
605 Beechwood Way, Hoschton, GA 30548
Local realty services provided by:CENTURY 21 The Avenues
605 Beechwood Way,Hoschton, GA 30548
$482,580
- 4 Beds
- 3 Baths
- 2,016 sq. ft.
- Single family
- Active
Listed by: sheena mason, lori taylor
Office: the providence group realty, llc.
MLS#:7776055
Source:FIRSTMLS
Price summary
- Price:$482,580
- Price per sq. ft.:$239.38
- Monthly HOA dues:$200
About this home
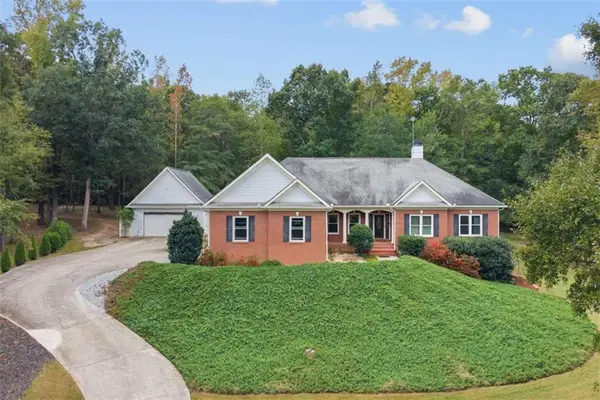
ABERDEEN PRICE RESET IS HERE!!! Beyond an impressive double-door entry, this newly built Hoschton residence unveils a foyer that gracefully transitions into a breathtaking open-concept living, dining, and gourmet kitchen space. Every detail is crafted for sophistication and ease, creating a seamless environment for both refined entertaining and elevated everyday living. The chef’s kitchen commands attention with its sleek cooktop, double wall ovens, premium finishes, and an expansive layout designed for culinary artistry. Just steps away, a private guest suite with a full bath (shower only) offers an elegant retreat for visitors or serves beautifully as a polished home office. The family room extends naturally to a covered outdoor living area, perfect for al fresco dining or quiet evenings under the Georgia sky. Beyond the covered space, the patio continues outward, creating a generous open-air terrace ideal for gatherings, lounging, or future outdoor enhancements. A sprawling backyard completes the estate-like feel, offering endless possibilities for a pool, garden, or curated outdoor sanctuary.
And the community? It’s brand-new and full of energy! Enjoy sidewalk-lined streets, a gated entrance, and unbeatable amenities including a clubhouse with fitness center, resort-style pool, pickleball courts, and a cozy fire pit area. With HOA-maintained lawns and private fenced courtyards, you’ll enjoy a lock-and-leave lifestyle that lets you focus on living, not yardwork. Location couldn’t be better—minutes to I-85, Highway 53, Château Élan, Athens, Lake Lanier, and easy access to ATL. Plus, you’re surrounded by a fast-growing scene of local eateries, boutiques, breweries, and everyday conveniences just seconds away. This is more than a home—it’s a lifestyle you’ll love from day one. This home is currently under construction and will be completed in Fall 2026. Pictures are not actual home but similar floor plan [The Copeland]...
Contact an agent
Home facts
- Year built:2026
- Subdivision & Development:The Villas at Aberdeen
- Listing ID #:7776055
- Updated:October 13, 2026 at 01:41 PM
Rooms and interior
- Bedrooms:4
- Total bathrooms:3
- Full bathrooms:3
- Flooring:Carpet
- Dining Description:Open Concept
- Bathrooms Description:Double Vanity, Soaking Tub
- Kitchen Description:Dishwasher, Gas Cooktop, Kitchen Island, Pantry, Solid Surface Counters
- Bedroom Description:Oversized Master
- Living area:2,016 sq. ft.
Heating and cooling
- Heating:Natural Gas, Zoned
Structure and exterior
- Roof:Shingle
- Year built:2026
- Building area:2,016 sq. ft.
- Lot area:0.11 Acres
- Lot Features:Back Yard, Landscaped, Level
- Architectural Style:Cottage, Craftsman, Traditional
- Construction Materials:HardiPlank Type
- Exterior Features:Courtyard, Patio
- Levels:2 Story
Schools
- High school:Jackson County
- Middle school:West Jackson
- Elementary school:West Jackson
Utilities
- Water:Public
- Sewer:Public Sewer
Finances and disclosures
- Price:$482,580
- Price per sq. ft.:$239.38
Features and amenities
- Laundry features:Upper Level
- Amenities:High Ceilings 10 ft Main, High Ceilings 9 ft Upper, Tankless Water Heater
Parking
- Parking description:Garage, Garage Door Opener
- Garage spaces:2
 Listings identified with the FMLS IDX logo come from FMLS and are held by brokerage firms other than the owner of this website. The listing brokerage is identified in any listing details. Information is deemed reliable but is not guaranteed. If you believe any FMLS listing contains material that infringes your copyrighted work please click here (https://www.fmls.com/dmca) to review our DMCA policy and learn how to submit a takedown request. ©2026 First Multiple Listing Service, Inc.
New listings near 605 Beechwood Way
- Coming Soon
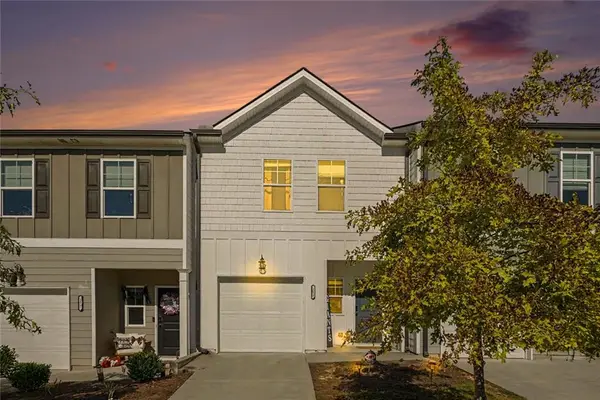 $310,000Coming Soon3 beds 3 baths2,614 sq. ft.
181 Buckingham Lane, Hoschton, GA 30548
MLS# 7852251Listed by: KELLER WILLIAMS REALTY CHATTAHOOCHEE NORTH, LLC - New
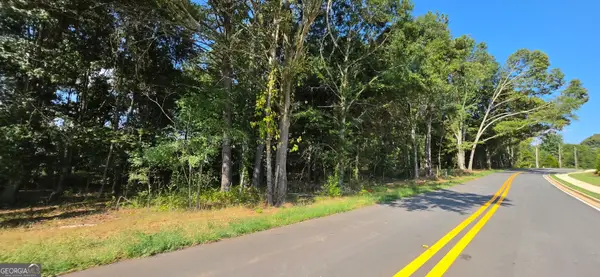 $675,000Active6.46 Acres
0 W Jackson Road, Hoschton, GA 30548
MLS# 10871729Listed by: eXp Realty - New
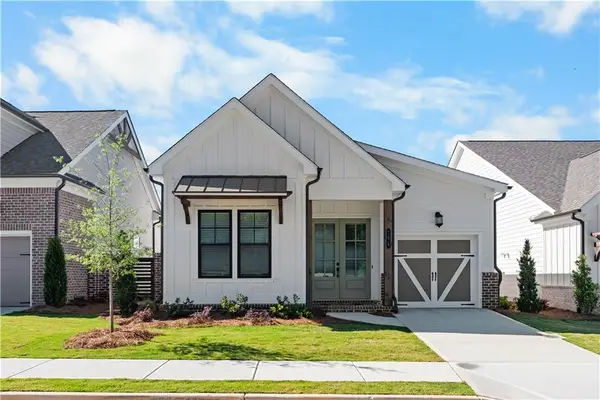 $419,300Active2 beds 2 baths1,560 sq. ft.
677 Beechwood Way, Hoschton, GA 30548
MLS# 7853019Listed by: THE PROVIDENCE GROUP REALTY, LLC. - New
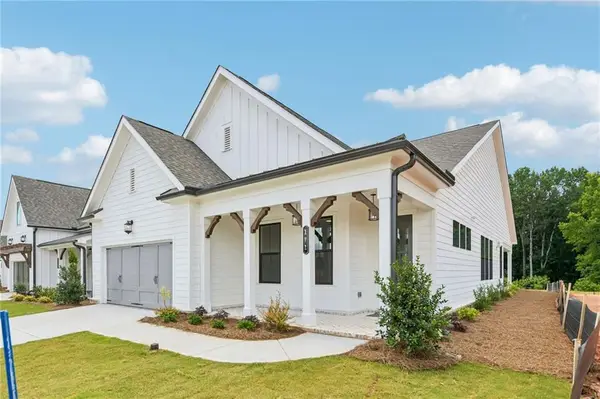 $506,330Active3 beds 3 baths2,018 sq. ft.
103 High Point Drive, Hoschton, GA 30548
MLS# 7834184Listed by: THE PROVIDENCE GROUP REALTY, LLC. - New
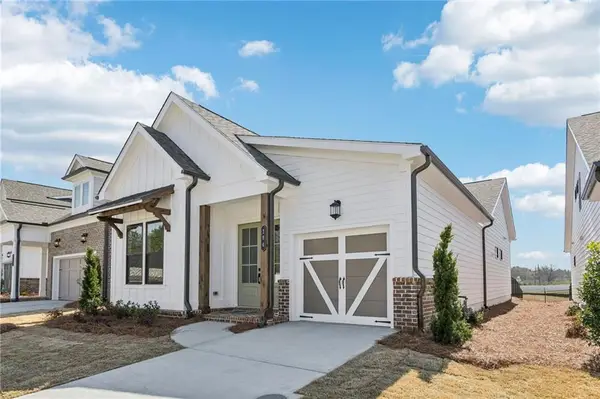 $418,600Active3 beds 2 baths1,560 sq. ft.
50 Nicholas Drive, Hoschton, GA 30548
MLS# 7852954Listed by: THE PROVIDENCE GROUP REALTY, LLC. - New
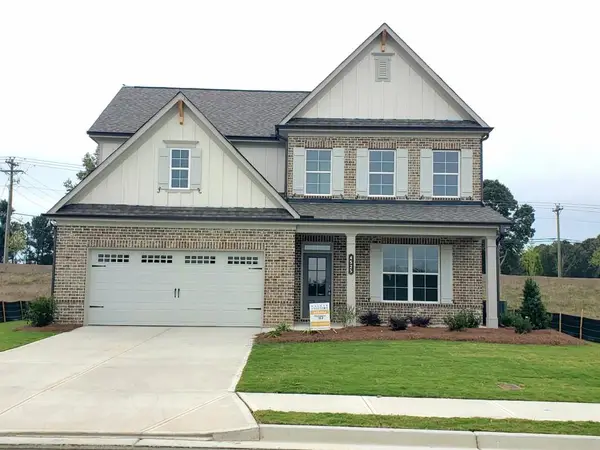 $623,890Active4 beds 4 baths3,014 sq. ft.
4525 Kennedy Farm Drive, Hoschton, GA 30548
MLS# 7852790Listed by: RE/MAX TRU 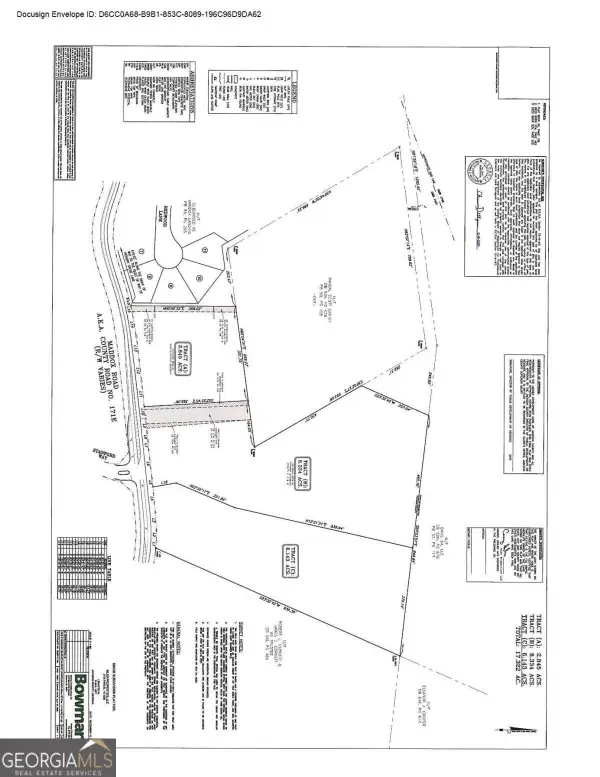 $550,000Active8.34 Acres
0 Maddox, Hoschton, GA 30548
MLS# 10788122Listed by: Keller Williams Realty Atl. Partners $325,000Active2.85 Acres
0 Maddox, Hoschton, GA 30548
MLS# 10788129Listed by: Keller Williams Realty Atl. Partners- New
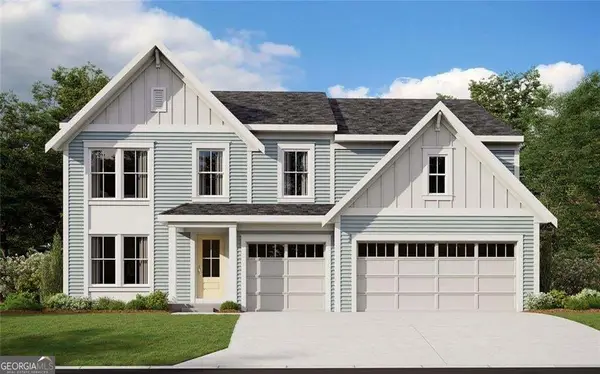 $502,779Active4 beds 4 baths2,719 sq. ft.
190 Loon Lake Way, Hoschton, GA 30548
MLS# 10871153Listed by: HMS Real Estate - New
 $649,900Active3 beds 4 baths4,343 sq. ft.
124 Sweetwater Ridge, Hoschton, GA 30548
MLS# 7852493Listed by: YOUR NGA TEAM REALTY


Protect your home and budget from life's surprises with an Assurant Home Warranty, backed by a partner that supports you through every step of homeownership. Explore Plans.
©2026 Century 21 Real Estate LLC. All rights reserved. CENTURY 21®, the CENTURY 21 Logo and C21® are service marks owned by Century 21 Real Estate LLC. Century 21 Real Estate LLC fully supports the principles of the Fair Housing Act and the Equal Opportunity Act. Each office is independently owned and operated. Listing information is deemed reliable but not guaranteed accurate.