
64 Blue Rider Trail, Hoschton, GA 30548
Local realty services provided by:CENTURY 21 Results
64 Blue Rider Trail,Hoschton, GA 30548
$733,926
- 4 Beds
- 3 Baths
- 2,602 sq. ft.
- Single family
- Active
Listed by: samuel bass, yuliya gerasimova
Office: dfh realty georgia
MLS#:10845572
Source:METROMLS
Price summary
- Price:$733,926
- Price per sq. ft.:$282.06
- Monthly HOA dues:$150
About this home
The Oliver is a thoughtfully designed luxury home that blends timeless elegance with modern comfort. A charming covered front porch welcomes you into a spacious foyer, where a private bedroom sits to the left-perfect for guests-and a formal dining room to the right creates an ideal setting for entertaining. Further down the hall, the home opens into an expansive open-concept living area featuring a stunning family room, gourmet kitchen, and cozy breakfast nook filled with natural light. Just beyond the nook, a spacious patio provides the perfect outdoor retreat for relaxing evenings or weekend gatherings. Conveniently located on the main floor, the luxurious primary suite offers a peaceful escape with a spa-inspired bathroom complete with a standalone soaking tub, separate shower, and an oversized walk-in closet designed for ultimate convenience. A two-car garage adds everyday functionality to this elegant design. Upstairs, The Oliver continues to impress with two generously sized bedrooms, a full bathroom, and a versatile flex space ideal for a media room, playroom, home office, or additional entertaining area. With its open layout, upscale finishes, and flexible living spaces, The Oliver is designed to elevate everyday living while offering comfort and sophistication for the entire family....
Contact an agent
Home facts
- Year built:2026
- Subdivision & Development:Steeplechase
- Listing ID #:10845572
- Updated:September 15, 2026 at 01:29 AM
Rooms and interior
- Bedrooms:4
- Total bathrooms:3
- Full bathrooms:3
- Flooring:Carpet, Hardwood, Tile
- Dining Description:Living Room/Dining Room Combo
- Kitchen Description:Breakfast Room, Dishwasher, Kitchen Island, Microwave, Solid Surface Counters, Walk-in Pantry
- Bedroom Description:Master On Main Level, Split Bedroom Plan, Walk-In Closet(s)
- Basement Description:Daylight, Exterior Entry, Full, Interior Entry
- Living area:2,602 sq. ft.
Heating and cooling
- Cooling:Ceiling Fan(s), Central Air, Electric, Zoned
- Heating:Central, Electric, Zoned
- Central air:Yes
Structure and exterior
- Roof:Composition
- Year built:2026
- Building area:2,602 sq. ft.
- Lot area:0.81 Acres
- Architectural Style:Tudor
- Exterior Features:Deck
- Foundation Description:Slab
- Levels:2 Story
Schools
- High school:Jackson County
- Middle school:West Jackson
- Elementary school:West Jackson
Utilities
- Water:Public, Water Available
- Sewer:Septic Tank
Finances and disclosures
- Price:$733,926
- Price per sq. ft.:$282.06
Features and amenities
- Appliances:Dishwasher, Electric Water Heater, Microwave
- Laundry features:In Mud Room, Laundry
- Amenities:Carbon Monoxide Detector(s), Double Pane Windows, Electric Water Heater, High Ceilings, Smoke Detector(s)
Parking
- Total parking spaces:3
- Parking description:Garage
- Garage:Yes
 2026 Georgia MLS. All rights reserved. Information Deem Reliable But Not Guaranteed September 15, 2026
New listings near 64 Blue Rider Trail
- Coming Soon
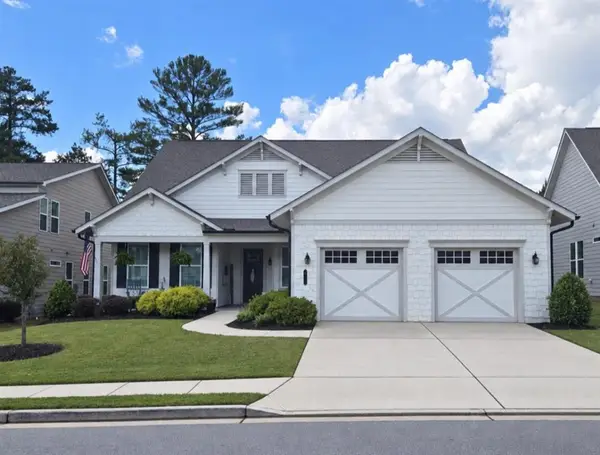 $749,900Coming Soon3 beds 4 baths2,593 sq. ft.
236 Chatuge Drive, Hoschton, GA 30548
MLS# 7835738Listed by: REAL BROKER, LLC - New
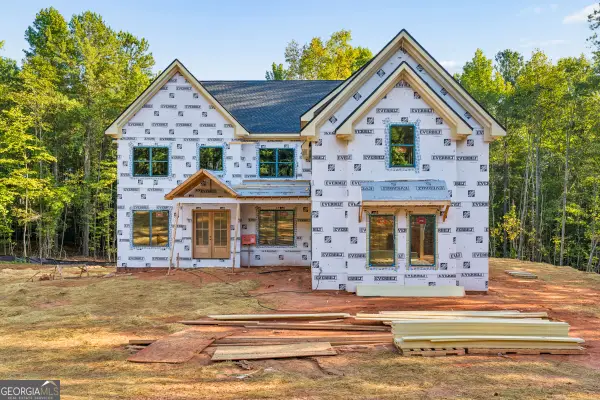 $1,200,000Active5 beds 5 baths1,740 sq. ft.
549 Antrim Glen Drive, Hoschton, GA 30548
MLS# 10845993Listed by: HomeSmart - New
 $369,900Active4 beds 3 baths2,500 sq. ft.
544 Amaranth Trail, Hoschton, GA 30548
MLS# 10845777Listed by: RE/MAX Center - New
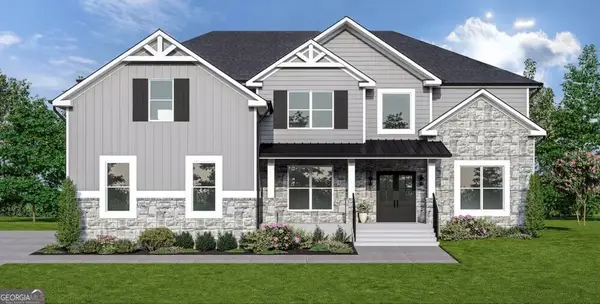 $767,685Active5 beds 6 baths4,008 sq. ft.
134 Blue Rider Trail, Hoschton, GA 30548
MLS# 10845605Listed by: DFH Realty Georgia - New
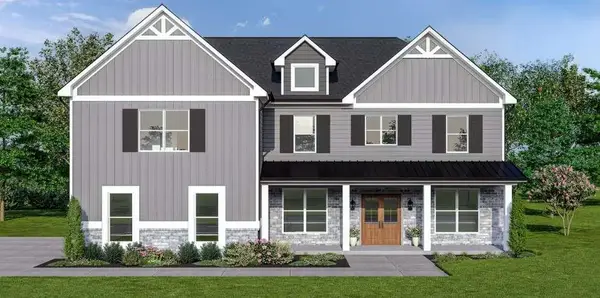 $796,928Active5 beds 6 baths4,008 sq. ft.
98 Blue Rider Trail, Hoschton, GA 30548
MLS# 7837476Listed by: DFH REALTY GA, LLC - New
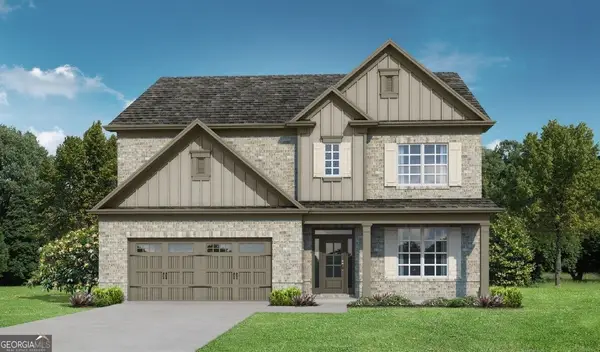 $632,850Active4 beds 4 baths3,126 sq. ft.
1640 Mount Moriah Road, Hoschton, GA 30548
MLS# 10845446Listed by: Re/Max Tru, Inc. - New
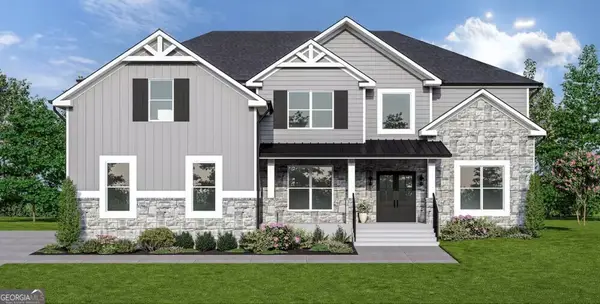 $793,252Active5 beds 6 baths4,008 sq. ft.
494 Races Road, Hoschton, GA 30548
MLS# 10845510Listed by: DFH Realty Georgia - Open Sat, 2 to 5pmNew
 $777,903Active5 beds 4 baths3,712 sq. ft.
377 Races Road, Hoschton, GA 30548
MLS# 7837116Listed by: DFH REALTY GA, LLC - New
 $565,000Active3 beds 3 baths2,277 sq. ft.
38 Rabun Court, Hoschton, GA 30548
MLS# 7834318Listed by: KELLER WILLIAMS REALTY ATLANTA PARTNERS


Protect your home and budget from life's surprises with an Assurant Home Warranty, backed by a partner that supports you through every step of homeownership. Explore Plans.
©2026 Century 21 Real Estate LLC. All rights reserved. CENTURY 21®, the CENTURY 21 Logo and C21® are service marks owned by Century 21 Real Estate LLC. Century 21 Real Estate LLC fully supports the principles of the Fair Housing Act and the Equal Opportunity Act. Each office is independently owned and operated. Listing information is deemed reliable but not guaranteed accurate.