
6537 Autumn Crest Lane, Hoschton, GA 30548
Local realty services provided by:CENTURY 21 Results
Listed by: karen spell
Office: funari realty, llc.
MLS#:7854037
Source:FIRSTMLS
Price summary
- Price:$659,000
- Price per sq. ft.:$240.25
About this home
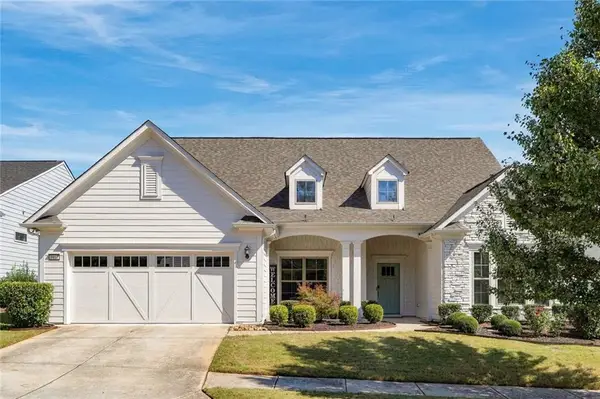
Step into the ease and connection of 55+ living without compromising the space, privacy, or possibilities that make a home feel truly exceptional. Set on a wooded cul-de-sac homesite in the gated Village at Deaton Creek, this beautifully updated Cumberland Hall plan offers 2,743 square feet of finished living space, along with a full 2,743-square-foot unfinished daylight basement ready to become anything you envision.
Designed for comfortable main-level living, the home features three bedrooms, two-and-a-half baths, a dedicated office and a light-filled sunroom. Fresh interior paint and newly refinished white kitchen cabinetry create a bright, timeless backdrop, while the generous floor plan offers an effortless balance of everyday comfort, entertaining space and room for visiting family and friends.
The home’s most recent improvements include all-new interior paint, freshly painted white kitchen cabinetry, a new water heater, and a completely redesigned back deck. Overlooking mature hardwoods, the expansive new deck offers exceptional privacy and beautiful seasonal interest—an inviting setting for morning coffee, outdoor dining or peaceful evenings surrounded by nature.
Thoughtful enhancements completed over the last few years include a newer roof and gutters(2023), TechShield construction with additional insulation and upgraded HVAC features, an epoxy-finished garage floor, handsome stonework, stone steps, and professional landscaping. Every detail reflects a home that has been carefully maintained and continually improved.
The full daylight, walk-out basement creates an extraordinary opportunity to expand the home over time. Already stubbed for a future bathroom and filled with natural light, this generous unfinished level is ideally suited for additional living and entertaining space, a private guest retreat and abundant storage—allowing the next owner to customize it beautifully while preserving valuable flexibility for the future.
Village at Deaton Creek is a premier gated 55+ community offering an impressive clubhouse, indoor and outdoor pools, fitness and aerobics facilities, tennis, pickleball, bocce, softball, billiards and more than 100 clubs and interest groups. The golf-cart-friendly community is conveniently positioned near Northeast Georgia Medical Center Braselton, with new restaurants just beyond the gates and easy access to CVS, your choice of several major grocery retailers, shopping and everyday necessities. Located in Sr School tax friendly Hall County.
With its substantial footprint, fresh updates, wooded privacy, and exceptional community lifestyle, this move-in-ready residence offers a rare opportunity to enjoy retirement with room to live beautifully today—and the freedom to create even more for tomorrow....
Contact an agent
Home facts
- Year built:2009
- Subdivision & Development:Village at Deaton Creek
- Listing ID #:7854037
- Updated:October 16, 2026 at 02:46 AM
Rooms and interior
- Bedrooms:3
- Total bathrooms:3
- Full bathrooms:2
- Half bathrooms:1
- Flooring:Carpet, Ceramic Tile, Hardwood
- Dining Description:Great Room
- Bathrooms Description:Double Vanity, Separate Tub/Shower
- Kitchen Description:Cabinets White, Dishwasher, Disposal, Eat-in Kitchen, Electric Oven, Gas Cooktop, Kitchen Island, Microwave, Pantry, Self Cleaning Oven, Stone Counters, View to Family Room
- Bedroom Description:Master on Main
- Basement Description:Bath/Stubbed, Daylight, Unfinished
- Living area:2,743 sq. ft.
Heating and cooling
- Cooling:Ceiling Fan(s), Central Air
- Heating:Forced Air
- Central air:Yes
Structure and exterior
- Roof:Composition
- Year built:2009
- Building area:2,743 sq. ft.
- Lot area:0.26 Acres
- Lot Features:Back Yard, Cul-De-Sac, Front Yard, Private, Wooded
- Architectural Style:Craftsman
- Construction Materials:Brick Front, HardiPlank Type
- Exterior Features:Deck, Front Porch, Patio
- Levels:2 Story
Schools
- High school:Hall - Other
- Middle school:Hall - Other
- Elementary school:Hall - Other
Utilities
- Water:Public, Water Available
- Sewer:Public Sewer, Sewer Available
Finances and disclosures
- Price:$659,000
- Price per sq. ft.:$240.25
- Tax amount:$6,674 (2025)
Features and amenities
- Laundry features:Laundry Room, Main Level
- Amenities:Disappearing Attic Stairs, Entrance Foyer, Gas Water Heater, High Ceilings 9 ft Main, Tray Ceiling(s), Walk-In Closet(s)
Parking
- Parking description:Garage, Garage Door Opener, Garage Faces Front
- Garage spaces:2
 Listings identified with the FMLS IDX logo come from FMLS and are held by brokerage firms other than the owner of this website. The listing brokerage is identified in any listing details. Information is deemed reliable but is not guaranteed. If you believe any FMLS listing contains material that infringes your copyrighted work please click here (https://www.fmls.com/dmca) to review our DMCA policy and learn how to submit a takedown request. ©2026 First Multiple Listing Service, Inc. FIRSTMLS Member Broker: Debbie Cooke
New listings near 6537 Autumn Crest Lane
- Coming Soon
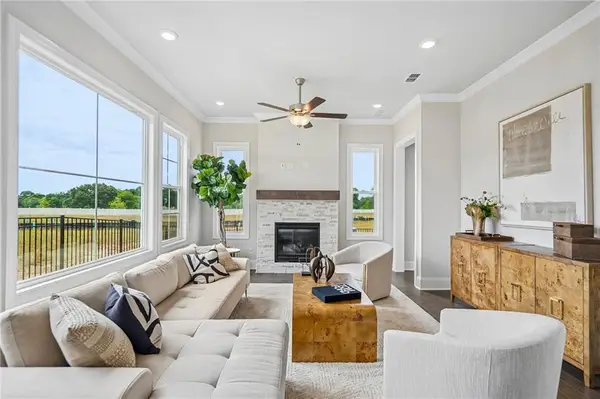
 $775,000Coming Soon3 beds 4 baths3,996 sq. ft.
5952 Ventura Place, Hoschton, GA 30548
MLS# 7854445Listed by: VIRTUAL PROPERTIES REALTY.COM - New
 $458,530Active3 beds 3 baths1,955 sq. ft.
56 Nicholas Drive, Hoschton, GA 30548
MLS# 7852970Listed by: THE PROVIDENCE GROUP REALTY, LLC. - New
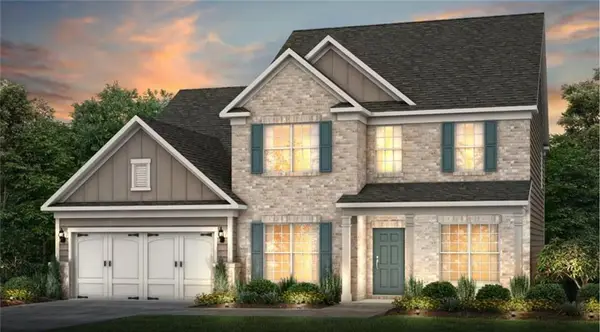 $598,696Active5 beds 5 baths3,309 sq. ft.
5268 Mulberry Pass Court, Hoschton, GA 30548
MLS# 7854727Listed by: PULTE REALTY OF GEORGIA, INC. - Open Fri, 12 to 5pmNew
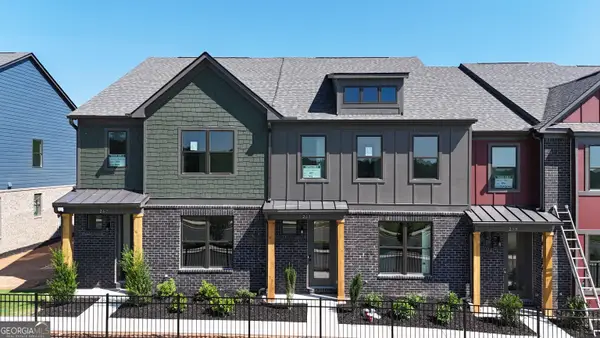 $364,755Active3 beds 3 baths1,685 sq. ft.
267 Barracks Way #878, Hoschton, GA 30548
MLS# 10873482Listed by: On Point Realty, Inc - New
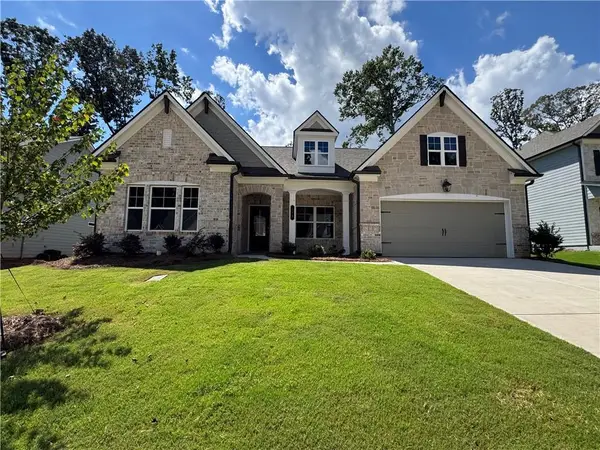 $600,254Active4 beds 4 baths3,216 sq. ft.
293 Rosewood Park Drive, Hoschton, GA 30548
MLS# 7853963Listed by: CHAFIN REALTY, INC. - New
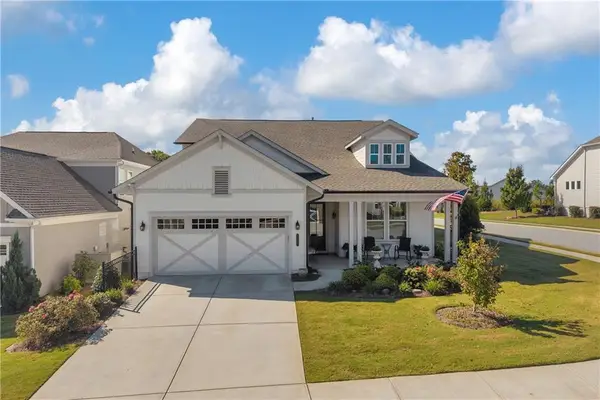 $598,000Active2 beds 2 baths2,260 sq. ft.
296 Ontario Lane, Hoschton, GA 30548
MLS# 7853725Listed by: KELLER WILLIAMS REALTY ATLANTA PARTNERS - New
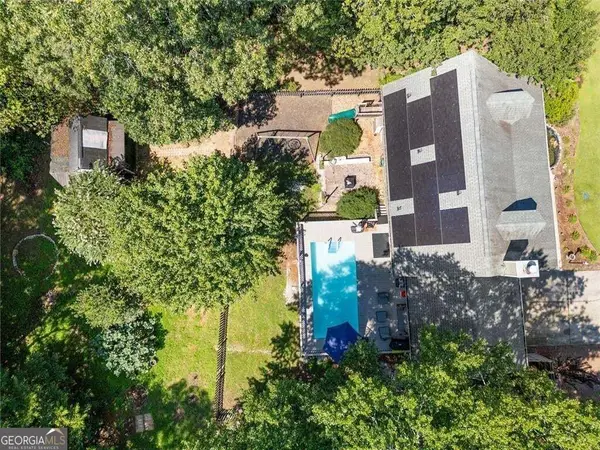 $420,000Active4 beds 3 baths1,660 sq. ft.
55 Creek View Drive, Hoschton, GA 30548
MLS# 10872184Listed by: Villa Realty Group LLC - New
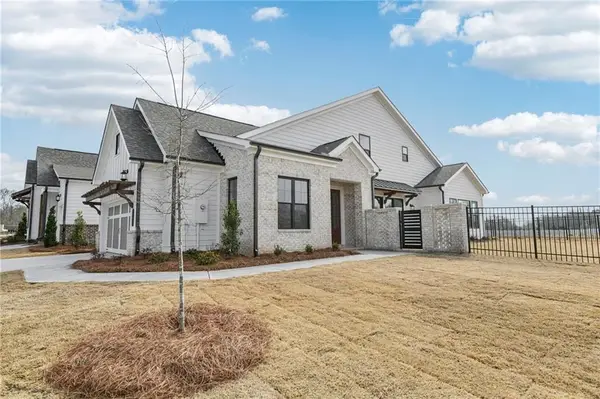 $465,970Active3 beds 3 baths1,955 sq. ft.
653 Beechwood Way, Hoschton, GA 30548
MLS# 7853415Listed by: THE PROVIDENCE GROUP REALTY, LLC. - New
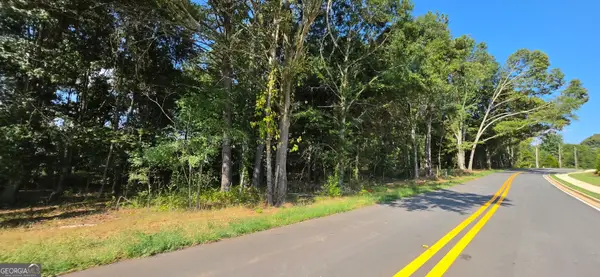 $675,000Active6.46 Acres
0 W Jackson Road, Hoschton, GA 30548
MLS# 10871729Listed by: eXp Realty


Protect your home and budget from life's surprises with an Assurant Home Warranty, backed by a partner that supports you through every step of homeownership. Explore Plans.
©2026 Century 21 Real Estate LLC. All rights reserved. CENTURY 21®, the CENTURY 21 Logo and C21® are service marks owned by Century 21 Real Estate LLC. Century 21 Real Estate LLC fully supports the principles of the Fair Housing Act and the Equal Opportunity Act. Each office is independently owned and operated. Listing information is deemed reliable but not guaranteed accurate.