
658 Winding Rose Drive, Hoschton, GA 30548
Local realty services provided by:CENTURY 21 Novus
658 Winding Rose Drive,Hoschton, GA 30548
$527,212
- 5 Beds
- 4 Baths
- 2,535 sq. ft.
- Single family
- Active
Listed by: brittney kalish, vivian nation
Office: chafin realty, inc.
MLS#:10855089
Source:METROMLS
Price summary
- Price:$527,212
- Price per sq. ft.:$207.97
- Monthly HOA dues:$56.25
About this home
Winston This home has 4 Bedrooms and 3 Bathrooms. Modern 2-story plan with Guest Bedroom and Full Bathroom on the main level. Open living space with Great Room, Casual Dining, and Kitchen all in one. Kitchen with large center work island with bar stool seating. Walk-in pantry, mud room at the garage. Upstairs has Primary Suite, 2 Bedrooms, and 2 Bathrooms. The laundry room is located upstairs. Sample Images - This home is currently under construction. Please contact the listing agent for more details.
Contact an agent
Home facts
- Year built:2026
- Subdivision & Development:Rosewood Lake
- Listing ID #:10855089
- Updated:October 15, 2026 at 12:18 PM
Rooms and interior
- Bedrooms:5
- Total bathrooms:4
- Full bathrooms:4
- Flooring:Carpet, Tile
- Bathrooms Description:Double Vanity
- Kitchen Description:Cooktop, Dishwasher, Disposal, Kitchen Island, Microwave, Oven (Wall), Solid Surface Counters, Stainless Steel Appliance(s), Walk-in Pantry
- Bedroom Description:Walk-In Closet(s)
- Living area:2,535 sq. ft.
Heating and cooling
- Cooling:Central Air
- Heating:Central, Natural Gas
- Central air:Yes
Structure and exterior
- Roof:Composition
- Year built:2026
- Building area:2,535 sq. ft.
- Lot area:0.25 Acres
- Lot Features:Private
- Architectural Style:Traditional
- Construction Materials:Concrete
- Exterior Features:Deck/Patio
- Foundation Description:Slab
- Levels:2 Story
Schools
- High school:Jackson
- Middle school:West Jackson
- Elementary school:West Jackson
Utilities
- Water:Public, Water Available
- Sewer:Public Sewer, Sewer Available
Finances and disclosures
- Price:$527,212
- Price per sq. ft.:$207.97
- Tax amount:$10 (2026)
Features and amenities
- Appliances:Cooktop, Dishwasher, Disposal, Gas Water Heater, Microwave, Oven (Wall), Stainless Steel Appliance(s)
- Laundry features:Laundry, Upper Level
- Amenities:Beamed Ceilings, Double Pane Windows, Gas Water Heater, High Ceilings, Pulldown Attic Stairs, Smoke Detector(s), Tray Ceiling(s)
Parking
- Total parking spaces:3
- Parking description:Attached, Garage, Kitchen Level
- Garage:Yes
 2026 Georgia MLS. All rights reserved. Information Deem Reliable But Not Guaranteed October 15, 2026 METROMLS Member Broker: Curtis North
New listings near 658 Winding Rose Drive
- New
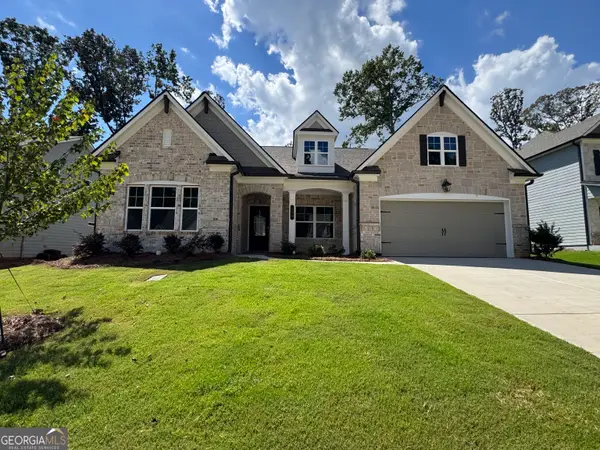 $600,254Active4 beds 4 baths3,216 sq. ft.
293 Rosewood Park Drive, Hoschton, GA 30548
MLS# 10872577Listed by: Chafin Realty, Inc. - New
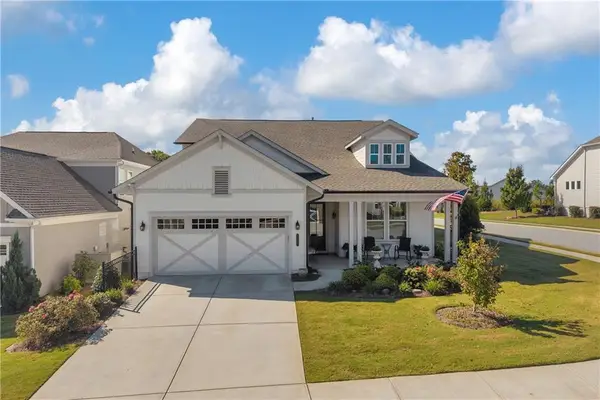 $598,000Active2 beds 2 baths2,260 sq. ft.
296 Ontario Lane, Hoschton, GA 30548
MLS# 7853725Listed by: KELLER WILLIAMS REALTY ATLANTA PARTNERS - New
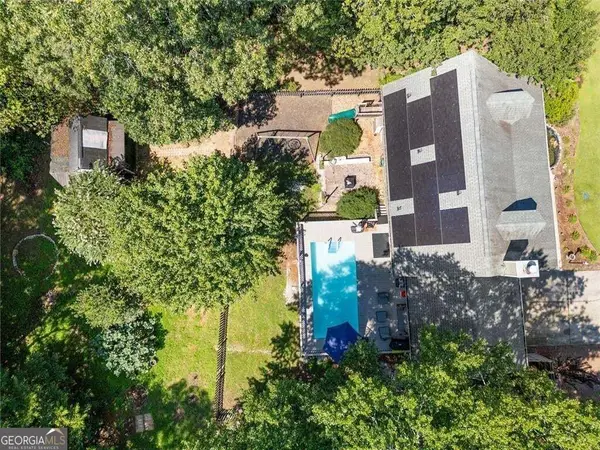 $420,000Active4 beds 3 baths1,660 sq. ft.
55 Creek View Drive, Hoschton, GA 30548
MLS# 10872184Listed by: Villa Realty Group LLC - New
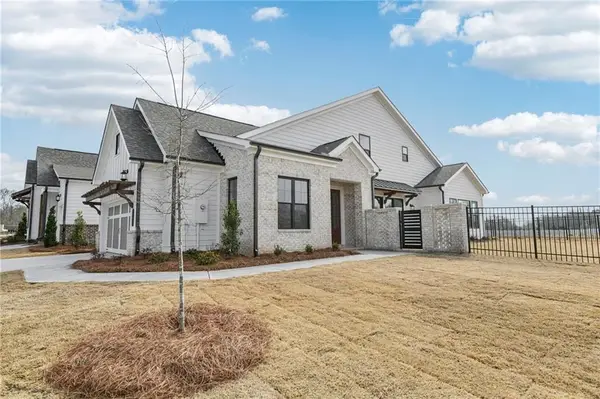 $465,970Active3 beds 3 baths1,955 sq. ft.
653 Beechwood Way, Hoschton, GA 30548
MLS# 7853415Listed by: THE PROVIDENCE GROUP REALTY, LLC. - New
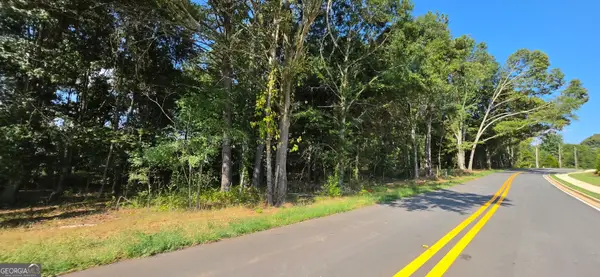 $675,000Active6.46 Acres
0 W Jackson Road, Hoschton, GA 30548
MLS# 10871729Listed by: eXp Realty - New
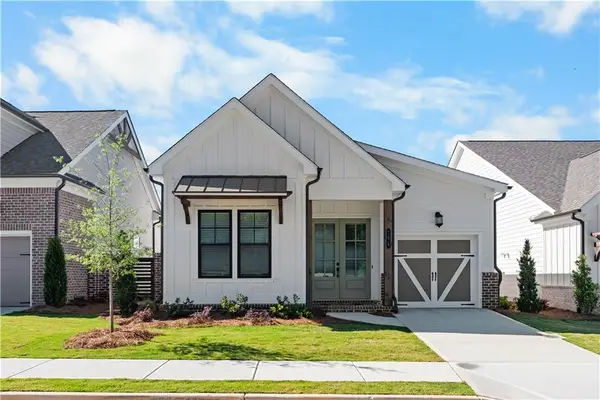 $419,300Active2 beds 2 baths1,560 sq. ft.
677 Beechwood Way, Hoschton, GA 30548
MLS# 7853019Listed by: THE PROVIDENCE GROUP REALTY, LLC. - New
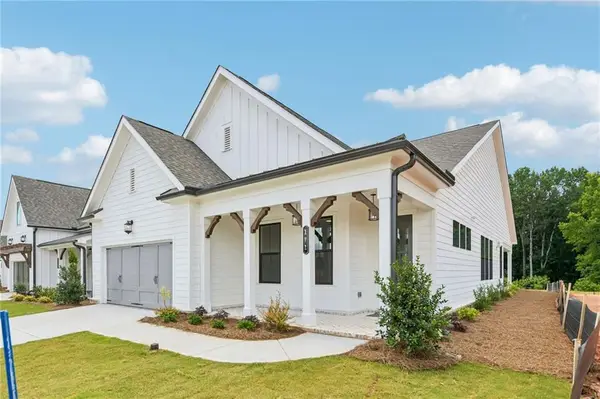 $506,330Active3 beds 3 baths2,018 sq. ft.
103 High Point Drive, Hoschton, GA 30548
MLS# 7834184Listed by: THE PROVIDENCE GROUP REALTY, LLC. - New
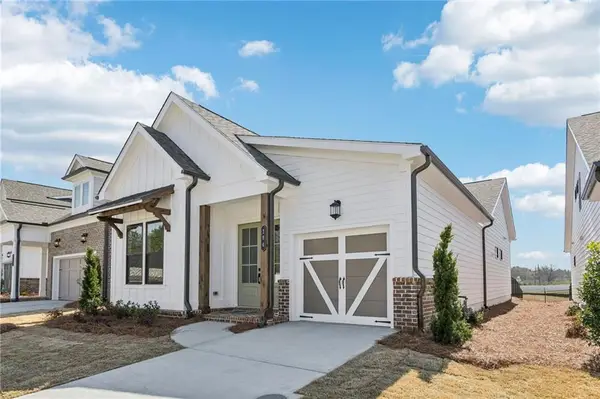 $418,600Active3 beds 2 baths1,560 sq. ft.
50 Nicholas Drive, Hoschton, GA 30548
MLS# 7852954Listed by: THE PROVIDENCE GROUP REALTY, LLC. - New
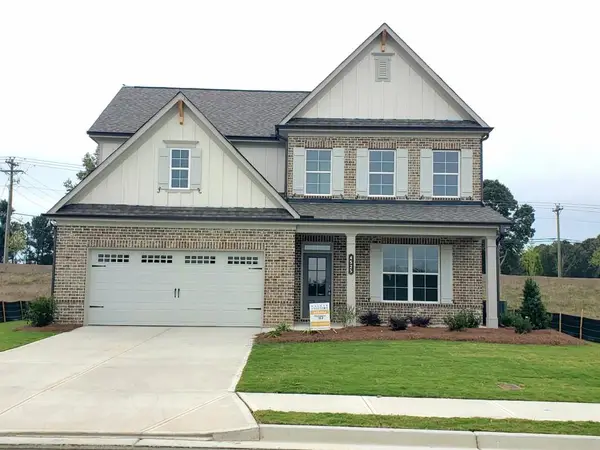 $623,890Active4 beds 4 baths3,014 sq. ft.
4525 Kennedy Farm Drive, Hoschton, GA 30548
MLS# 7852790Listed by: RE/MAX TRU 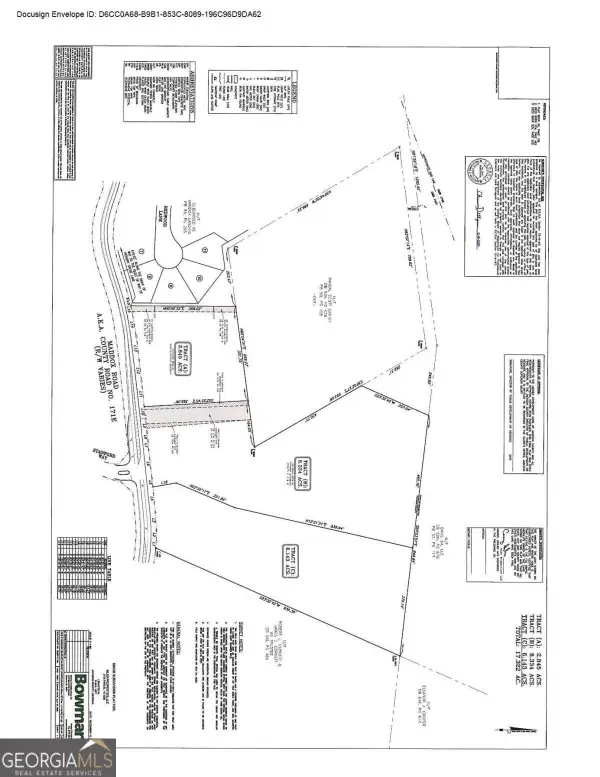 $550,000Active8.34 Acres
0 Maddox, Hoschton, GA 30548
MLS# 10788122Listed by: Keller Williams Realty Atl. Partners


Protect your home and budget from life's surprises with an Assurant Home Warranty, backed by a partner that supports you through every step of homeownership. Explore Plans.
©2026 Century 21 Real Estate LLC. All rights reserved. CENTURY 21®, the CENTURY 21 Logo and C21® are service marks owned by Century 21 Real Estate LLC. Century 21 Real Estate LLC fully supports the principles of the Fair Housing Act and the Equal Opportunity Act. Each office is independently owned and operated. Listing information is deemed reliable but not guaranteed accurate.