
7327 Rocking Chair Lane, Hoschton, GA 30548
Local realty services provided by:CENTURY 21 North East
7327 Rocking Chair Lane,Hoschton, GA 30548
$789,999
- 5 Beds
- 5 Baths
- 4,985 sq. ft.
- Single family
- Active
Listed by: lance real estate group, corey keller
Office: bolst
MLS#:10843412
Source:METROMLS
Price summary
- Price:$789,999
- Price per sq. ft.:$158.48
- Monthly HOA dues:$100
About this home
NEARLY 5,000 FINISHED SQ FT | PRIVATE GUNITE POOL | PRIMARY SUITE ON MAIN | FINISHED BASEMENT | GOLF COURSE VIEW Discover a rare combination of space, lifestyle, and location in Reunion Country Club. This beautifully updated John Wieland home offers nearly 5,000 finished square feet, 5 bedrooms, 4.5 bathrooms, a private gunite pool, finished basement, and peaceful golf course views. Tucked away on a quiet cul-de-sac, the sought-after Kelsey floor plan is designed for both everyday living and entertaining. Freshly painted inside and out, the home features refinished solid hardwood floors throughout the main level, a spacious primary suite on the main, and new carpet upstairs. A versatile bonus loft provides the perfect additional living space, office, playroom, or study. Step outside to your private backyard retreat, where a beautiful gunite pool is surrounded by peaceful trees and golf course views, perfect for relaxing or entertaining. The finished basement is built for fun, featuring a media/theater area, full bar, game space, full bathroom, and dedicated pool table area, with the pool table included. Nearly 5,000 finished square feet. A private pool. Finished basement. Primary suite on the main. Golf course views. This is the Reunion Country Club lifestyle....
Contact an agent
Home facts
- Year built:2003
- Subdivision & Development:REUNION
- Listing ID #:10843412
- Updated:September 10, 2026 at 07:29 PM
Rooms and interior
- Bedrooms:5
- Total bathrooms:5
- Full bathrooms:4
- Half bathrooms:1
- Flooring:Carpet, Hardwood
- Dining Description:Seats 12+, Separate Room
- Bathrooms Description:Double Vanity, Separate Shower, Tile Bath
- Kitchen Description:Breakfast Area, Breakfast Bar, Cooktop, Dishwasher, Disposal, Double Oven, Microwave, Oven (Wall), Pantry, Refrigerator, Second Kitchen, Solid Surface Counters
- Bedroom Description:Master On Main Level, Walk-In Closet(s)
- Basement Description:Bath Finished, Concrete, Daylight, Exterior Entry, Finished, Full, Interior Entry
- Living area:4,985 sq. ft.
Heating and cooling
- Cooling:Central Air
- Central air:Yes
Structure and exterior
- Roof:Composition
- Year built:2003
- Building area:4,985 sq. ft.
- Lot area:0.68 Acres
- Lot Features:Cul-De-Sac, Private
- Architectural Style:Craftsman
- Construction Materials:Concrete
- Exterior Features:Deck, Deck/Patio, Sprinkler System
- Levels:2 Story
Schools
- High school:Cherokee Bluff
- Middle school:Cherokee Bluff
- Elementary school:Spout Springs
Utilities
- Water:Public, Water Available
- Sewer:Public Sewer, Sewer Available
Finances and disclosures
- Price:$789,999
- Price per sq. ft.:$158.48
- Tax amount:$6,581 (2025)
Features and amenities
- Appliances:Cooktop, Dishwasher, Disposal, Double Oven, Gas Water Heater, Microwave, Oven (Wall), Refrigerator
- Laundry features:Common Area
- Amenities:Bookcases, Double Pane Windows, Gas Water Heater, Pulldown Attic Stairs, Smoke Detector(s), Tray Ceiling(s)
- Pool features:In Ground, Salt Water
Parking
- Total parking spaces:6
- Parking description:Garage
- Garage:Yes
 2026 Georgia MLS. All rights reserved. Information Deem Reliable But Not Guaranteed September 10, 2026 METROMLS Member Broker: Jim D’Amico
New listings near 7327 Rocking Chair Lane
- Coming Soon
 $749,900Coming Soon3 beds 4 baths2,593 sq. ft.
236 Chatuge Drive, Hoschton, GA 30548
MLS# 10843521Listed by: Real Broker, LLC - Coming Soon
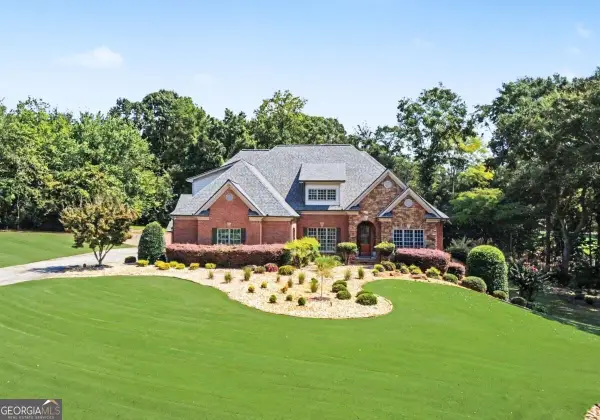 $1,599,900Coming Soon9 beds 7 baths7,506 sq. ft.
116 River Bend Drive, Hoschton, GA 30548
MLS# 10840961Listed by: Virtual Properties Realty.com - Coming Soon
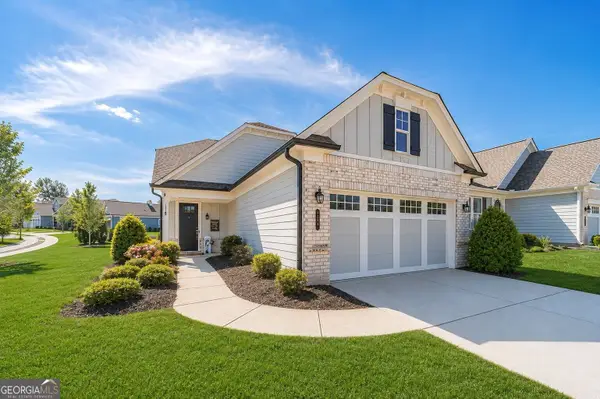 $449,900Coming Soon3 beds 2 baths1,854 sq. ft.
196 Chatuge Drive, Hoschton, GA 30548
MLS# 10838317Listed by: Real Broker, LLC - Coming Soon
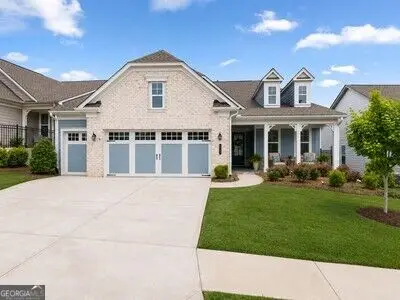 $549,900Coming Soon2 beds 2 baths2,036 sq. ft.
509 Ontario Lane, Hoschton, GA 30548
MLS# 10838329Listed by: Real Broker, LLC - New
 $400,000Active3 beds 3 baths
457 Shasta Court, Hoschton, GA 30548
MLS# 10843626Listed by: Epique Realty - New
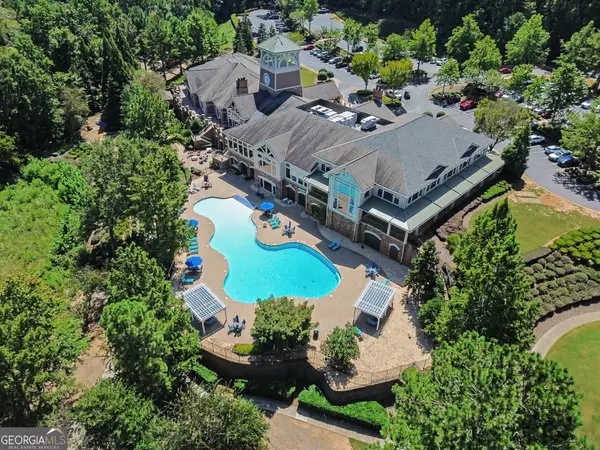 $649,000Active3 beds 3 baths3,704 sq. ft.
6667 Fawn Meadow Lane, Hoschton, GA 30548
MLS# 10843470Listed by: Mark Spain Real Estate - New
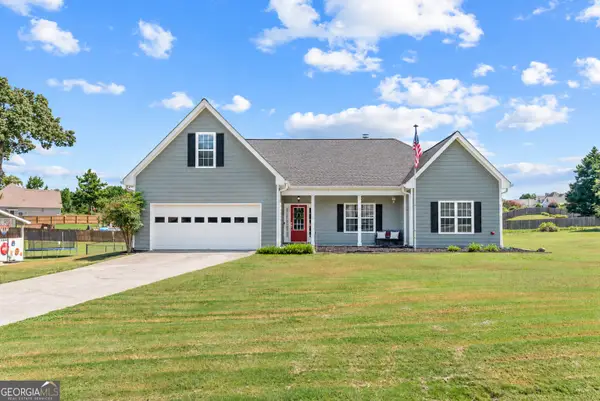 $600,000Active3 beds 2 baths2,172 sq. ft.
134 Olde Wick Trail, Hoschton, GA 30548
MLS# 10843324Listed by: Keller Williams Greater Athens - New
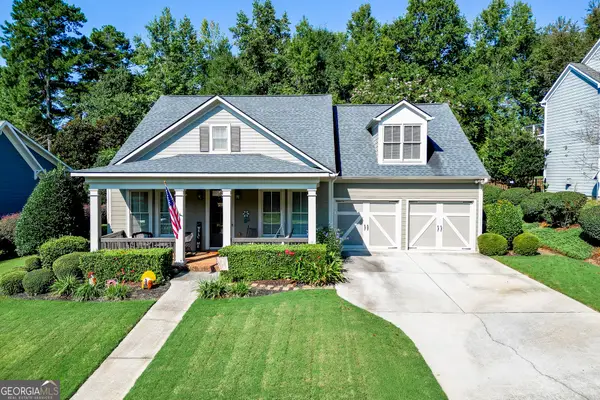 $574,900Active4 beds 3 baths2,735 sq. ft.
5918 Deer Chase Lane, Hoschton, GA 30548
MLS# 10843398Listed by: PEND Realty, LLC - New
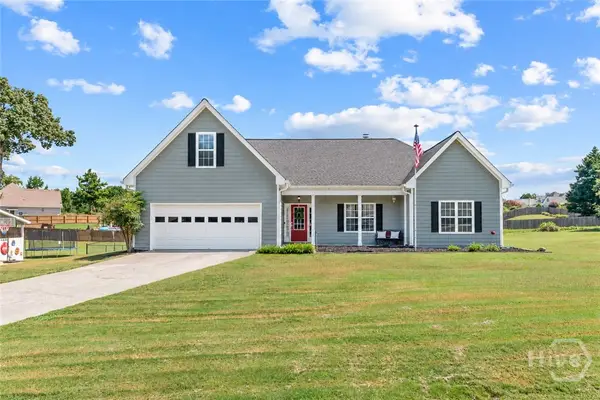 $600,000Active3 beds 2 baths2,172 sq. ft.
134 Olde Wick Trail, Hoschton, GA 30548
MLS# CL364281Listed by: KELLER WILLIAMS GREATER ATHENS


Protect your home and budget from life's surprises with an Assurant Home Warranty, backed by a partner that supports you through every step of homeownership. Explore Plans.
©2026 Century 21 Real Estate LLC. All rights reserved. CENTURY 21®, the CENTURY 21 Logo and C21® are service marks owned by Century 21 Real Estate LLC. Century 21 Real Estate LLC fully supports the principles of the Fair Housing Act and the Equal Opportunity Act. Each office is independently owned and operated. Listing information is deemed reliable but not guaranteed accurate.