
79 Hunters Way, Hoschton, GA 30548
Local realty services provided by:CENTURY 21 Adams-Harvey & Associates
79 Hunters Way,Hoschton, GA 30548
$739,000
- 4 Beds
- 5 Baths
- 3,400 sq. ft.
- Single family
- Active
Listed by: katie bishop
Office: first class realty
MLS#:10818479
Source:METROMLS
Price summary
- Price:$739,000
- Price per sq. ft.:$217.35
About this home
"LARGE PRICE REDUCTION!!" -- VA FORECLOSURE - CRAFTSMAN TWO-STORY WITH STUCCO EXTERIOR; 4BR, 4.5BA; WHITE OAK HARDWOOD FLOORS; SOARING 10-FT. CEILINGS AND 8 FT DOORS, AND LOTS OF HIGH END FINISHES - MAIN LEVEL HAS THE SPACIOUS MASTER SUITE (WALK IN CLOSETS WITH TONS OF SHELVING AND THE BATH HAS WALK IN GLASS SHOWER AND SOAKING TUB) -- AN ADDITIONAL ROOM WITH VAULTED CEILINGS (PERFECT FOR IN-LAW SUITE OR HOME OFFICE) ON THE MAIN LEVEL AS WELL; GOURMET CHEFS KITCHEN HAS A CUSTOM ISLAND, PREMIUM CABINETRY, QUARTZ COUNTERTOPS, AND AMPLE WORK SPACE - ALL APPLIANCES REMAIN WITH HOME - NO HOA COMMUNITY; MINUTES FROM DOWNTOWN HOSCHTON WHERE YOU CAN ENJOY ENTERTAINMENT, SHOPPING, AND DINING. PROPERTY IS BEING SOLD "AS IS" AND SELLER MAKES "NO REPAIRS".
Contact an agent
Home facts
- Year built:2024
- Subdivision & Development:Deer Creek Farms
- Listing ID #:10818479
- Updated:October 15, 2026 at 12:18 PM
Rooms and interior
- Bedrooms:4
- Total bathrooms:5
- Full bathrooms:4
- Half bathrooms:1
- Flooring:Carpet, Hardwood
- Bathrooms Description:Double Vanity
- Kitchen Description:Dishwasher, Microwave, Oven/Range (Combo), Refrigerator
- Bedroom Description:Master On Main Level, Walk-In Closet(s)
- Living area:3,400 sq. ft.
Heating and cooling
- Cooling:Ceiling Fan(s), Central Air, Zoned
- Heating:Electric, Zoned
- Central air:Yes
Structure and exterior
- Roof:Composition, Metal
- Year built:2024
- Building area:3,400 sq. ft.
- Lot area:1.08 Acres
- Lot Features:Cul-De-Sac, Level
- Architectural Style:Contemporary, Craftsman
- Construction Materials:Stucco
- Levels:2 Story
Schools
- High school:Jackson County
- Middle school:West Jackson
- Elementary school:West Jackson
Utilities
- Water:Public, Water Available
- Sewer:Septic Tank
Finances and disclosures
- Price:$739,000
- Price per sq. ft.:$217.35
- Tax amount:$3,243 (2025)
Features and amenities
- Appliances:Dishwasher, Microwave, Oven/Range (Combo), Refrigerator
- Laundry features:In Mud Room, Laundry Closet
- Amenities:Beamed Ceilings, High Ceilings, Two Story Foyer, Wet Bar
Parking
- Parking description:Attached, Garage, Side/Rear Entrance
- Garage:Yes
 2026 Georgia MLS. All rights reserved. Information Deem Reliable But Not Guaranteed October 15, 2026 METROMLS Member Broker: Shane Phillips
New listings near 79 Hunters Way
- New
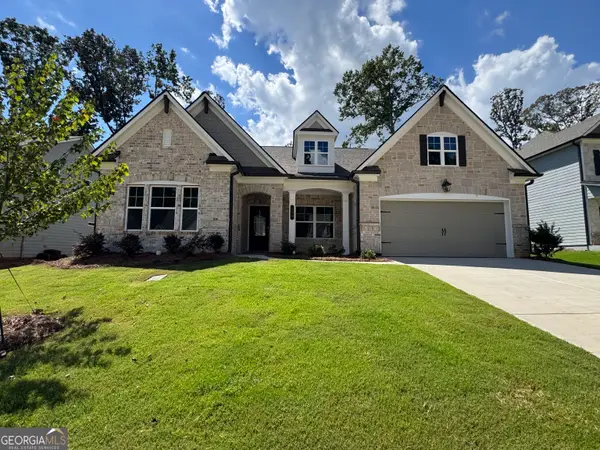 $600,254Active4 beds 4 baths3,216 sq. ft.
293 Rosewood Park Drive, Hoschton, GA 30548
MLS# 10872577Listed by: Chafin Realty, Inc. - New
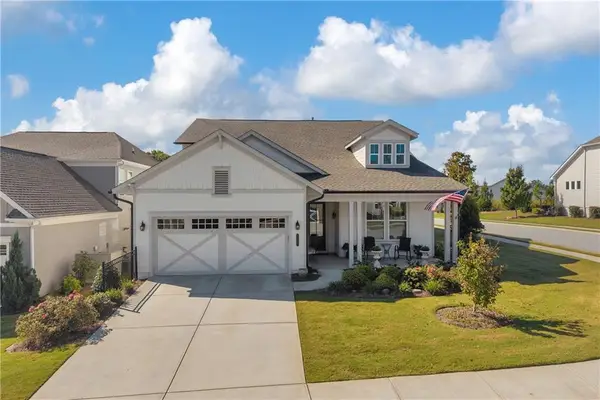 $598,000Active2 beds 2 baths2,260 sq. ft.
296 Ontario Lane, Hoschton, GA 30548
MLS# 7853725Listed by: KELLER WILLIAMS REALTY ATLANTA PARTNERS - New
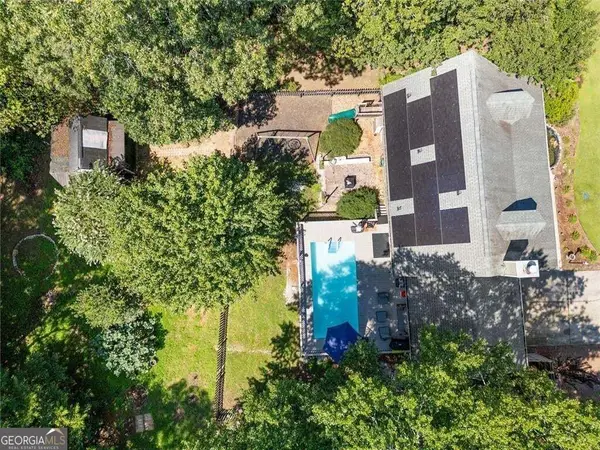 $420,000Active4 beds 3 baths1,660 sq. ft.
55 Creek View Drive, Hoschton, GA 30548
MLS# 10872184Listed by: Villa Realty Group LLC - New
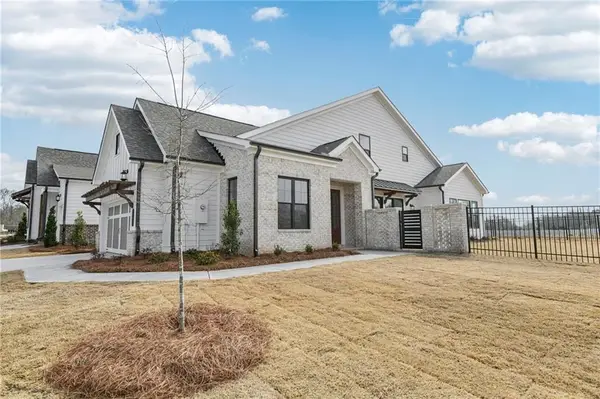 $465,970Active3 beds 3 baths1,955 sq. ft.
653 Beechwood Way, Hoschton, GA 30548
MLS# 7853415Listed by: THE PROVIDENCE GROUP REALTY, LLC. - New
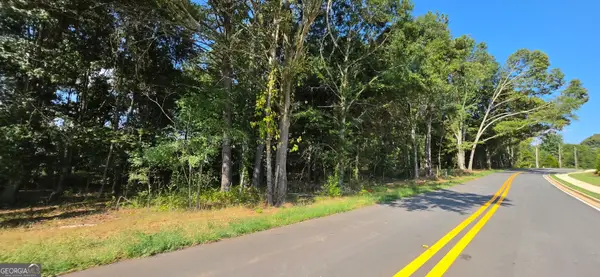 $675,000Active6.46 Acres
0 W Jackson Road, Hoschton, GA 30548
MLS# 10871729Listed by: eXp Realty - New
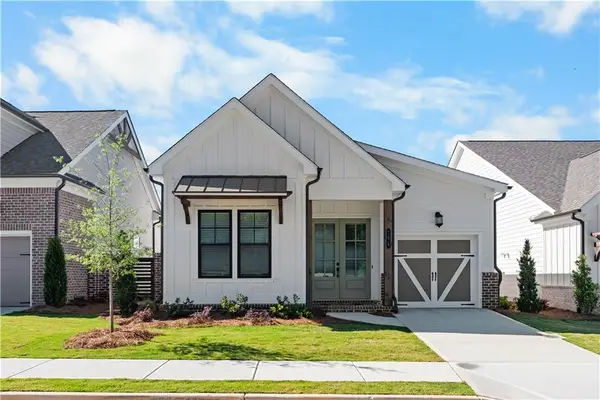 $419,300Active2 beds 2 baths1,560 sq. ft.
677 Beechwood Way, Hoschton, GA 30548
MLS# 7853019Listed by: THE PROVIDENCE GROUP REALTY, LLC. - New
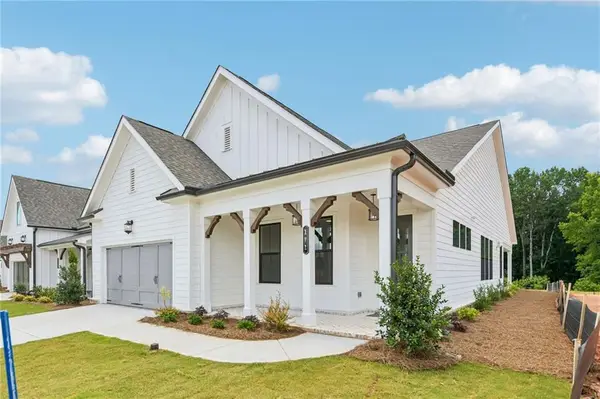 $506,330Active3 beds 3 baths2,018 sq. ft.
103 High Point Drive, Hoschton, GA 30548
MLS# 7834184Listed by: THE PROVIDENCE GROUP REALTY, LLC. - New
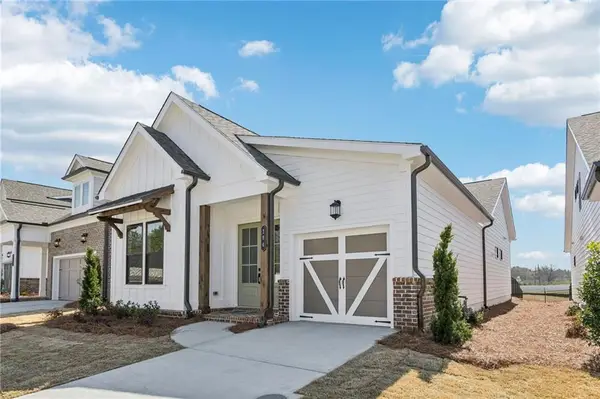 $418,600Active3 beds 2 baths1,560 sq. ft.
50 Nicholas Drive, Hoschton, GA 30548
MLS# 7852954Listed by: THE PROVIDENCE GROUP REALTY, LLC. - New
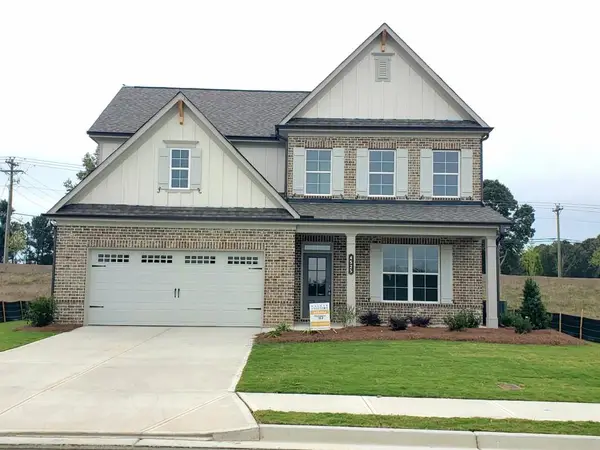 $623,890Active4 beds 4 baths3,014 sq. ft.
4525 Kennedy Farm Drive, Hoschton, GA 30548
MLS# 7852790Listed by: RE/MAX TRU 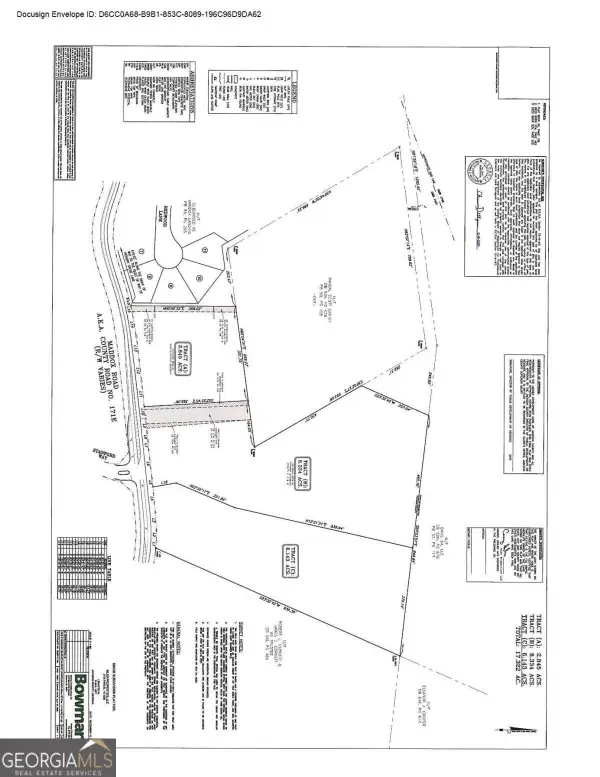 $550,000Active8.34 Acres
0 Maddox, Hoschton, GA 30548
MLS# 10788122Listed by: Keller Williams Realty Atl. Partners


Protect your home and budget from life's surprises with an Assurant Home Warranty, backed by a partner that supports you through every step of homeownership. Explore Plans.
©2026 Century 21 Real Estate LLC. All rights reserved. CENTURY 21®, the CENTURY 21 Logo and C21® are service marks owned by Century 21 Real Estate LLC. Century 21 Real Estate LLC fully supports the principles of the Fair Housing Act and the Equal Opportunity Act. Each office is independently owned and operated. Listing information is deemed reliable but not guaranteed accurate.