845 Walnut River Trail, Hoschton, GA 30548
Local realty services provided by:CENTURY 21 Results
845 Walnut River Trail,Hoschton, GA 30548
$700,000
- 5 Beds
- 4 Baths
- 3,340 sq. ft.
- Single family
- Active
Listed by: sarah pickell
Office: exp realty, llc.
MLS#:7817278
Source:FIRSTMLS
Price summary
- Price:$700,000
- Price per sq. ft.:$209.58
- Monthly HOA dues:$100
About this home
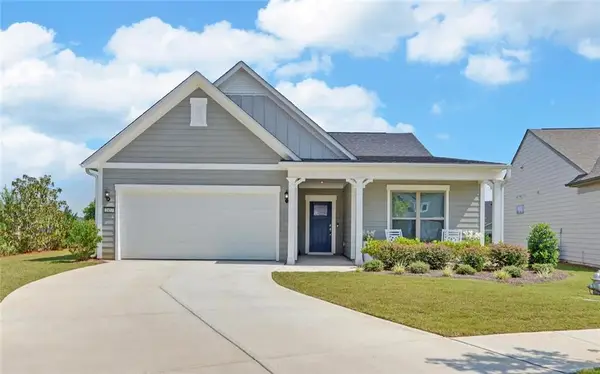
Behind the gates of Scenic Falls of Braselton is one of Jackson County's best-kept neighborhoods. It's the kind of community people don't always know about until someone who lives there tells them. Gated, established, and conveniently located just minutes from all that downtown Braselton and Hoschton have to offer, this character home offers a refreshing change from the predictable floor plans found throughout much of today's new construction. Designed with everyday living in mind, the main level centers around a beautiful kitchen with a generous prep space, abundant cabinetry, and an island that naturally connects to the living and dining areas. The beamed ceiling in the living room combined with the whitewash brick fireplace immediately draws your eye and gives the home a custom feel that's carried throughout the rest of the floor plan. Just outside, the covered back patio creates another inviting place to gather, whether it's coffee in the morning, watching football games with friends, or a quiet evening outdoors. The main-level primary suite offers privacy and convenience and a door with access to the covered patio. The additional 4 bedrooms upstairs provide flexibility for guests, a home office, or hobbies. One bedroom has its own ensuite bathroom while another bedroom has its own office enclosure. Thoughtful details throughout the home make everyday life a little easier, including a dedicated dog washing station that pet owners will immediately appreciate, custom closet shelving in the primary closet and upgraded HVAC and duct systems in 2025. Scenic Falls of Braselton offers the privacy of a gated community while keeping you close to downtown Braselton, Chateau Elan, Northeast Georgia Medical Center Braselton, multiple shopping locations, dining options, and I-85. It's a neighborhood that feels tucked away without being far from everything, and a home that blends character, warmth, and timeless design....
Contact an agent
Home facts
- Year built:2017
- Subdivision & Development:Scenic Falls of Braselton
- Listing ID #:7817278
- Updated:September 10, 2026 at 01:34 PM
Rooms and interior
- Bedrooms:5
- Total bathrooms:4
- Full bathrooms:3
- Half bathrooms:1
- Flooring:Hardwood
- Dining Description:Separate Dining Room
- Bathrooms Description:Double Vanity, Separate Tub/Shower, Soaking Tub
- Kitchen Description:Breakfast Bar, Breakfast Room, Cabinets White, Dishwasher, Eat-in Kitchen, Gas Range, Kitchen Island, Microwave, Pantry, Stone Counters, View to Family Room
- Bedroom Description:Master on Main
- Living area:3,340 sq. ft.
Heating and cooling
- Cooling:Ceiling Fan(s), Central Air
- Heating:Central, Electric
- Central air:Yes
Structure and exterior
- Roof:Composition, Shingle
- Year built:2017
- Building area:3,340 sq. ft.
- Lot area:0.6 Acres
- Lot Features:Back Yard, Front Yard
- Architectural Style:Craftsman, Ranch, Traditional
- Construction Materials:Cement Siding, HardiPlank Type
- Exterior Features:Covered, Front Porch, Patio
- Levels:2 Story
Schools
- High school:Jackson County
- Middle school:Legacy Knoll
- Elementary school:Heroes
Utilities
- Water:Public, Water Available
- Sewer:Septic Tank
Finances and disclosures
- Price:$700,000
- Price per sq. ft.:$209.58
- Tax amount:$8,108 (2025)
Features and amenities
- Laundry features:Laundry Room, Main Level, Mud Room
- Amenities:Beamed Ceilings, Electric Water Heater, Entrance Foyer, High Ceilings 10 ft Main, Walk-In Closet(s)
Parking
- Parking description:Garage
- Garage spaces:2
 Listings identified with the FMLS IDX logo come from FMLS and are held by brokerage firms other than the owner of this website. The listing brokerage is identified in any listing details. Information is deemed reliable but is not guaranteed. If you believe any FMLS listing contains material that infringes your copyrighted work please click here (https://www.fmls.com/dmca) to review our DMCA policy and learn how to submit a takedown request. ©2026 First Multiple Listing Service, Inc. FIRSTMLS Member Broker: Debbie Cooke
New listings near 845 Walnut River Trail
- Coming Soon
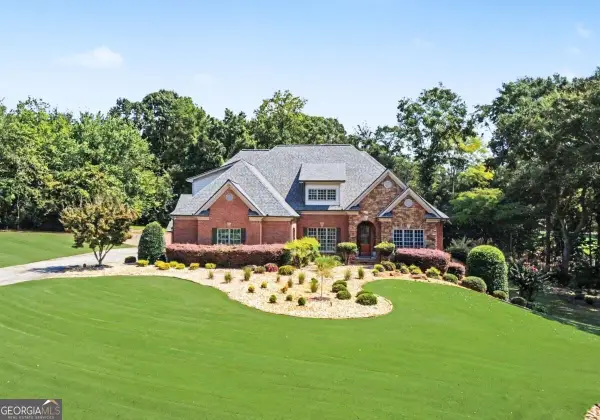 $1,599,900Coming Soon9 beds 7 baths7,506 sq. ft.
116 River Bend Drive, Hoschton, GA 30548
MLS# 10840961Listed by: Virtual Properties Realty.com - Coming Soon
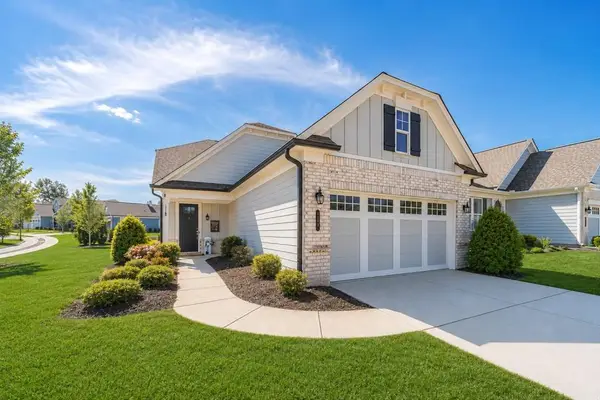 $449,900Coming Soon3 beds 2 baths1,854 sq. ft.
196 Chatuge Drive, Hoschton, GA 30548
MLS# 7831530Listed by: REAL BROKER, LLC - Coming Soon
 $549,900Coming Soon2 beds 2 baths2,036 sq. ft.
509 Ontario Lane, Hoschton, GA 30548
MLS# 7831541Listed by: REAL BROKER, LLC - New
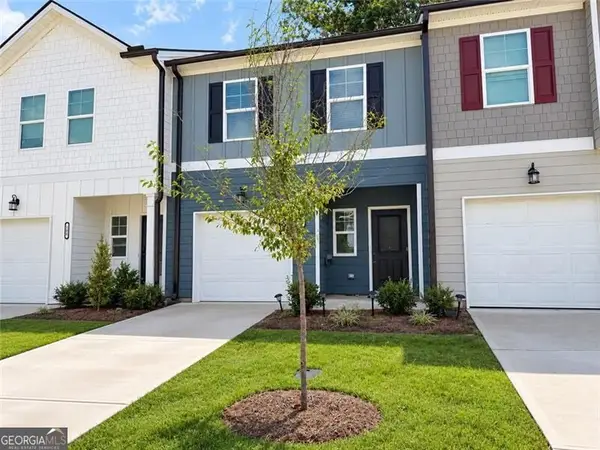
 $299,900Active3 beds 3 baths1,455 sq. ft.
102 Jaxton Street, Hoschton, GA 30548
MLS# 10843194Listed by: Century 21 Results - New
 $559,900Active5 beds 4 baths3,640 sq. ft.
1787 Trilogy Park Drive, Hoschton, GA 30548
MLS# 7835185Listed by: VIRTUAL PROPERTIES REALTY.NET, LLC. - New
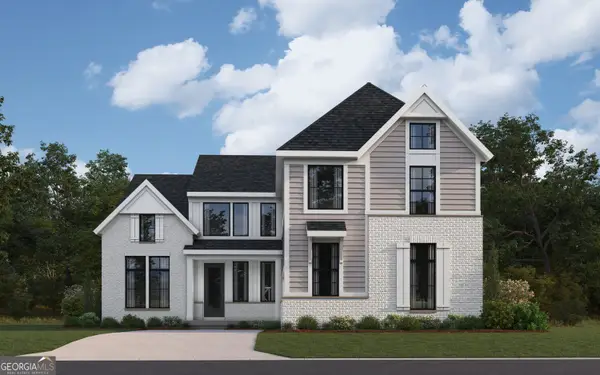 $696,891Active4 beds 3 baths3,175 sq. ft.
217 Warrior Court, Hoschton, GA 30548
MLS# 10842741Listed by: HMS Real Estate - New
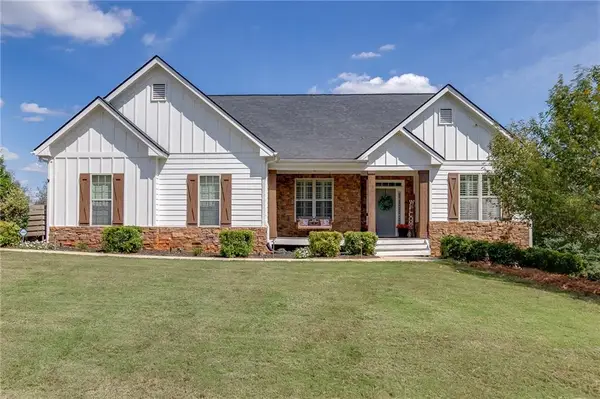 $660,000Active6 beds 4 baths4,690 sq. ft.
363 Durham Drive, Hoschton, GA 30548
MLS# 7834691Listed by: HILL WOOD REALTY, LLC. - New
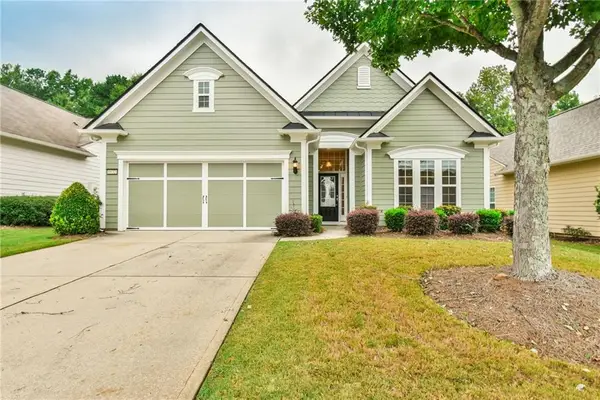 $518,000Active2 beds 2 baths1,942 sq. ft.
6632 Fawn Meadow Lane, Hoschton, GA 30548
MLS# 7833902Listed by: VIRTUAL PROPERTIES REALTY.COM - New
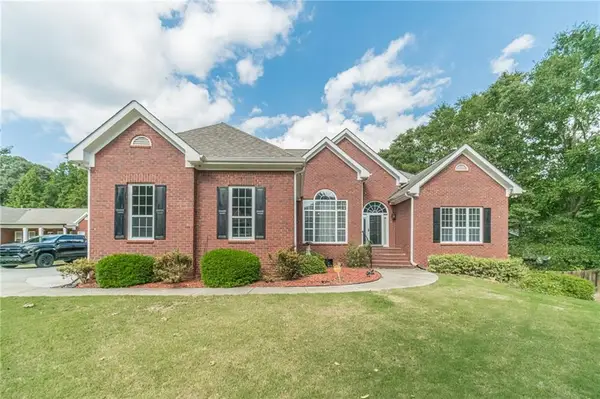 $515,000Active4 beds 3 baths3,969 sq. ft.
1855 Dartford Way, Hoschton, GA 30548
MLS# 7834390Listed by: KELLER WILLIAMS REALTY ATL PARTNERS - New
 $615,000Active3 beds 2 baths2,020 sq. ft.
2457 Naples Street, Hoschton, GA 30548
MLS# 7831562Listed by: FUNARI REALTY, LLC.


Protect your home and budget from life's surprises with an Assurant Home Warranty, backed by a partner that supports you through every step of homeownership. Explore Plans.
©2026 Century 21 Real Estate LLC. All rights reserved. CENTURY 21®, the CENTURY 21 Logo and C21® are service marks owned by Century 21 Real Estate LLC. Century 21 Real Estate LLC fully supports the principles of the Fair Housing Act and the Equal Opportunity Act. Each office is independently owned and operated. Listing information is deemed reliable but not guaranteed accurate.