
196 Adams Duncan Road, Hull, GA 30646
Local realty services provided by:CENTURY 21 The Avenues
196 Adams Duncan Road,Hull, GA 30646
$599,900
- 2 Beds
- 2 Baths
- 2,000 sq. ft.
- Single family
- Active
Listed by: melissa banner
Office: ga realty, llc.
MLS#:7798946
Source:FIRSTMLS
Price summary
- Price:$599,900
- Price per sq. ft.:$299.95
About this home
One-of-a-Kind Barndominium on 5+ Acres in Madison County! Experience the perfect blend of country living and functionality with this unique barndominium situated on over 5 beautiful acres in Madison County. Designed for those who need both living space and room for their hobbies, this property features a massive attached shop with enough space to accommodate 2-4 vehicles, equipment, or a workshop. Inside, you'll find a comfortable living area complete with two bedrooms, two full bathrooms, a spacious kitchen, and an inviting family room-ideal for everyday living or a weekend retreat. Step outside and enjoy evenings around the fire pit while taking in the peaceful surroundings. Bring your RV or camper, with plenty of room to park and enjoy the property. Need even more space? Additional acreage is available for purchase, giving you the opportunity to expand and make this property your own. If you've been searching for a versatile property with endless possibilities, this one is a must-see!...
Contact an agent
Home facts
- Year built:2024
- Subdivision & Development:None
- Listing ID #:7798946
- Updated:September 14, 2026 at 01:28 PM
Rooms and interior
- Bedrooms:2
- Total bathrooms:2
- Full bathrooms:2
- Flooring:Hardwood
- Bathrooms Description:Double Vanity, Shower Only
- Kitchen Description:Breakfast Bar, Dishwasher, Double Oven, Kitchen Island, Microwave, Pantry, Refrigerator, Solid Surface Counters
- Living area:2,000 sq. ft.
Heating and cooling
- Cooling:Central Air
- Heating:Central
- Central air:Yes
Structure and exterior
- Roof:Metal
- Year built:2024
- Building area:2,000 sq. ft.
- Lot area:5.46 Acres
- Lot Features:Level, Pasture, Private
- Construction Materials:Metal Siding
- Exterior Features:Patio, Private Yard
- Levels:2 Story
Schools
- High school:Madison County
- Middle school:Madison County
- Elementary school:Hull-Sanford
Utilities
- Water:Public
- Sewer:Septic Tank
Finances and disclosures
- Price:$599,900
- Price per sq. ft.:$299.95
- Tax amount:$2,926 (2024)
Features and amenities
- Laundry features:In Hall, Upper Level
- Amenities:Walk-In Closet(s)
Parking
- Total parking spaces:4
- Parking description:Attached, Garage, Kitchen Level, RV Access/Parking
- Garage spaces:4
 Listings identified with the FMLS IDX logo come from FMLS and are held by brokerage firms other than the owner of this website. The listing brokerage is identified in any listing details. Information is deemed reliable but is not guaranteed. If you believe any FMLS listing contains material that infringes your copyrighted work please click here (https://www.fmls.com/dmca) to review our DMCA policy and learn how to submit a takedown request. ©2026 First Multiple Listing Service, Inc.
New listings near 196 Adams Duncan Road
- Coming Soon
 $975,000Coming Soon3 beds 2 baths2,137 sq. ft.
1075 Sailors Road, Hull, GA 30646
MLS# 7826712Listed by: COLDWELL BANKER REALTY - New
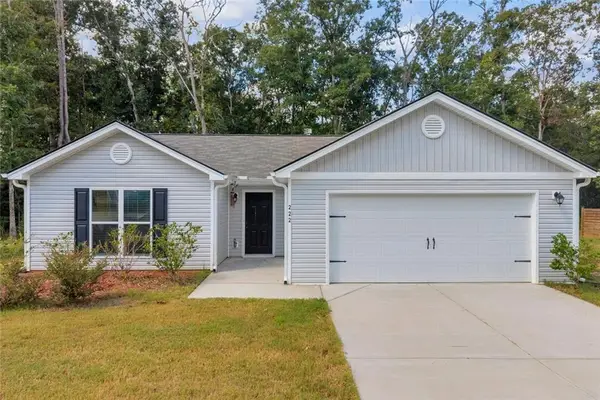 $339,900Active3 beds 2 baths1,464 sq. ft.
222 Rollingwood Drive, Hull, GA 30646
MLS# 7836361Listed by: NORTHGROUP REAL ESTATE - New
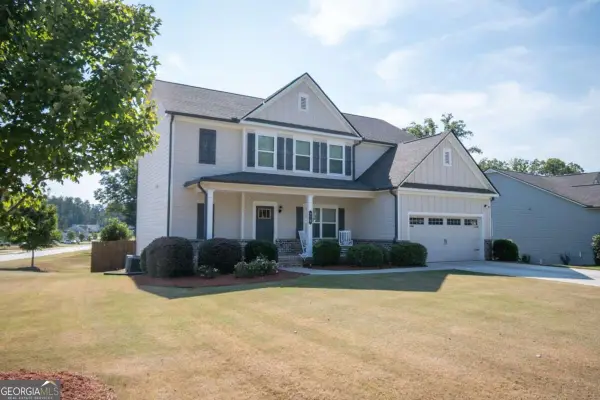 $499,900Active4 beds 4 baths4,038 sq. ft.
275 Woodbury Lane, Hull, GA 30646
MLS# 10844310Listed by: Coldwell Banker Upchurch Realty - New
 $230,000Active3 beds 1 baths
3596 Highway 106 S, Hull, GA 30646
MLS# 10843341Listed by: Coldwell Banker Upchurch Realty - New
 $278,700Active4 beds 2 baths1,791 sq. ft.
832 Stone Stewart Road, Hull, GA 30646
MLS# 10842075Listed by: Keller Williams Lanier Partners - New
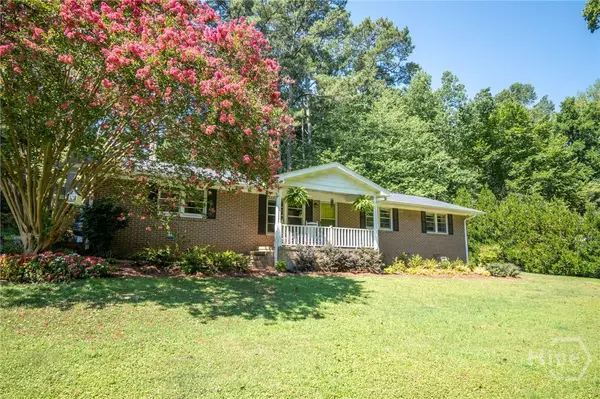 $265,000Active3 beds 1 baths1,125 sq. ft.
192 Brownwood Drive, Hull, GA 30646
MLS# CL364123Listed by: COTTAGE DOOR REALTY, LLC - New
 $350,000Active4 beds 2 baths2,216 sq. ft.
1286 Virginia Lane, Hull, GA 30646
MLS# 10841135Listed by: UC Premier Properties - New
 $749,000Active4 beds 4 baths3,238 sq. ft.
136 Hidden Lake Drive, Hull, GA 30646
MLS# CL363757Listed by: KELLER WILLIAMS REALTY ATLANTA - New
 $575,000Active4 beds 3 baths2,704 sq. ft.
930 James Holcomb Road, Hull, GA 30646
MLS# CL363764Listed by: KELLER WILLIAMS REALTY ATLANTA 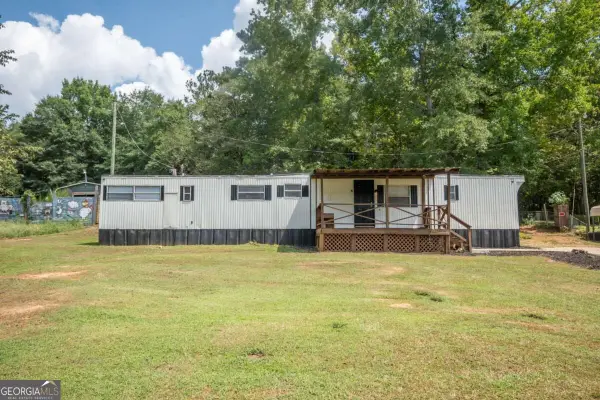 $169,500Active2 beds 1 baths720 sq. ft.
146 Amberly Drive, Hull, GA 30646
MLS# 10838197Listed by: Coldwell Banker Upchurch Realty


Protect your home and budget from life's surprises with an Assurant Home Warranty, backed by a partner that supports you through every step of homeownership. Explore Plans.
©2026 Century 21 Real Estate LLC. All rights reserved. CENTURY 21®, the CENTURY 21 Logo and C21® are service marks owned by Century 21 Real Estate LLC. Century 21 Real Estate LLC fully supports the principles of the Fair Housing Act and the Equal Opportunity Act. Each office is independently owned and operated. Listing information is deemed reliable but not guaranteed accurate.