
149 E Main Street, Irwinton, GA 31042
Local realty services provided by:CENTURY 21 Results
149 E Main Street,Irwinton, GA 31042
$327,900
- 3 Beds
- 2 Baths
- 2,308 sq. ft.
- Single family
- Active
Listed by: carla bentley
Office: fickling lake country,llc
MLS#:10875566
Source:METROMLS
Price summary
- Price:$327,900
- Price per sq. ft.:$142.07
About this home
Charming Southern Living in the Heart of Irwinton! Fall in love with the charm and character of this adorable brick home located at 149 E Main Street in Irwinton, GA! Offering 4 bedrooms and 2 bathrooms, this home blends timeless Southern charm with inviting spaces perfect for everyday living and entertaining. Inside, you'll find beautiful heart pine flooring and distinctive shiplap walls that add warmth, character, and a touch of farmhouse appeal. Enjoy your morning coffee on the welcoming front porch or unwind on the screened-in back porch, perfect for relaxing evenings. Step outside to the deck and enjoy your own backyard retreat, complete with a vinyl swimming pool and fenced yard-ideal for outdoor fun, entertaining, and making lasting memories. A convenient carport provides covered parking. With its classic brick exterior, charming details, and inviting outdoor spaces, this sweet home offers the kind of character that is hard to find. If you're looking for a home with personality, Southern charm, and room to make memories, this Irwinton gem is ready to welcome you home!...
Contact an agent
Home facts
- Year built:1962
- Subdivision & Development:None
- Listing ID #:10875566
- Updated:October 24, 2026 at 11:28 AM
Rooms and interior
- Bedrooms:3
- Total bathrooms:2
- Full bathrooms:2
- Flooring:Hardwood, Tile, Vinyl
- Kitchen Description:Dishwasher, Oven/Range (Combo), Refrigerator
- Bedroom Description:Master On Main Level
- Basement Description:Crawl Space
- Living area:2,308 sq. ft.
Heating and cooling
- Cooling:Central Air
- Heating:Central
- Central air:Yes
Structure and exterior
- Roof:Composition
- Year built:1962
- Building area:2,308 sq. ft.
- Lot area:1.34 Acres
- Lot Features:City Lot
- Architectural Style:Traditional
- Construction Materials:Brick
- Exterior Features:Deck, Screened
- Foundation Description:Block
- Levels:2 Story
Schools
- High school:Wilkinson
- Middle school:Wilkinson
- Elementary school:Wilkinson
Utilities
- Water:Public, Water Available
- Sewer:Septic Tank
Finances and disclosures
- Price:$327,900
- Price per sq. ft.:$142.07
- Tax amount:$2,627 (2025)
Features and amenities
- Appliances:Dishwasher, Oven/Range (Combo), Refrigerator
- Laundry features:In Mud Room
- Pool features:In Ground
Parking
- Parking description:Attached, Carport, Detached Parking, Off Street Parking
 2026 Georgia MLS. All rights reserved. Information Deem Reliable But Not Guaranteed October 24, 2026
New listings near 149 E Main Street
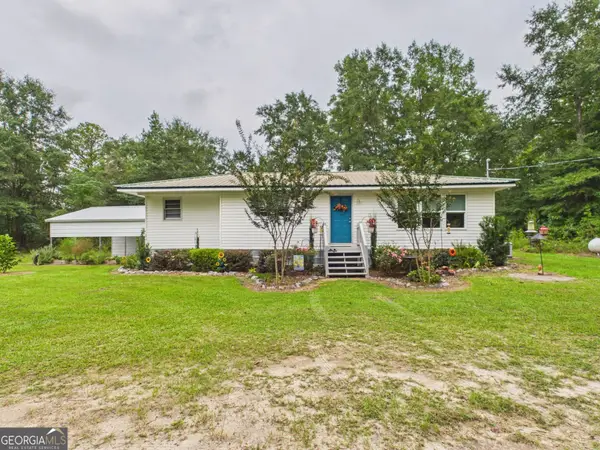 $159,900Active2 beds 2 baths1,100 sq. ft.
534 Asbury Church Road, Irwinton, GA 31042
MLS# 10856006Listed by: Southern Classic Realtors $629,900Active4 beds 3 baths2,040 sq. ft.
582 Asbury Church Road, Irwinton, GA 31042
MLS# 10839496Listed by: Southern Classic Realtors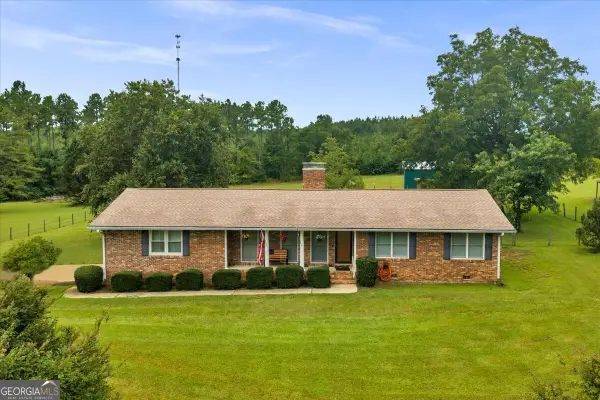 $350,000Active4 beds 3 baths2,370 sq. ft.
2685 Us Highway 441 S, Irwinton, GA 31042
MLS# 10829843Listed by: Red Dirt Land & Home Realty $849,000Active267.21 Acres
0 Highway 57, McIntyre, GA 31054
MLS# 10819698Listed by: Georgia Land Brokerage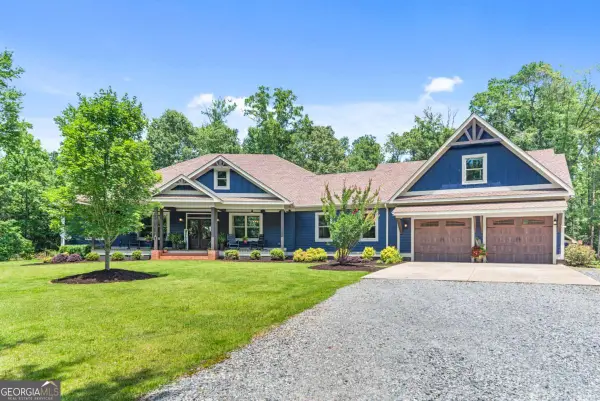 $1,075,000Active4 beds 5 baths4,001 sq. ft.
4835 J R Sims Road, Irwinton, GA 31042
MLS# 10797988Listed by: Coldwell Banker Realty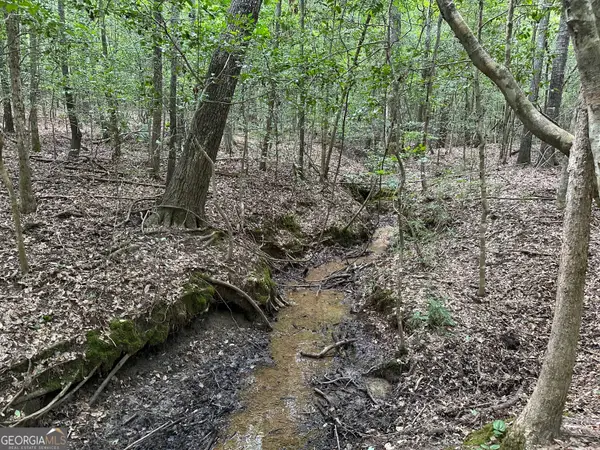 $496,799Active-- beds -- baths
699 Ga Highway 96, Irwinton, GA 31042
MLS# 10794925Listed by: Johnson Land $4,580,000Active1264 Acres
0 Sandy Creek Road, Irwinton, GA 31042
MLS# 10762041Listed by: Keller Williams Premier $290,000Active3 beds 3 baths2,672 sq. ft.
10780 Highway 112, Irwinton, GA 31042
MLS# 10697650Listed by: Red Dirt Land & Home Realty $233,100Pending74 Acres
159 High Hill Street, Irwinton, GA 31042
MLS# 261080Listed by: SOUTHERN RIVERS PROPERTIES, INC


Protect your home and budget from life's surprises with an Assurant Home Warranty, backed by a partner that supports you through every step of homeownership. Explore Plans.
©2026 Century 21 Real Estate LLC. All rights reserved. CENTURY 21®, the CENTURY 21 Logo and C21® are service marks owned by Century 21 Real Estate LLC. Century 21 Real Estate LLC fully supports the principles of the Fair Housing Act and the Equal Opportunity Act. Each office is independently owned and operated. Listing information is deemed reliable but not guaranteed accurate.