
114 Madison Avenue, Jackson, GA 30233
Local realty services provided by:CENTURY 21 Adams-Harvey & Associates
114 Madison Avenue,Jackson, GA 30233
$257,900
- 4 Beds
- 3 Baths
- 1,836 sq. ft.
- Single family
- Active
Listed by: brandy fields
Office: southside, realtors
MLS#:10818405
Source:METROMLS
Price summary
- Price:$257,900
- Price per sq. ft.:$140.47
- Monthly HOA dues:$41.67
About this home
Waterfront living at an incredible value! This home welcomes you with an inviting two-story foyer and convenient powder room for guests. The spacious great room features vaulted ceilings and a cozy fireplace with a tile surround, creating the perfect space for relaxing or entertaining. The kitchen offers granite countertops, stainless steel appliances, a breakfast area, and an open-concept design that flows into both the great room and the formal dining room. The main-level primary suite provides a private retreat with granite countertops, a garden tub, separate shower, tile flooring, and a large walk-in closet. Upstairs, you'll find a catwalk overlooking the great room, three additional bedrooms (one currently functions as a bonus room with the hallway closet serving as its closet), and a full bathroom. Step outside to the expansive deck overlooking the private backyard, where you'll enjoy direct access to beautiful High Falls Lake-perfect for fishing, kayaking, or simply taking in the peaceful waterfront views. For added peace of mind, the home also features a brand-new roof, making this property even more move-in ready. Located in a community with outstanding amenities and just minutes from I-75 and the charming downtown Jackson area, this home offers the perfect combination of comfort, convenience, and waterfront living....
Contact an agent
Home facts
- Year built:2003
- Subdivision & Development:Jackson Glenn
- Listing ID #:10818405
- Updated:August 04, 2026 at 01:29 AM
Rooms and interior
- Bedrooms:4
- Total bathrooms:3
- Full bathrooms:2
- Half bathrooms:1
- Flooring:Carpet, Laminate, Tile, Vinyl
- Dining Description:Separate Room
- Bathrooms Description:Separate Shower, Soaking Tub
- Kitchen Description:Breakfast Area, Breakfast Bar, Dishwasher, Microwave, Oven/Range (Combo), Solid Surface Counters
- Bedroom Description:Master On Main Level, Walk-In Closet(s)
- Living area:1,836 sq. ft.
Heating and cooling
- Cooling:Ceiling Fan(s), Central Air, Electric
- Heating:Central
- Central air:Yes
Structure and exterior
- Roof:Composition
- Year built:2003
- Building area:1,836 sq. ft.
- Lot Features:Private, Sloped
- Architectural Style:Traditional
- Construction Materials:Brick, Vinyl Siding
- Exterior Features:Deck
- Levels:2 Story
Schools
- High school:Jackson
- Middle school:Henderson
- Elementary school:Daughtry
Utilities
- Water:Public, Water Available
- Sewer:Public Sewer, Sewer Available, Sewer Connected
Finances and disclosures
- Price:$257,900
- Price per sq. ft.:$140.47
- Tax amount:$2,358 (25)
Features and amenities
- Appliances:Dishwasher, Electric Water Heater, Microwave, Oven/Range (Combo)
- Laundry features:In Mud Room, Laundry
- Amenities:Electric Water Heater, High Ceilings, Vaulted Ceiling(s)
Parking
- Total parking spaces:2
- Parking description:Attached, Garage, Garage Door Opener
- Garage:Yes
 2026 Georgia MLS. All rights reserved. Information Deem Reliable But Not Guaranteed August 4, 2026 METROMLS Member Broker: Shane Phillips
New listings near 114 Madison Avenue
- New
 $305,000Active4 beds 3 baths1,836 sq. ft.
315 Furrow Creek Court, Jackson, GA 30233
MLS# 7814828Listed by: KELLER WILLIAMS REALTY ATL PARTNERS - New
 $245,000Active3 beds 3 baths1,748 sq. ft.
112 Truman Court, Jackson, GA 30233
MLS# 7814910Listed by: KELLER WILLIAMS NORTH ATLANTA - New
 $375,000Active3 beds 2 baths1,768 sq. ft.
293 High Falls Road, Jackson, GA 30233
MLS# 10817835Listed by: BHHS Georgia Properties - Coming Soon
 $239,900Coming Soon4 beds 2 baths
281 Taylor Road, Jackson, GA 30233
MLS# 10817811Listed by: Dover Realty Co. Inc. - New
 $259,000Active3 beds 2 baths
107 Bonnies Way, Jackson, GA 30233
MLS# 10817604Listed by: Epix Realty & Lending - New
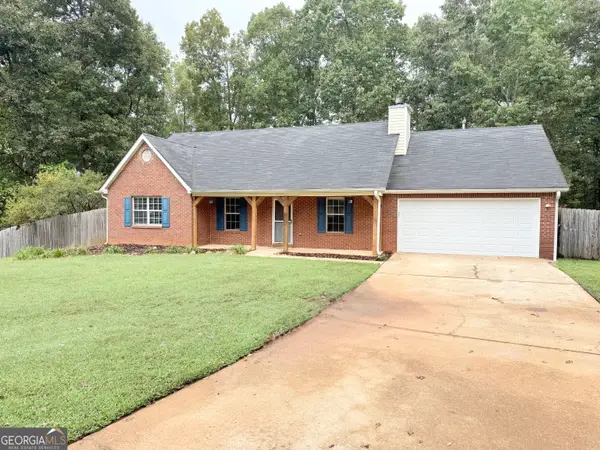 $277,500Active3 beds 2 baths1,493 sq. ft.
320 Ponderosa Trail, Jackson, GA 30233
MLS# 10817391Listed by: Crossroads Realty LLC - Coming Soon
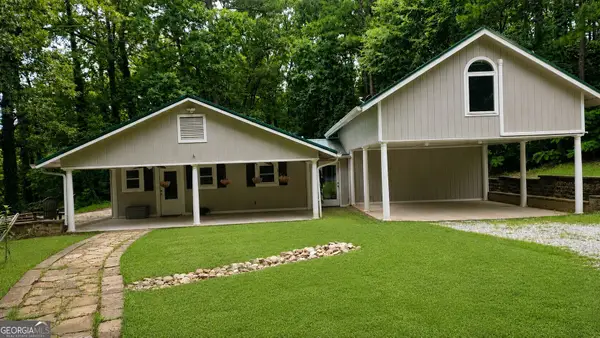 $655,000Coming Soon3 beds 3 baths
2188 Highway 36 E, Jackson, GA 30233
MLS# 10817346Listed by: Mark Spain Real Estate - New
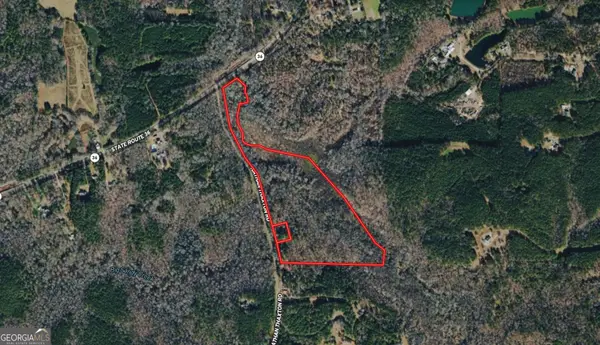 $249,999Active-- beds -- baths
193 Nathan Thaxton Road, Jackson, GA 30233
MLS# 10817362Listed by: Landmark Realty Group - Coming Soon
 $655,000Coming Soon3 beds 3 baths
2188 Highway 36 E, Jackson, GA 30233
MLS# 7799680Listed by: MARK SPAIN REAL ESTATE


Protect your home and budget from life's surprises with an Assurant Home Warranty, backed by a partner that supports you through every step of homeownership. Explore Plans.
©2026 Century 21 Real Estate LLC. All rights reserved. CENTURY 21®, the CENTURY 21 Logo and C21® are service marks owned by Century 21 Real Estate LLC. Century 21 Real Estate LLC fully supports the principles of the Fair Housing Act and the Equal Opportunity Act. Each office is independently owned and operated. Listing information is deemed reliable but not guaranteed accurate.