1145 Jackson Lake Road, Jackson, GA 30233
Local realty services provided by:CENTURY 21 North East
1145 Jackson Lake Road,Jackson, GA 30233
$412,000
- 3 Beds
- 3 Baths
- 3,788 sq. ft.
- Single family
- Active
Listed by: juliette contreras
Office: bhgre metro brokers
MLS#:10827870
Source:METROMLS
Price summary
- Price:$412,000
- Price per sq. ft.:$108.76
About this home
Private 3-Acre Ranch Home in Desirable Ola Welcome to this charming 3-bedroom, 2.5-bath ranch-style home nestled on approximately 3 beautifully wooded, fully fenced acres in the sought-after Ola community. Built in 2000, this property offers a wonderful combination of privacy, functionality, and outdoor space, with plenty of room for pets, gardening, recreational equipment, or simply enjoying the peaceful surroundings. Step inside to an inviting open floor plan featuring original hardwood floors, a wood-burning fireplace, formal dining room, and a spacious eat-in kitchen. The kitchen is equipped with granite countertops, a center island, stainless-steel appliances, and a large built-in pantry, with convenient access to the laundry area. The spacious primary suite features a walk-in closet, an en-suite bathroom with a large tiled walk-in shower, and French doors leading directly to the private rear porch. The outdoor space provides a peaceful setting for morning coffee or evening relaxation and includes hookups for a hot tub. The secondary bedrooms also feature walk-in closets, while the hall bathroom is conveniently situated between the bedrooms. The partially finished basement offers additional flexibility with a kitchenette, attached garage, abundant storage, and both interior and exterior access. Whether used for storage, a workshop, recreation, hobbies, or additional living space, the basement provides numerous possibilities. Outdoor enthusiasts will appreciate the property's extensive covered parking and storage options. The property includes two enclosed storage sheds, a large covered carport with RV connection that can accommodate a camper, boat, or recreational equipment, as well as a separate covered parking structure with space for up to four vehicles. A 3/4 wraparound porch and expansive covered rear deck create multiple areas to enjoy the tranquil, tree-lined surroundings and overlook the backyard and pool area. Adding to the home's country charm, the porch lattice features a thriving cucumber vine, bringing a touch of homegrown character to the outdoor space. Mature trees provide a beautiful natural setting and a sense of privacy throughout the property. The home also features vinyl siding, a metal roof, central air, propane heat, and a primary remote-controlled security gate in addition to a second gated entrance. Conveniently located in the desirable Ola community near schools, restaurants, shopping, and the area's newest retail development, this unique property offers space, privacy, and versatility in a peaceful setting. Don't miss the opportunity to make this special Ola property your own!...
Contact an agent
Home facts
- Year built:2000
- Subdivision & Development:None
- Listing ID #:10827870
- Updated:October 24, 2026 at 11:28 AM
Rooms and interior
- Bedrooms:3
- Total bathrooms:3
- Full bathrooms:2
- Half bathrooms:1
- Flooring:Hardwood, Tile
- Dining Description:Seats 12+
- Kitchen Description:Breakfast Bar, Dishwasher, Microwave, Pantry, Refrigerator, Solid Surface Counters
- Bedroom Description:Walk-In Closet(s)
- Basement Description:Exterior Entry, Interior Entry
- Living area:3,788 sq. ft.
Heating and cooling
- Cooling:Ceiling Fan(s), Central Air
- Heating:Central, Floor Furnace, Forced Air, Propane
- Central air:Yes
Structure and exterior
- Roof:Metal
- Year built:2000
- Building area:3,788 sq. ft.
- Lot area:3 Acres
- Lot Features:Private
- Architectural Style:Ranch
- Construction Materials:Vinyl Siding
- Exterior Features:Deck
- Foundation Description:Block
- Levels:1 Story
Schools
- High school:Ola
- Middle school:Ola
- Elementary school:Rock Spring
Utilities
- Water:Public, Water Available
- Sewer:Septic Tank
Finances and disclosures
- Price:$412,000
- Price per sq. ft.:$108.76
- Tax amount:$6,700 (2025)
Features and amenities
- Appliances:Dishwasher, Microwave, Refrigerator
- Laundry features:In Kitchen, Laundry Closet
- Amenities:Satellite Dish, Security System, Window Treatments
- Pool features:Above Ground
Parking
- Total parking spaces:5
- Parking description:Carport, Detached Parking
 2026 Georgia MLS. All rights reserved. Information Deem Reliable But Not Guaranteed October 24, 2026 METROMLS Member Broker: Jim D’Amico
New listings near 1145 Jackson Lake Road
- Coming Soon
 $225,000Coming Soon3 beds 2 baths2,485 sq. ft.
181 Lyons Street, Jackson, GA 30233
MLS# 10874632Listed by: Blue Door Associates, LLC - Coming Soon
 $475,000Coming Soon3 beds 2 baths1,948 sq. ft.
134 Butler Drive, Jackson, GA 30233
MLS# 10872303Listed by: The American Realty - New
 $560,000Active4 beds 4 baths2,875 sq. ft.
220 Haley Road, Jackson, GA 30233
MLS# 10877376Listed by: Market South Properties Inc. - New
 $399,900Active3 beds 3 baths1,510 sq. ft.
154 Katy Lake Road, Jackson, GA 30233
MLS# 10877330Listed by: Crye-Leike, Realtors - New
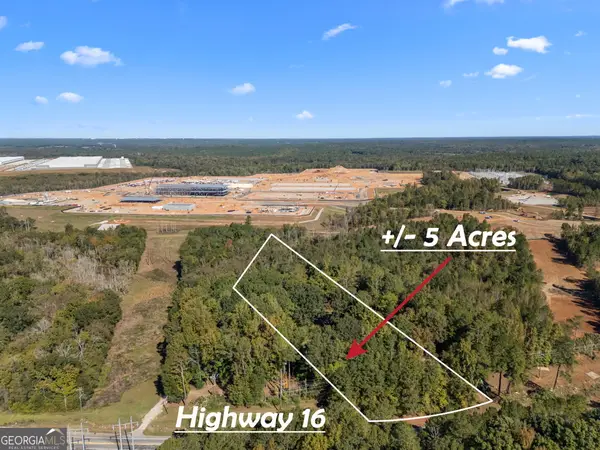
 $1,200,000Active5 Acres
2418 Highway 16 W, Jackson, GA 30233
MLS# 10877045Listed by: Century 21 Integra - New
 $235,000Active3 beds 3 baths1,584 sq. ft.
124 Cherokee Drive, Jackson, GA 30233
MLS# 10876845Listed by: Epix Realty & Lending - New
 $309,900Active3 beds 2 baths1,700 sq. ft.
120 Post Oak Drive, Jackson, GA 30233
MLS# 10876197Listed by: Market South Properties Inc. - New
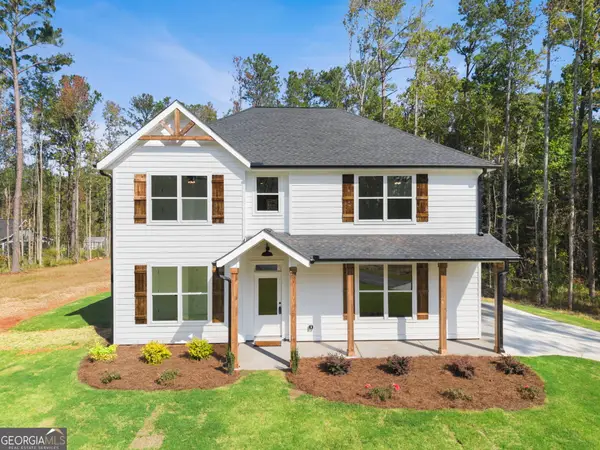 $475,000Active5 beds 3 baths2,304 sq. ft.
591 Buster Brown Road, Jackson, GA 30233
MLS# 10874775Listed by: Market South Properties Inc. - New
 $350,030Active4 beds 3 baths2,695 sq. ft.
127 Brushy Creek Lane, Jackson, GA 30233
MLS# 10874783Listed by: Angelo Properties, Inc - New
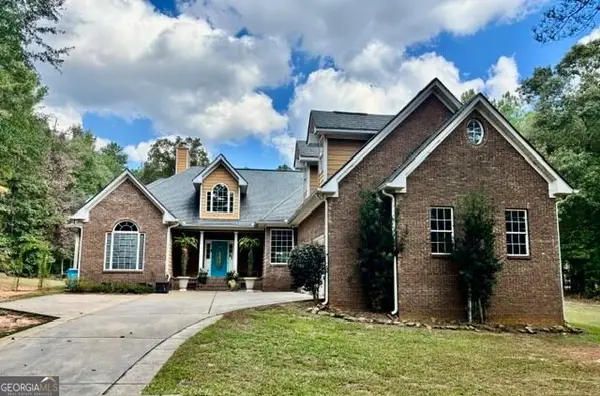 $494,900Active4 beds 3 baths2,978 sq. ft.
143 High Ridge Trail, Jackson, GA 30233
MLS# 10874475Listed by: Southern Realty Group of GA, Inc.


Protect your home and budget from life's surprises with an Assurant Home Warranty, backed by a partner that supports you through every step of homeownership. Explore Plans.
©2026 Century 21 Real Estate LLC. All rights reserved. CENTURY 21®, the CENTURY 21 Logo and C21® are service marks owned by Century 21 Real Estate LLC. Century 21 Real Estate LLC fully supports the principles of the Fair Housing Act and the Equal Opportunity Act. Each office is independently owned and operated. Listing information is deemed reliable but not guaranteed accurate.