135 Ellistown Road, Jackson, GA 30233
Local realty services provided by:CENTURY 21 Adams-Harvey & Associates
Listed by: chance adamson
Office: southern classic realtors
MLS#:10870812
Source:METROMLS
Price summary
- Price:$234,900
- Price per sq. ft.:$176.75
About this home
"THE CHANCE SELLS TEAM" presents........ **ADORABLE RANCH HOME ON 1 ACRE | NO HOA | NO SUBDIVISION!** If you've been searching for the perfect combination of charm, space, and a great location, look no further! This **super cute 3-bedroom, 2-bath ranch home** is sitting on a beautiful 1-acre lot with NO HOA and NO subdivision restrictions! One of my favorite features is the **GINORMOUS fenced-in backyard!** There's plenty of room for the dogs to run, the kiddos to play, backyard gatherings, gardening, or simply enjoying your own little slice of outdoor paradise! Step inside and enjoy a welcoming layout featuring a nice kitchen, a spacious great room with a cozy fireplace, an eat-in dining area, and a convenient laundry area. The primary suite offers a relaxing retreat complete with a separate shower, garden tub, and vanity sink. **PROPERTY HIGHLIGHTS:** - 3 bedrooms | 2 bathrooms - Charming ranch-style home - Situated on approximately 1 acre - NO HOA | NO SUBDIVISION - Huge fenced-in backyard - Great room with fireplace - Nice kitchen and eat-in area - Convenient laundry area - Primary suite with separate shower and garden tub - Very well-maintained home - Great location with wonderful neighbors! Whether you're looking for room to spread out, a backyard for your four-legged family members, space for the kids to play, or simply a home with a little more breathing room, this one checks so many boxes! **Great location. Great neighbors. Great yard. NO HOA!** What more could you ask for? **Give us a call today to schedule your easy showing!** This adorable ranch is ready for its next owner to love it just as much as the current owners have!...
Contact an agent
Home facts
- Year built:2003
- Subdivision & Development:Tusshaw
- Listing ID #:10870812
- Updated:October 25, 2026 at 10:55 AM
Rooms and interior
- Bedrooms:3
- Total bathrooms:2
- Full bathrooms:2
- Flooring:Carpet, Vinyl
- Bathrooms Description:Separate Shower, Soaking Tub
- Kitchen Description:Breakfast Area, Dishwasher, Oven/Range (Combo), Stainless Steel Appliance(s)
- Bedroom Description:Master On Main Level, Walk-In Closet(s)
- Living area:1,329 sq. ft.
Heating and cooling
- Cooling:Ceiling Fan(s), Central Air, Electric
- Heating:Central, Electric
- Central air:Yes
Structure and exterior
- Roof:Composition
- Year built:2003
- Building area:1,329 sq. ft.
- Lot area:1 Acres
- Lot Features:Level
- Architectural Style:Traditional
- Construction Materials:Stucco
- Exterior Features:Deck/Patio
- Levels:1 Story
Schools
- High school:Ola
- Middle school:Ola
- Elementary school:Rock Spring
Utilities
- Water:Public, Water Available
- Sewer:Septic Tank
Finances and disclosures
- Price:$234,900
- Price per sq. ft.:$176.75
- Tax amount:$4,623 (2025)
Features and amenities
- Appliances:Dishwasher, Oven/Range (Combo), Stainless Steel Appliance(s)
- Laundry features:In Kitchen, Laundry Closet
- Amenities:Double Pane Windows, High Ceilings, Pulldown Attic Stairs, Vaulted Ceiling(s)
Parking
- Total parking spaces:2
- Parking description:Attached, Garage, Garage Door Opener, Kitchen Level, Parking Pad, Side/Rear Entrance
- Garage:Yes
 2026 Georgia MLS. All rights reserved. Information Deem Reliable But Not Guaranteed October 25, 2026 METROMLS Member Broker: Shane Phillips
New listings near 135 Ellistown Road
- Coming Soon
 $225,000Coming Soon3 beds 2 baths2,485 sq. ft.
181 Lyons Street, Jackson, GA 30233
MLS# 10874632Listed by: Blue Door Associates, LLC - Coming Soon
 $475,000Coming Soon3 beds 2 baths1,948 sq. ft.
134 Butler Drive, Jackson, GA 30233
MLS# 10872303Listed by: The American Realty - New
 $369,900Active4 beds 3 baths2,178 sq. ft.
115 Morningside Drive, Jackson, GA 30233
MLS# 10878625Listed by: Georgia Hometown Realty - New
 $599,900Active4 beds 4 baths3,099 sq. ft.
153 Dub Walker Road, Jackson, GA 30233
MLS# 10878629Listed by: Beycome Brokerage Realty LLC - New
 $560,000Active4 beds 4 baths2,875 sq. ft.
220 Haley Road, Jackson, GA 30233
MLS# 10877376Listed by: Market South Properties Inc. - New
 $399,900Active3 beds 3 baths1,510 sq. ft.
154 Katy Lake Road, Jackson, GA 30233
MLS# 10877330Listed by: Crye-Leike, Realtors - New
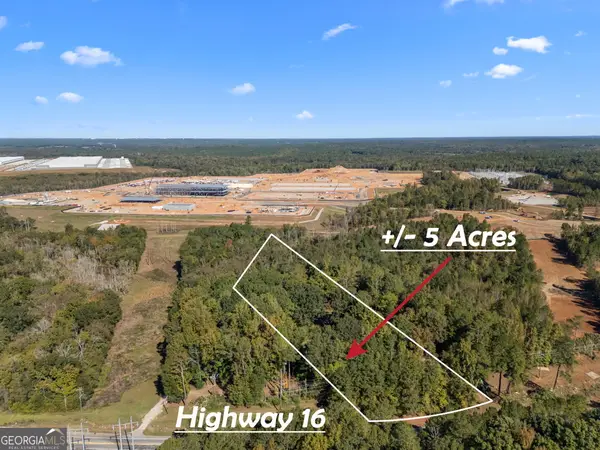
 $1,200,000Active5 Acres
2418 Highway 16 W, Jackson, GA 30233
MLS# 10877045Listed by: Century 21 Integra - New
 $235,000Active3 beds 3 baths1,584 sq. ft.
124 Cherokee Drive, Jackson, GA 30233
MLS# 10876845Listed by: Epix Realty & Lending - New
 $309,900Active3 beds 2 baths1,700 sq. ft.
120 Post Oak Drive, Jackson, GA 30233
MLS# 10876197Listed by: Market South Properties Inc. - New
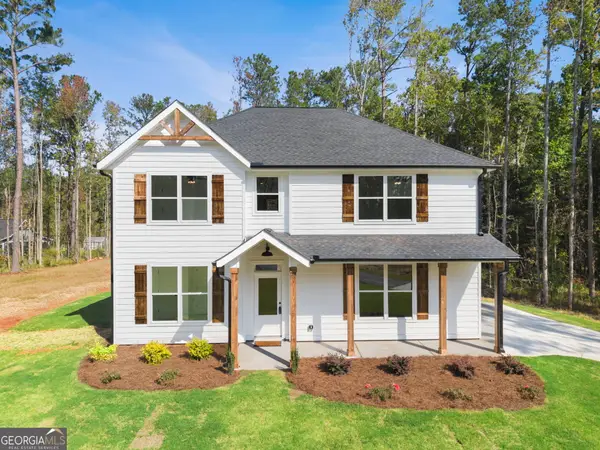 $475,000Active5 beds 3 baths2,304 sq. ft.
591 Buster Brown Road, Jackson, GA 30233
MLS# 10874775Listed by: Market South Properties Inc.


Protect your home and budget from life's surprises with an Assurant Home Warranty, backed by a partner that supports you through every step of homeownership. Explore Plans.
©2026 Century 21 Real Estate LLC. All rights reserved. CENTURY 21®, the CENTURY 21 Logo and C21® are service marks owned by Century 21 Real Estate LLC. Century 21 Real Estate LLC fully supports the principles of the Fair Housing Act and the Equal Opportunity Act. Each office is independently owned and operated. Listing information is deemed reliable but not guaranteed accurate.