3633 High Falls Road, Jackson, GA 30233
Local realty services provided by:CENTURY 21 North East
3633 High Falls Road,Jackson, GA 30233
$389,900
- 4 Beds
- 3 Baths
- 2,074 sq. ft.
- Single family
- Pending
Listed by: chrissy ham donovan, kerri swearingen
Office: connie r. ham middle ga realty
MLS#:10806721
Source:METROMLS
Price summary
- Price:$389,900
- Price per sq. ft.:$187.99
About this home
New construction home on 3 acres in North Monroe County featuring 4 bedrooms, 2.5 bathrooms, and a 3-car garage. This open-concept floor plan includes a main-level primary suite, granite countertops, stainless steel appliances, luxury vinyl plank flooring, and Hardie board siding. Enjoy modern finishes, spacious living areas, and peaceful acreage living with room to grow. Estimated completion is end of October. Don't miss this opportunity to own a brand-new home. Builder closing cost incentive of $4,000 when using one of our preferred loan officers. An additional lender credit may be available ranging from $1,000 - 1% of the loan amount, if buyer qualifies.
Contact an agent
Home facts
- Year built:2026
- Subdivision & Development:None
- Listing ID #:10806721
- Updated:September 17, 2026 at 10:33 AM
Rooms and interior
- Bedrooms:4
- Total bathrooms:3
- Full bathrooms:2
- Half bathrooms:1
- Flooring:Carpet
- Dining Description:Living Room/Dining Room Combo
- Bathrooms Description:Double Vanity, Separate Shower
- Kitchen Description:Breakfast Area, Dishwasher, Kitchen Island, Microwave, Oven/Range (Combo), Pantry, Solid Surface Counters
- Bedroom Description:Master On Main Level, Walk-In Closet(s)
- Basement Description:Concrete
- Living area:2,074 sq. ft.
Heating and cooling
- Cooling:Ceiling Fan(s), Central Air
- Heating:Central
- Central air:Yes
Structure and exterior
- Roof:Composition
- Year built:2026
- Building area:2,074 sq. ft.
- Lot area:3 Acres
- Lot Features:Level
- Architectural Style:Traditional
- Construction Materials:Concrete
- Foundation Description:Slab
- Levels:2 Story
Schools
- High school:Mary Persons
- Middle school:Monroe
- Elementary school:Hubbard
Utilities
- Water:Public, Water Available
- Sewer:Septic Tank
Finances and disclosures
- Price:$389,900
- Price per sq. ft.:$187.99
Features and amenities
- Appliances:Dishwasher, Microwave, Oven/Range (Combo)
- Laundry features:Common Area, Laundry
- Amenities:High Ceilings
Parking
- Total parking spaces:3
- Parking description:Garage
- Garage:Yes
 2026 Georgia MLS. All rights reserved. Information Deem Reliable But Not Guaranteed September 17, 2026 METROMLS Member Broker: Jim D’Amico
New listings near 3633 High Falls Road
- Coming Soon
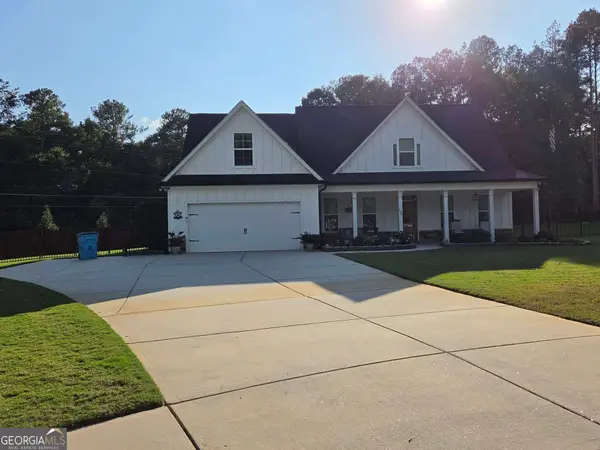 $450,000Coming Soon3 beds 3 baths2,295 sq. ft.
106 Palmetto Court, Jackson, GA 30233
MLS# 10848051Listed by: Georgia Real Estate Team - Coming Soon
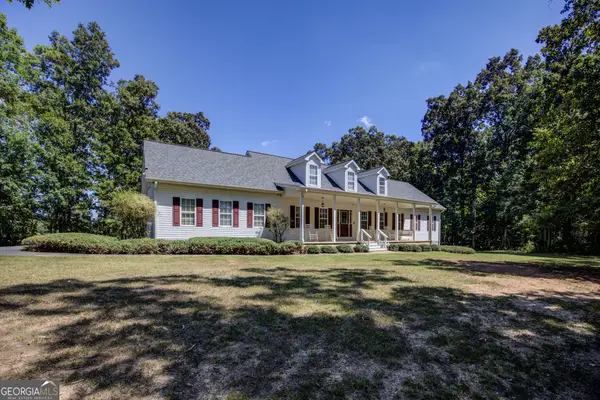 $549,900Coming Soon5 beds 5 baths3,885 sq. ft.
131 Washington Road, Jackson, GA 30233
MLS# 10846251Listed by: Dover Realty Co. Inc. - New
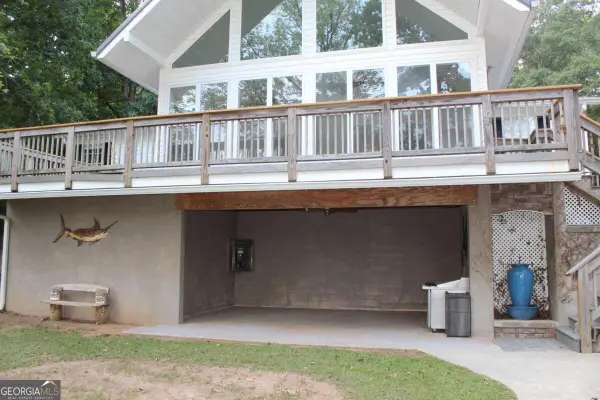 $595,000Active3 beds 2 baths1,646 sq. ft.
190 Roberts Point, Jackson, GA 30233
MLS# 10846820Listed by: Town & Country Realty Jackson - New
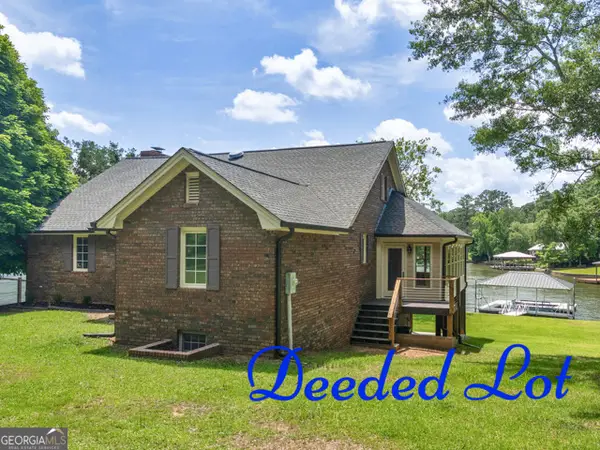 $795,000Active3 beds 3 baths3,344 sq. ft.
210 Roberts Point Road, Jackson, GA 30233
MLS# 10846826Listed by: Tara Properties, Inc. - New
 $135,000Active3 beds 1 baths1,008 sq. ft.
333 Henderson Street, Jackson, GA 30233
MLS# 10846137Listed by: Georgia United Realty LLC - New
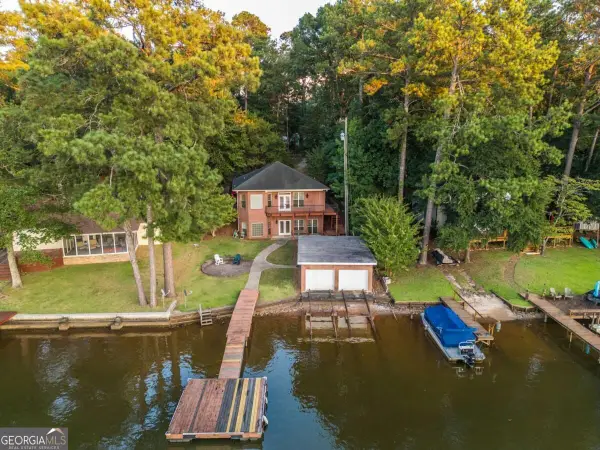 $599,900Active3 beds 3 baths2,400 sq. ft.
157 Andrea Circle, Jackson, GA 30233
MLS# 10846079Listed by: Epique Realty - New
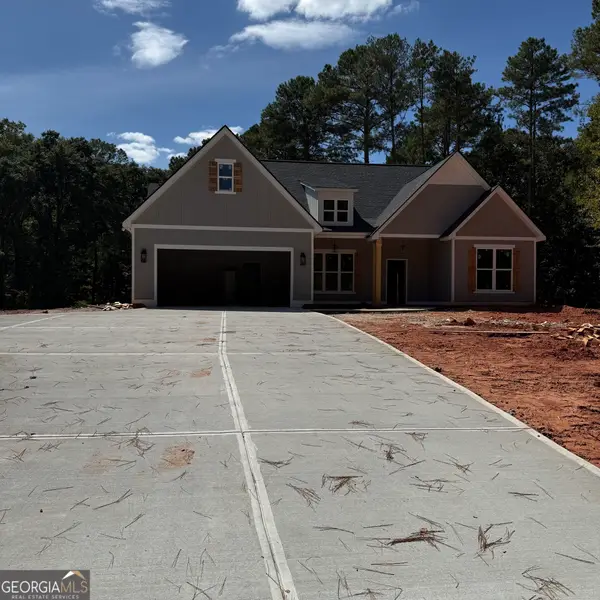
 $424,900Active4 beds 2 baths
460 Bob T.homas Rd, Jackson, GA 30233
MLS# 10845937Listed by: Century 21 Integra - New
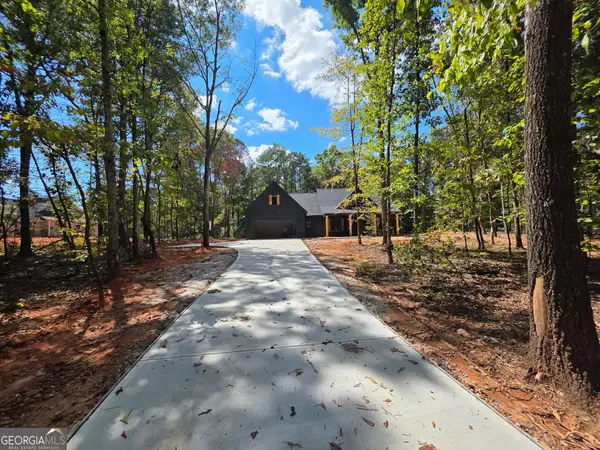 $439,900Active4 beds 2 baths
440 Bob Thomas Rd., Jackson, GA 30233
MLS# 10845922Listed by: Century 21 Integra - New
 $546,000Active3 beds 2 baths
2380 Keys Ferry Road, Jackson, GA 30233
MLS# 10845233Listed by: Sanders Real Estate - New
 $390,000Active3 beds 2 baths2,341 sq. ft.
120 Buttrill Road, Jackson, GA 30233
MLS# 10845163Listed by: eXp Realty


Protect your home and budget from life's surprises with an Assurant Home Warranty, backed by a partner that supports you through every step of homeownership. Explore Plans.
©2026 Century 21 Real Estate LLC. All rights reserved. CENTURY 21®, the CENTURY 21 Logo and C21® are service marks owned by Century 21 Real Estate LLC. Century 21 Real Estate LLC fully supports the principles of the Fair Housing Act and the Equal Opportunity Act. Each office is independently owned and operated. Listing information is deemed reliable but not guaranteed accurate.