4473 High Falls Road, Jackson, GA 30233
Local realty services provided by:CENTURY 21 North East
4473 High Falls Road,Jackson, GA 30233
$290,000
- 3 Beds
- 4 Baths
- - sq. ft.
- Single family
- Sold
Listed by:
 Patrick Pryor(678) 787 - 0338CENTURY 21 Integra
Office: century 21 integra
MLS#:10813498
Source:METROMLS
Sorry, we are unable to map this address
Price summary
- Price:$290,000
About this home
This is a dream home on High Falls Lake that requires a buyer committed to investing in the potential of this home. There are so many positive features that make this home invaluable; huge footprint, sprawling acreage, lake front, massive family room with high ceiling, beautiful hearth fireplace, very large kitchen, finished bonus room, clean unfinished basement (except for laundry and small bath), step-down family room, front porch, basement garage/workshop (full electric). New roof installed in June, new water pump in June, refinished floors in bedrooms. Investment required for rebuilding back deck and gable. There are two furnaces, but only serves aportion of home. There is a whole-house fan. Sold AS-IS. No Seller's Disclosure. Cash Offers only. Most likely will not conform to FHA or Conventional guidelines
Contact an agent
Home facts
- Year built:1976
- Subdivision & Development:none
- Listing ID #:10813498
- Updated:September 15, 2026 at 06:22 AM
Rooms and interior
- Bedrooms:3
- Total bathrooms:4
- Full bathrooms:3
- Half bathrooms:1
- Flooring:Hardwood
- Bathrooms Description:Separate Shower, Tile Bath
- Kitchen Description:Oven/Range (Combo)
- Bedroom Description:Master On Main Level, Walk-In Closet(s)
- Basement Description:Bath Finished, Boat Door, Concrete, Daylight, Exterior Entry, Full, Interior Entry
Heating and cooling
- Cooling:Attic Fan, Ceiling Fan(s), Electric
- Heating:Central, Dual, Natural Gas
Structure and exterior
- Roof:Tar/Gravel
- Year built:1976
- Lot Features:Private, Sloped
- Architectural Style:Brick 4 Side
- Construction Materials:Brick
- Levels:2 Story
Schools
- High school:Mary Persons
- Middle school:Other
- Elementary school:Hubbard
Utilities
- Water:Well
- Sewer:Septic Tank
Finances and disclosures
- Price:$290,000
- Tax amount:$3,794 (25)
Features and amenities
- Appliances:Gas Water Heater, Oven/Range (Combo)
- Laundry features:In Basement
- Amenities:Beamed Ceilings, Gas Water Heater, Pulldown Attic Stairs, Vaulted Ceiling(s)
Parking
- Parking description:Parking Pad
2026 Georgia MLS. All rights reserved. Information Deem Reliable But Not Guaranteed September 15, 2026 METROMLS Member Broker: Jim D’AmicoNew listings near 4473 High Falls Road
- New
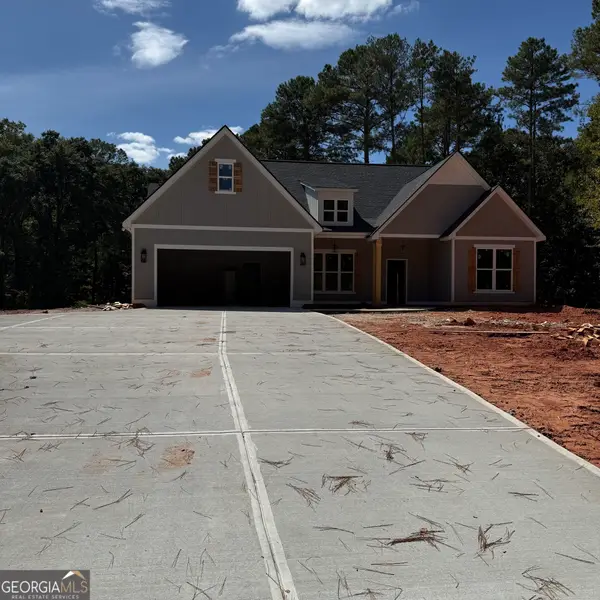
 $424,900Active4 beds 2 baths
460 Bob T.homas Rd, Jackson, GA 30233
MLS# 10845937Listed by: Century 21 Integra - New
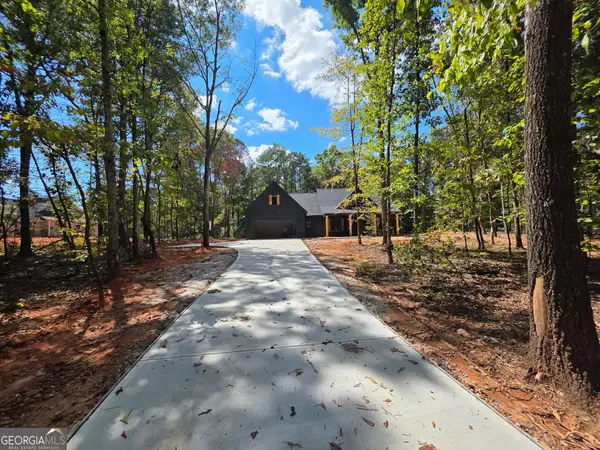 $439,900Active4 beds 2 baths
440 Bob Thomas Rd., Jackson, GA 30233
MLS# 10845922Listed by: Century 21 Integra - New
 $546,000Active3 beds 2 baths
2380 Keys Ferry Road, Jackson, GA 30233
MLS# 10845233Listed by: Sanders Real Estate - New
 $390,000Active3 beds 2 baths2,341 sq. ft.
120 Buttrill Road, Jackson, GA 30233
MLS# 10845163Listed by: eXp Realty - New
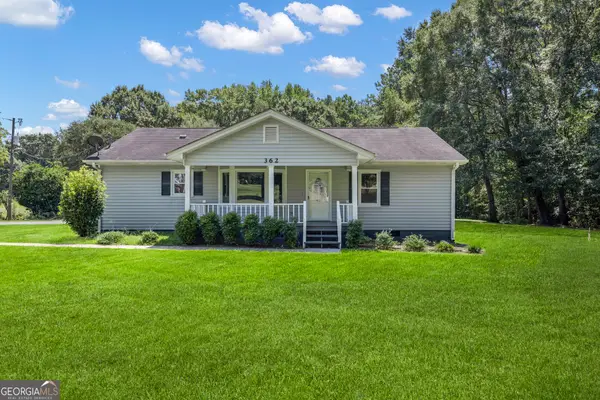 $297,000Active3 beds 3 baths1,330 sq. ft.
362 Four Points Road, Jackson, GA 30233
MLS# 10844747Listed by: The American Realty - New
 $299,900Active4 beds 3 baths2,177 sq. ft.
169 Madison Avenue, Jackson, GA 30233
MLS# 10844488Listed by: HomeSmart - New
 $1,886,820Active314.47 Acres
301 Dub Walker Road, Jackson, GA 30233
MLS# 10844500Listed by: Gable Land Co. - New
 $399,900Active4 beds 3 baths2,068 sq. ft.
795 Jackson Lake Road, Jackson, GA 30233
MLS# 10844508Listed by: Keller Williams Realty Atl. Partners - New
 $225,000Active3 beds 2 baths1,176 sq. ft.
164 Lake Forest Drive, Jackson, GA 30233
MLS# 10843966Listed by: Welcome Home Real Estate Group - Open Fri, 1am to 5pmNew
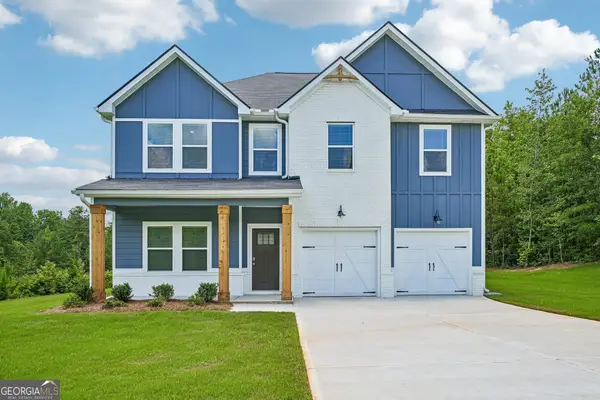 $399,790Active4 beds 3 baths2,500 sq. ft.
140 Post Oak Drive, Jackson, GA 30233
MLS# 10843917Listed by: DFH Realty Georgia


Protect your home and budget from life's surprises with an Assurant Home Warranty, backed by a partner that supports you through every step of homeownership. Explore Plans.
©2026 Century 21 Real Estate LLC. All rights reserved. CENTURY 21®, the CENTURY 21 Logo and C21® are service marks owned by Century 21 Real Estate LLC. Century 21 Real Estate LLC fully supports the principles of the Fair Housing Act and the Equal Opportunity Act. Each office is independently owned and operated. Listing information is deemed reliable but not guaranteed accurate.