460 Old Tree Drive, Jackson, GA 30233
Local realty services provided by:CENTURY 21 Novus
460 Old Tree Drive,Jackson, GA 30233
$259,995
- 3 Beds
- 2 Baths
- 1,496 sq. ft.
- Single family
- Active
Listed by: shawna rickards
Office: bhhs georgia properties
MLS#:10817126
Source:METROMLS
Price summary
- Price:$259,995
- Price per sq. ft.:$173.79
About this home
Welcome home to your own private retreat in the highly sought-after Ola School District! Nestled on nearly an acre with no HOA, this 3-bedroom, 2-bath ranch offers the perfect blend of comfort, space and outdoor living. The vaulted family room welcomes you with soaring ceilings, abundant natural light and a cozy fireplace, while the split-bedroom floor plan provides privacy for the primary suite. Need extra space? The upstairs bonus room is ideal as a fourth bedroom, playroom, home office or media room. Step outside and discover the true highlight of this property-a huge, fenced backyard designed for entertaining and making memories, complete with an expansive deck overlooking the above-ground pool, a patio, firepit area and plenty of room to play, garden or simply relax. This is more than a house...it's the place where weekends feel like vacation. Schedule your private tour today before someone else calls it home!
Contact an agent
Home facts
- Year built:2000
- Subdivision & Development:Oak Bluff
- Listing ID #:10817126
- Updated:September 15, 2026 at 11:10 AM
Rooms and interior
- Bedrooms:3
- Total bathrooms:2
- Full bathrooms:2
- Flooring:Carpet, Vinyl
- Bathrooms Description:Separate Shower, Soaking Tub
- Kitchen Description:Dishwasher, Microwave, Oven/Range (Combo), Refrigerator, Stainless Steel Appliance(s)
- Bedroom Description:Master On Main Level, Walk-In Closet(s)
- Living area:1,496 sq. ft.
Heating and cooling
- Cooling:Ceiling Fan(s), Central Air, Electric
- Heating:Central, Electric
- Central air:Yes
Structure and exterior
- Roof:Composition
- Year built:2000
- Building area:1,496 sq. ft.
- Lot area:0.99 Acres
- Lot Features:Private, Steep Slope
- Architectural Style:Ranch
- Construction Materials:Vinyl Siding
- Exterior Features:Deck, Deck/Patio
- Foundation Description:Slab
- Levels:1.5 Story
Schools
- High school:Ola
- Middle school:Ola
- Elementary school:Rock Spring
Utilities
- Water:Public, Water Available
- Sewer:Septic Tank
Finances and disclosures
- Price:$259,995
- Price per sq. ft.:$173.79
- Tax amount:$4,154 (25)
Features and amenities
- Appliances:Dishwasher, Microwave, Oven/Range (Combo), Refrigerator, Stainless Steel Appliance(s)
- Laundry features:In Hall
- Amenities:High Ceilings
- Pool features:Above Ground
Parking
- Total parking spaces:2
- Parking description:Attached, Garage, Garage Door Opener, Kitchen Level
- Garage:Yes
 2026 Georgia MLS. All rights reserved. Information Deem Reliable But Not Guaranteed September 15, 2026 METROMLS Member Broker: Curtis North
New listings near 460 Old Tree Drive
- New
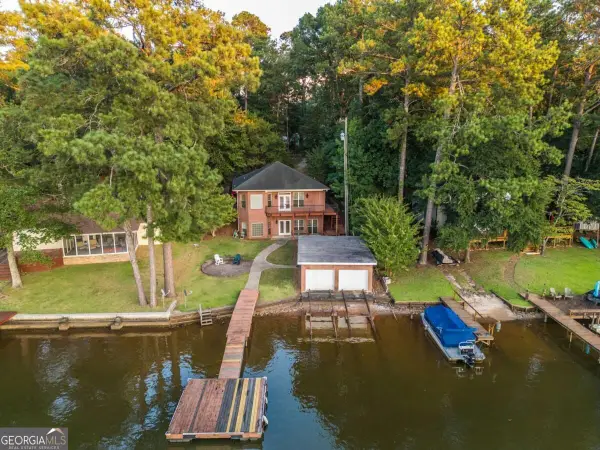 $599,900Active3 beds 3 baths2,400 sq. ft.
157 Andrea Circle, Jackson, GA 30233
MLS# 10846079Listed by: Epique Realty - New
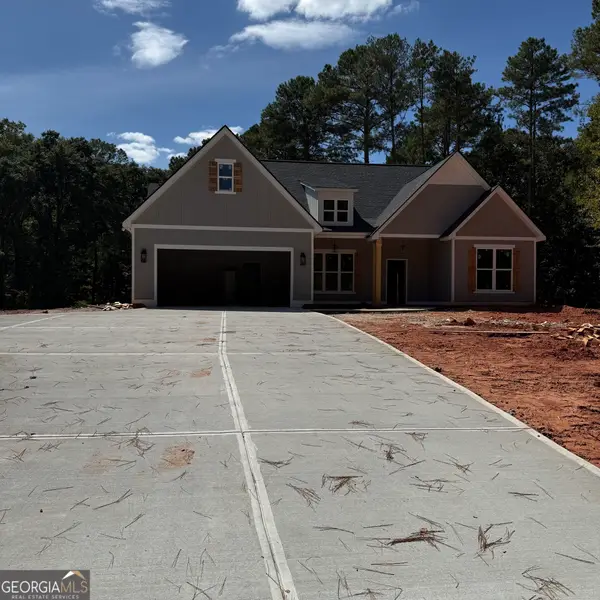
 $424,900Active4 beds 2 baths
460 Bob T.homas Rd, Jackson, GA 30233
MLS# 10845937Listed by: Century 21 Integra - New
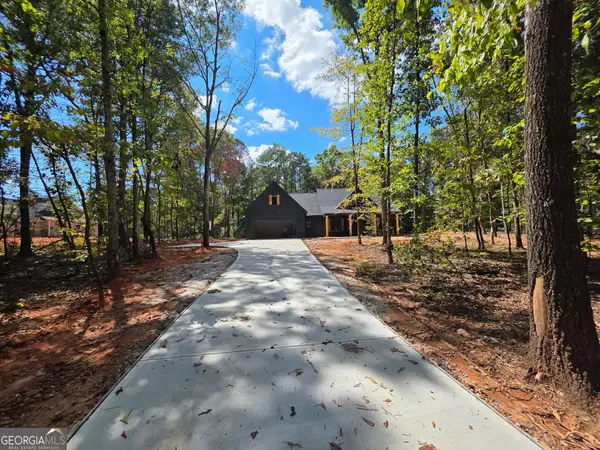 $439,900Active4 beds 2 baths
440 Bob Thomas Rd., Jackson, GA 30233
MLS# 10845922Listed by: Century 21 Integra - New
 $546,000Active3 beds 2 baths
2380 Keys Ferry Road, Jackson, GA 30233
MLS# 10845233Listed by: Sanders Real Estate - New
 $390,000Active3 beds 2 baths2,341 sq. ft.
120 Buttrill Road, Jackson, GA 30233
MLS# 10845163Listed by: eXp Realty - New
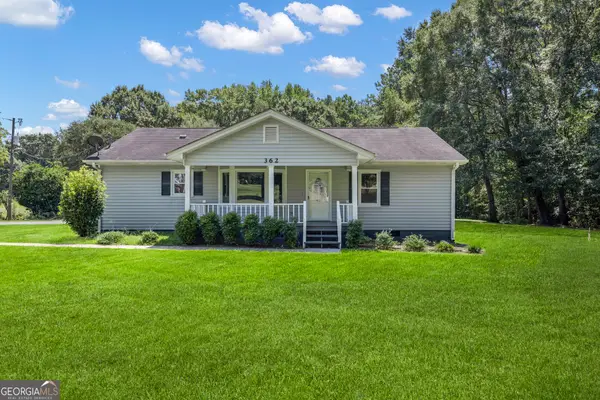 $297,000Active3 beds 3 baths1,330 sq. ft.
362 Four Points Road, Jackson, GA 30233
MLS# 10844747Listed by: The American Realty - New
 $299,900Active4 beds 3 baths2,177 sq. ft.
169 Madison Avenue, Jackson, GA 30233
MLS# 10844488Listed by: HomeSmart - New
 $1,886,820Active314.47 Acres
301 Dub Walker Road, Jackson, GA 30233
MLS# 10844500Listed by: Gable Land Co. - New
 $399,900Active4 beds 3 baths2,068 sq. ft.
795 Jackson Lake Road, Jackson, GA 30233
MLS# 10844508Listed by: Keller Williams Realty Atl. Partners - New
 $225,000Active3 beds 2 baths1,176 sq. ft.
164 Lake Forest Drive, Jackson, GA 30233
MLS# 10843966Listed by: Welcome Home Real Estate Group


Protect your home and budget from life's surprises with an Assurant Home Warranty, backed by a partner that supports you through every step of homeownership. Explore Plans.
©2026 Century 21 Real Estate LLC. All rights reserved. CENTURY 21®, the CENTURY 21 Logo and C21® are service marks owned by Century 21 Real Estate LLC. Century 21 Real Estate LLC fully supports the principles of the Fair Housing Act and the Equal Opportunity Act. Each office is independently owned and operated. Listing information is deemed reliable but not guaranteed accurate.