
523 S River Drive S, Jackson, GA 30233
Local realty services provided by:CENTURY 21 Results
523 S River Drive S,Jackson, GA 30233
$349,000
- 3 Beds
- 2 Baths
- 2,246 sq. ft.
- Single family
- Active
Listed by: steven bullard
Office: morris realty co., llc.
MLS#:7807262
Source:FIRSTMLS
Price summary
- Price:$349,000
- Price per sq. ft.:$155.39
About this home
Welcome to peaceful country living just minutes from Jackson Lake! Nestled on 1.38 private acres, this charming 3-bedroom, 2-bath home offers the perfect blend of comfortable living space, modern updates, and exceptional outdoor amenities. Inside, you'll find an impressive oversized family room addition designed for gathering and entertaining. This inviting space showcases a beautiful tongue-and-groove wood ceiling, stylish custom barn doors, durable luxury vinyl plank flooring, and its own mini-split HVAC system for year-round comfort. Outside, the property continues to impress with a 30' x 30' concrete-floor metal building that is ideal as a workshop, detached garage, hobby space, or extra storage. An additional utility building provides even more room for lawn equipment and outdoor essentials. Located in a quiet rural residential setting, you'll enjoy the peace and privacy of country living while remaining just a short drive from Jackson Lake, offering easy access to boating, fishing, and recreation. Whether you're looking for space to spread out, a workshop for your hobbies, or simply a place to enjoy the tranquility of country living, 523 S River Dr is ready to welcome you home....
Contact an agent
Home facts
- Year built:2002
- Subdivision & Development:Parker Road & Hwy 36
- Listing ID #:7807262
- Updated:September 10, 2026 at 01:34 PM
Rooms and interior
- Bedrooms:3
- Total bathrooms:2
- Full bathrooms:2
- Flooring:Carpet, Laminate, Vinyl
- Dining Description:Open Concept
- Bathrooms Description:Double Vanity, Separate Tub/Shower
- Kitchen Description:Country Kitchen, Eat-in Kitchen, Microwave, Pantry Walk-In, Refrigerator
- Bedroom Description:Master on Main
- Living area:2,246 sq. ft.
Heating and cooling
- Cooling:Heat Pump
- Heating:Heat Pump
Structure and exterior
- Roof:Composition
- Year built:2002
- Building area:2,246 sq. ft.
- Lot area:1.38 Acres
- Lot Features:Private
- Architectural Style:Cape Cod, Traditional
- Construction Materials:Vinyl Siding
- Exterior Features:Front Porch, Private Yard
- Levels:1.5 Story
Schools
- High school:Alcovy
- Middle school:Indian Creek
- Elementary school:Rocky Plains
Utilities
- Water:Public, Water Available
- Sewer:Septic Tank
Finances and disclosures
- Price:$349,000
- Price per sq. ft.:$155.39
- Tax amount:$2,823 (2024)
Features and amenities
- Laundry features:In Hall
- Amenities:Disappearing Attic Stairs, High Speed Internet
Parking
- Parking description:Detached
 Listings identified with the FMLS IDX logo come from FMLS and are held by brokerage firms other than the owner of this website. The listing brokerage is identified in any listing details. Information is deemed reliable but is not guaranteed. If you believe any FMLS listing contains material that infringes your copyrighted work please click here (https://www.fmls.com/dmca) to review our DMCA policy and learn how to submit a takedown request. ©2026 First Multiple Listing Service, Inc. FIRSTMLS Member Broker: Debbie Cooke
New listings near 523 S River Drive S
- New
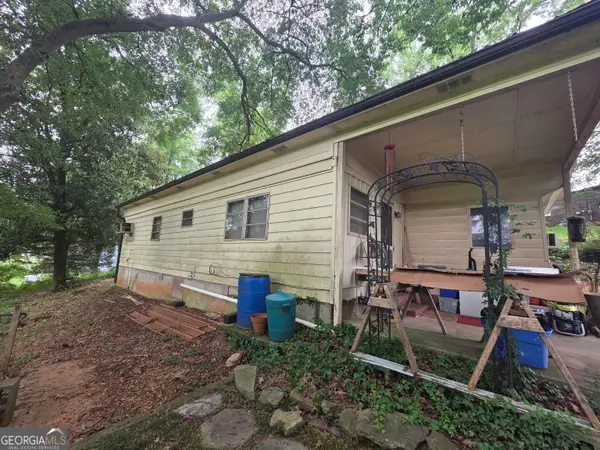 $95,000Active2 beds 1 baths1,036 sq. ft.
2564 B E Highway 36, Jackson, GA 30233
MLS# 10842593Listed by: Beycome Brokerage Realty LLC - New
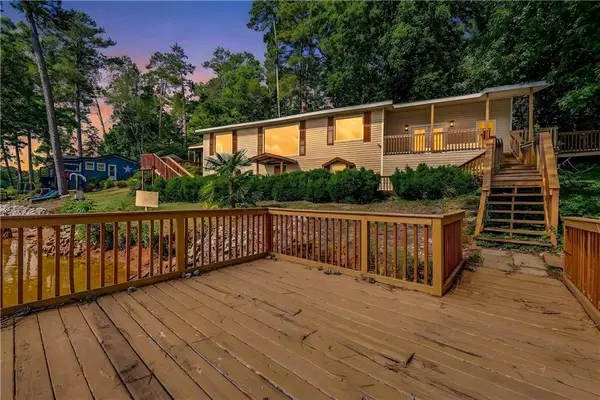 $167,500Active3 beds 2 baths1,636 sq. ft.
140 E Hamm Road, Jackson, GA 30233
MLS# 7833551Listed by: CHAPMAN HALL REALTORS - New
 $78,000Active4.25 Acres
0 Stark Road, Jackson, GA 30233
MLS# 10840868Listed by: Homecoin.com - New
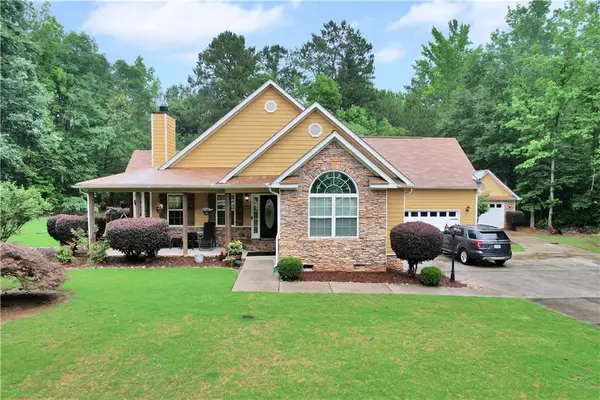 $399,900Active4 beds 2 baths2,679 sq. ft.
149 Marina Circle, Jackson, GA 30233
MLS# 7833366Listed by: MARKET SOUTH PROPERTIES, INC. - New
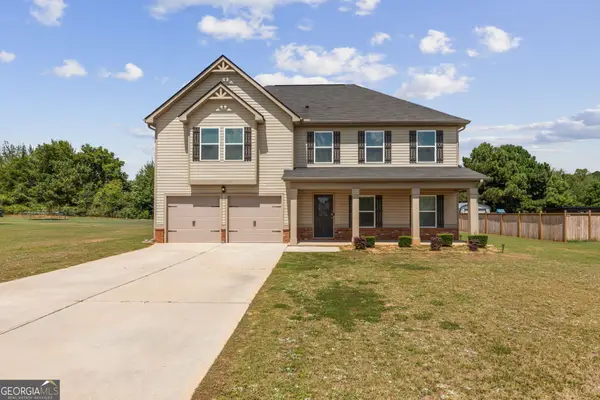 $380,000Active4 beds 4 baths2,700 sq. ft.
750 Clydes Way, Jackson, GA 30233
MLS# 10839737Listed by: HomeSmart - New
 $315,000Active3 beds 2 baths1,582 sq. ft.
742 Garr Road, Jackson, GA 30233
MLS# 10839564Listed by: W Scott Wilson Properties LLC - New
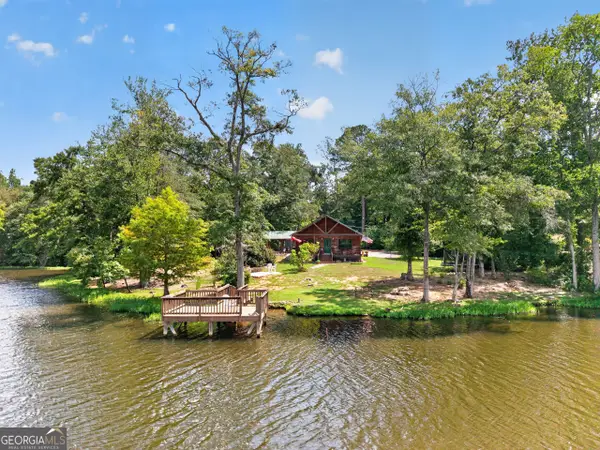 $319,000Active2 beds 1 baths1,000 sq. ft.
180 Towaliga Lake Drive, Jackson, GA 30233
MLS# 10838704Listed by: SouthSide, REALTORS - New
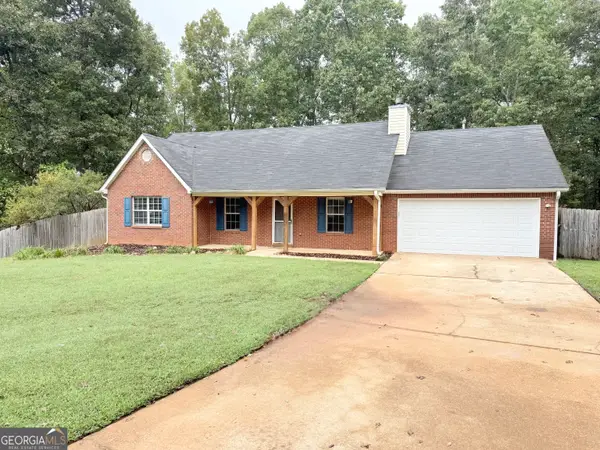 $277,500Active3 beds 2 baths1,493 sq. ft.
320 Ponderosa Trail, Jackson, GA 30233
MLS# 10837633Listed by: Crossroads Realty LLC 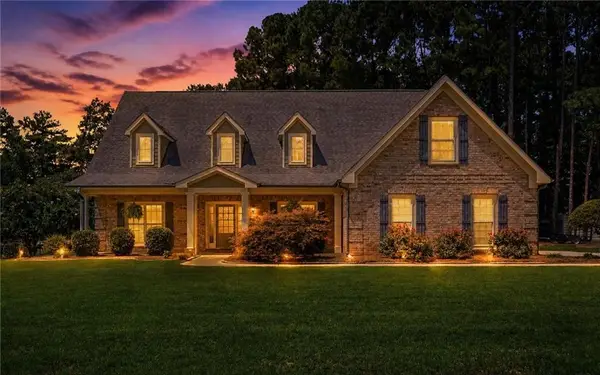 $440,000Pending3 beds 4 baths2,892 sq. ft.
112 Fishers Mill Drive, Jackson, GA 30233
MLS# 7830905Listed by: SOUTHSIDE REALTORS, LLC- New
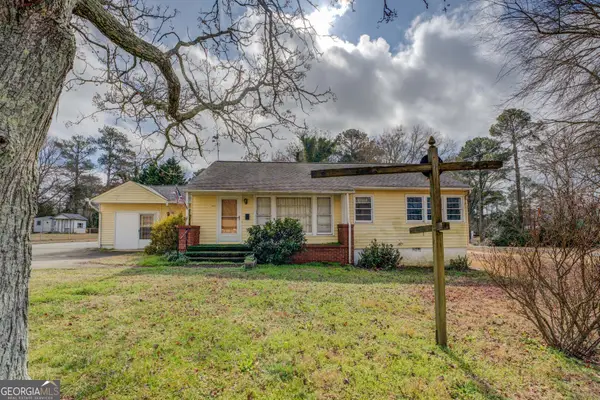 $219,900Active3 beds 1 baths1,630 sq. ft.
908 Nelson Street, Jackson, GA 30233
MLS# 10837536Listed by: Dover Realty Co. Inc.


Protect your home and budget from life's surprises with an Assurant Home Warranty, backed by a partner that supports you through every step of homeownership. Explore Plans.
©2026 Century 21 Real Estate LLC. All rights reserved. CENTURY 21®, the CENTURY 21 Logo and C21® are service marks owned by Century 21 Real Estate LLC. Century 21 Real Estate LLC fully supports the principles of the Fair Housing Act and the Equal Opportunity Act. Each office is independently owned and operated. Listing information is deemed reliable but not guaranteed accurate.