115 Caylor Farm Lane, Jasper, GA 30143
Local realty services provided by:CENTURY 21 Novus
115 Caylor Farm Lane,Jasper, GA 30143
$272,000
- 3 Beds
- 2 Baths
- - sq. ft.
- Single family
- Sold
Listed by: william taylor
Office: anchor real estate advisors
MLS#:10804023
Source:METROMLS
Sorry, we are unable to map this address
Price summary
- Price:$272,000
About this home
Move-in ready and full of updates, this lovely home is nestled just minutes from Downtown Jasper! Situated on a permanent foundation, it offers an open-concept floor plan with split bedrooms for added privacy and functionality. Inside, you'll appreciate the spacious living area, functional kitchen, and thoughtfully designed layout that's perfect for everyday living. This is a home that's been well cared for and updated-not one you'll have to spend thousands on after closing. Over the past few years, the home has received numerous improvements, including a metal roof (approximately 2 years old), HVAC system (approximately 1 year old and recently serviced), updated flooring, newer interior paint, new appliances, plumbing upgrades, and new front and rear decks, giving you peace of mind while minimizing future maintenance. Step outside and enjoy the fully fenced property, perfect for children, pets, or simply relaxing in your own private outdoor space. The backyard also features a two-stall shed, providing plenty of room for lawn equipment, tools, hobbies, or even small livestock. Don't overlook the oversized covered garage/carport, offering ample space for vehicles, utility vehicles, equipment, or additional storage. Whether you're a first-time homebuyer, looking to downsize, or searching for an investment opportunity, this home checks all the boxes. If you're looking for an affordable property with the major improvements already completed, this one deserves a spot at the top of your list....
Contact an agent
Home facts
- Year built:1993
- Subdivision & Development:Caylor Farms
- Listing ID #:10804023
- Updated:September 13, 2026 at 06:28 AM
Rooms and interior
- Bedrooms:3
- Total bathrooms:2
- Full bathrooms:2
- Kitchen Description:Country Kitchen, Dishwasher, Refrigerator
- Bedroom Description:Master On Main Level, Roommate Plan, Split Bedroom Plan
Heating and cooling
- Cooling:Ceiling Fan(s), Central Air
- Heating:Central
- Central air:Yes
Structure and exterior
- Roof:Metal
- Year built:1993
- Lot Features:Level
- Construction Materials:Vinyl Siding
- Exterior Features:Deck
- Foundation Description:Pillar/Post/Pier
- Levels:1 Story
Schools
- High school:Pickens
- Middle school:Pickens
- Elementary school:Harmony
Utilities
- Water:Public, Water Available
- Sewer:Septic Tank
Finances and disclosures
- Price:$272,000
- Tax amount:$1,410 (2025)
Features and amenities
- Appliances:Dishwasher, Refrigerator
- Laundry features:In Kitchen
- Amenities:Vaulted Ceiling(s)
Parking
- Total parking spaces:3
- Parking description:Detached Parking, Garage
- Garage:Yes
 2026 Georgia MLS. All rights reserved. Information Deem Reliable But Not Guaranteed September 13, 2026 METROMLS Member Broker: Curtis North
New listings near 115 Caylor Farm Lane
- Coming Soon
 $315,000Coming Soon3 beds 2 baths1,173 sq. ft.
745 Pioneer Road, Jasper, GA 30143
MLS# 7835894Listed by: MARK SPAIN REAL ESTATE - Coming Soon
 $315,000Coming Soon3 beds 2 baths1,173 sq. ft.
745 Pioneer Road, Jasper, GA 30143
MLS# 10844334Listed by: Mark Spain Real Estate - New
 $594,999Active4 beds 3 baths1,822 sq. ft.
149 Hidden Creek Road, Jasper, GA 30143
MLS# 10844943Listed by: RE/MAX Town & Country Jasper - New

 $133,140Active6.34 Acres
307 Stonehaven Court, Jasper, GA 30143
MLS# 7831013Listed by: CENTURY 21 LINDSEY AND PAULEY - New
 $424,900Active2 beds 3 baths1,742 sq. ft.
167 Mountain Boulevard, Jasper, GA 30143
MLS# 7836753Listed by: HOMESMART - New
 $77,999Active2 Acres
554 Grouse Gap Drive, Jasper, GA 30143
MLS# 10844741Listed by: Landmark Realty Group - New
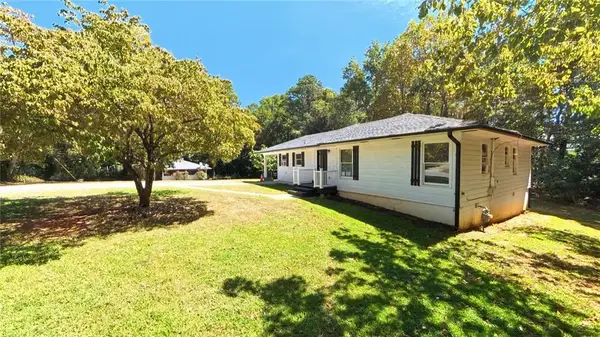 $280,000Active3 beds 1 baths1,304 sq. ft.
75 Collins Road, Jasper, GA 30143
MLS# 7836259Listed by: CENTURY 21 LINDSEY AND PAULEY - New
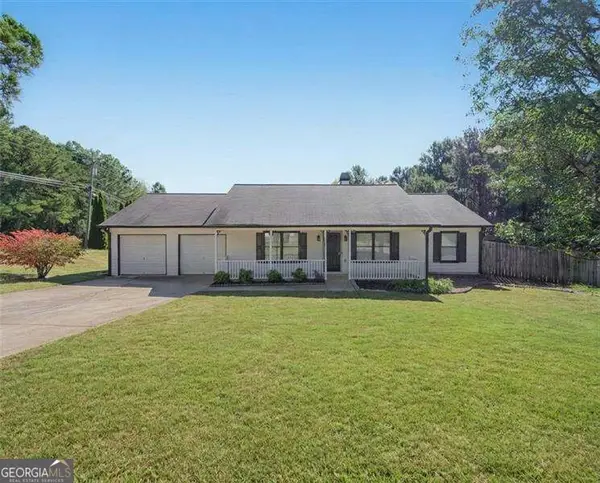 $385,000Active3 beds 2 baths
13 White Tail Drive, Jasper, GA 30143
MLS# 10844203Listed by: Atlanta Communities - New
 $2,775,000Active-- beds -- baths
253 Happy Trails Way, Jasper, GA 30143
MLS# 7835729Listed by: REALTY OF AMERICA, LLC - New
 $648,500Active4 beds 4 baths4,145 sq. ft.
87 Pine Knoll, Big Canoe, GA 30143
MLS# 7821003Listed by: BIG CANOE BROKERAGE, LLC.


Protect your home and budget from life's surprises with an Assurant Home Warranty, backed by a partner that supports you through every step of homeownership. Explore Plans.
©2026 Century 21 Real Estate LLC. All rights reserved. CENTURY 21®, the CENTURY 21 Logo and C21® are service marks owned by Century 21 Real Estate LLC. Century 21 Real Estate LLC fully supports the principles of the Fair Housing Act and the Equal Opportunity Act. Each office is independently owned and operated. Listing information is deemed reliable but not guaranteed accurate.