122 Rolling Meadow Trace Trace, Jasper, GA 30143
Local realty services provided by:CENTURY 21 Results
122 Rolling Meadow Trace Trace,Jasper, GA 30143
$355,000
- 5 Beds
- 3 Baths
- 2,361 sq. ft.
- Single family
- Pending
Listed by: tara llewellyn
Office: berkshire hathaway homeservices georgia properties
MLS#:7805757
Source:FIRSTMLS
Price summary
- Price:$355,000
- Price per sq. ft.:$150.36
- Monthly HOA dues:$54.17
About this home
From the moment you walk through the front door, you'll feel right at home in this beautifully maintained 5-bedroom, 3-bathroom residence offering 2,361 square feet of stylish and functional living space.
Designed with today's lifestyle in mind, the home features a bedroom and full bathroom on the main level, a spacious open floor plan, and smart home technology for added convenience. Best of all, it's better than brand new, with upgrades already completed so you can simply unpack and start enjoying your new home.
The HOA includes lawn maintenance, making homeownership easier than ever. You'll also love the neighborhood amenities, including a community pool and park, all while being conveniently located near schools, shopping, restaurants, and major highways.
This home truly offers the perfect combination of space, comfort, and convenience. Come see why 122 Rolling Meadow Trace is the one you've been waiting for.
Contact an agent
Home facts
- Year built:2025
- Subdivision & Development:Rolling Meadows
- Listing ID #:7805757
- Updated:September 13, 2026 at 07:29 AM
Rooms and interior
- Bedrooms:5
- Total bathrooms:3
- Full bathrooms:3
- Flooring:Carpet, Sustainable, Vinyl
- Dining Description:Open Concept
- Bathrooms Description:Double Vanity, Separate Tub/Shower
- Kitchen Description:Cabinets White, Dishwasher, Disposal, Eat-in Kitchen, Electric Oven, Electric Range, Kitchen Island, Microwave, Pantry Walk-In, Solid Surface Counters, View to Family Room
- Living area:2,361 sq. ft.
Heating and cooling
- Cooling:Central Air
- Heating:Electric
- Central air:Yes
Structure and exterior
- Roof:Composition, Shingle
- Year built:2025
- Building area:2,361 sq. ft.
- Lot area:0.09 Acres
- Lot Features:Back Yard, Level
- Architectural Style:Traditional
- Construction Materials:Aluminum Siding, Fiber Cement
- Exterior Features:Front Porch, Storage
- Levels:2 Story
Schools
- High school:Pickens
- Middle school:Pickens - Other
- Elementary school:Harmony - Pickens
Utilities
- Water:Public, Water Available
- Sewer:Public Sewer, Sewer Available
Finances and disclosures
- Price:$355,000
- Price per sq. ft.:$150.36
- Tax amount:$802 (2025)
Features and amenities
- Laundry features:Laundry Room, Upper Level
- Amenities:Electric Water Heater, Entrance Foyer, Smart Home, Walk-In Closet(s)
- Smart home:Yes
Parking
- Total parking spaces:2
- Parking description:Attached
 Listings identified with the FMLS IDX logo come from FMLS and are held by brokerage firms other than the owner of this website. The listing brokerage is identified in any listing details. Information is deemed reliable but is not guaranteed. If you believe any FMLS listing contains material that infringes your copyrighted work please click here (https://www.fmls.com/dmca) to review our DMCA policy and learn how to submit a takedown request. ©2026 First Multiple Listing Service, Inc. FIRSTMLS Member Broker: Debbie Cooke
New listings near 122 Rolling Meadow Trace Trace
- Coming Soon
 $315,000Coming Soon3 beds 2 baths1,173 sq. ft.
745 Pioneer Road, Jasper, GA 30143
MLS# 7835894Listed by: MARK SPAIN REAL ESTATE - Coming Soon
 $315,000Coming Soon3 beds 2 baths1,173 sq. ft.
745 Pioneer Road, Jasper, GA 30143
MLS# 10844334Listed by: Mark Spain Real Estate - New
 $594,999Active4 beds 3 baths1,822 sq. ft.
149 Hidden Creek Road, Jasper, GA 30143
MLS# 10844943Listed by: RE/MAX Town & Country Jasper - New

 $133,140Active6.34 Acres
307 Stonehaven Court, Jasper, GA 30143
MLS# 7831013Listed by: CENTURY 21 LINDSEY AND PAULEY - New
 $424,900Active2 beds 3 baths1,742 sq. ft.
167 Mountain Boulevard, Jasper, GA 30143
MLS# 7836753Listed by: HOMESMART - New
 $77,999Active2 Acres
554 Grouse Gap Drive, Jasper, GA 30143
MLS# 10844741Listed by: Landmark Realty Group - New
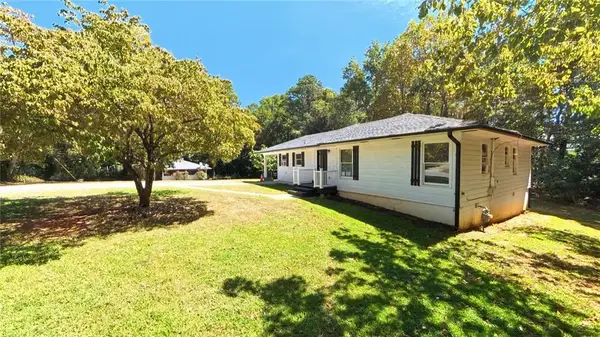 $280,000Active3 beds 1 baths1,304 sq. ft.
75 Collins Road, Jasper, GA 30143
MLS# 7836259Listed by: CENTURY 21 LINDSEY AND PAULEY - New
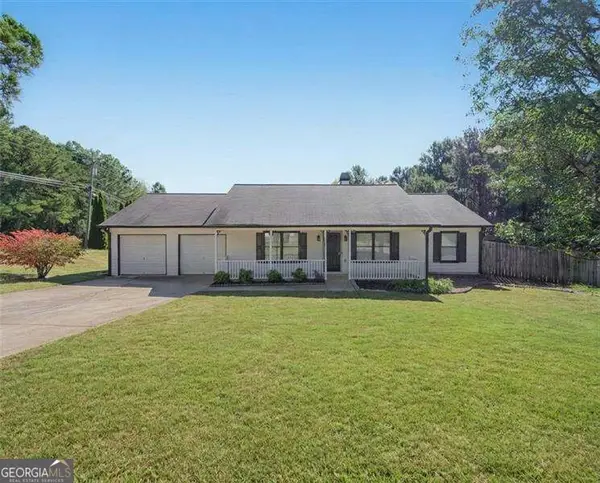 $385,000Active3 beds 2 baths
13 White Tail Drive, Jasper, GA 30143
MLS# 10844203Listed by: Atlanta Communities - New
 $2,775,000Active-- beds -- baths
253 Happy Trails Way, Jasper, GA 30143
MLS# 7835729Listed by: REALTY OF AMERICA, LLC - New
 $648,500Active4 beds 4 baths4,145 sq. ft.
87 Pine Knoll, Big Canoe, GA 30143
MLS# 7821003Listed by: BIG CANOE BROKERAGE, LLC.


Protect your home and budget from life's surprises with an Assurant Home Warranty, backed by a partner that supports you through every step of homeownership. Explore Plans.
©2026 Century 21 Real Estate LLC. All rights reserved. CENTURY 21®, the CENTURY 21 Logo and C21® are service marks owned by Century 21 Real Estate LLC. Century 21 Real Estate LLC fully supports the principles of the Fair Housing Act and the Equal Opportunity Act. Each office is independently owned and operated. Listing information is deemed reliable but not guaranteed accurate.