136 Franklin Court, Jasper, GA 30143
Local realty services provided by:CENTURY 21 Novus
136 Franklin Court,Jasper, GA 30143
$389,000
- 4 Beds
- 3 Baths
- 2,364 sq. ft.
- Single family
- Active
Listed by: joshua mulkey
Office: keller williams community partners
MLS#:10845785
Source:METROMLS
Price summary
- Price:$389,000
- Price per sq. ft.:$164.55
About this home
COME CHECK OUT THIS AMAZING HOME LOCATED JUST MINUTES FROM FROM DOWNTOWN JASPER!!! This home is located just minutes from 515 and all that Jasper has to offer. As you enter the home you will find a large living area with a gas log fireplace. Next you'll find separate dining room for all your family gatherings with space for large dining table. The kitchen is also very spacious with room for a breakfast table. Also on the main level, you have a half bath and a laundry closet. Upstairs are four bedrooms with an amazing master suite with a large walk-in closet. Master bath has double vanities with separate shower and also a soaking tub for those times you just need to relax for a while. It also offers a separate water closet for a little extra privacy. In the basement you have a stubbed out bathroom and walls that have already been framed for a quick finish for extra rooms. Inside the garage you'll see the nicely painted floor and a large storage closet.
Contact an agent
Home facts
- Year built:2003
- Subdivision & Development:Philadelphia Heights
- Listing ID #:10845785
- Updated:September 15, 2026 at 11:10 AM
Rooms and interior
- Bedrooms:4
- Total bathrooms:3
- Full bathrooms:2
- Half bathrooms:1
- Flooring:Carpet, Hardwood, Laminate
- Dining Description:Separate Room
- Bathrooms Description:Whirlpool Bath
- Kitchen Description:Dishwasher, Pantry
- Basement Description:Bath/Stubbed, Exterior Entry, Full, Interior Entry
- Living area:2,364 sq. ft.
Heating and cooling
- Cooling:Ceiling Fan(s), Central Air
- Heating:Central
- Central air:Yes
Structure and exterior
- Roof:Composition
- Year built:2003
- Building area:2,364 sq. ft.
- Lot area:0.79 Acres
- Lot Features:Private
- Architectural Style:Craftsman, Traditional
- Construction Materials:Vinyl Siding
- Exterior Features:Deck
- Levels:2 Story
Schools
- High school:Pickens
- Middle school:Jasper
- Elementary school:Hill City
Utilities
- Water:Public, Water Available
- Sewer:Septic Tank, Sewer Available
Finances and disclosures
- Price:$389,000
- Price per sq. ft.:$164.55
- Tax amount:$2,402 (2025)
Features and amenities
- Appliances:Dishwasher, Electric Water Heater
- Laundry features:Laundry Closet
- Amenities:Double Pane Windows, Electric Water Heater, Tray Ceiling(s)
Parking
- Total parking spaces:2
- Parking description:Attached, Garage
- Garage:Yes
 2026 Georgia MLS. All rights reserved. Information Deem Reliable But Not Guaranteed September 15, 2026 METROMLS Member Broker: Curtis North
New listings near 136 Franklin Court
- Coming Soon
 $315,000Coming Soon3 beds 2 baths1,173 sq. ft.
745 Pioneer Road, Jasper, GA 30143
MLS# 7835894Listed by: MARK SPAIN REAL ESTATE - Coming Soon
 $315,000Coming Soon3 beds 2 baths1,173 sq. ft.
745 Pioneer Road, Jasper, GA 30143
MLS# 10844334Listed by: Mark Spain Real Estate - Open Sat, 11am to 1pmNew
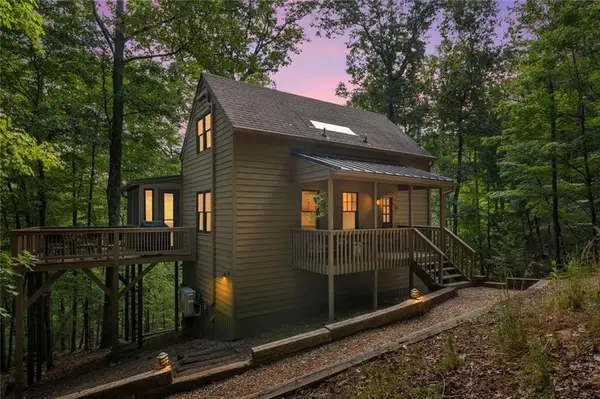 $449,000Active3 beds 3 baths1,766 sq. ft.
15 Gentle Dove Walk, Jasper, GA 30143
MLS# 7837558Listed by: EXP REALTY, LLC. - New
 $2,775,000Active-- beds -- baths
253 Happy Trails Way, Jasper, GA 30143
MLS# 10845590Listed by: Realty of America - New
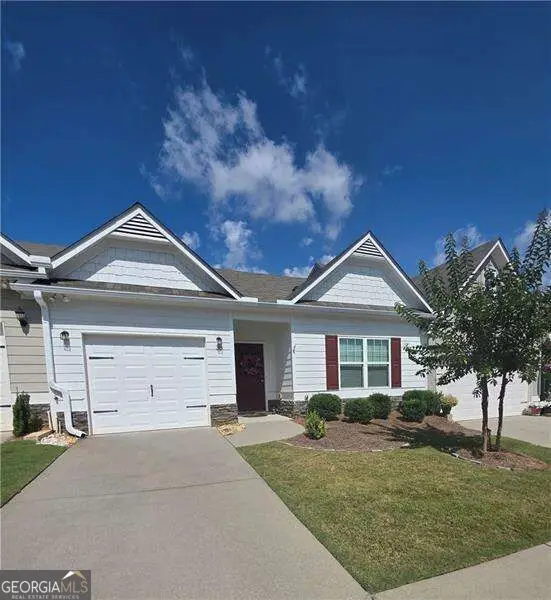 $299,900Active2 beds 2 baths
38 Piedmont View Lane, Jasper, GA 30143
MLS# 10845430Listed by: Atlanta Communities - New
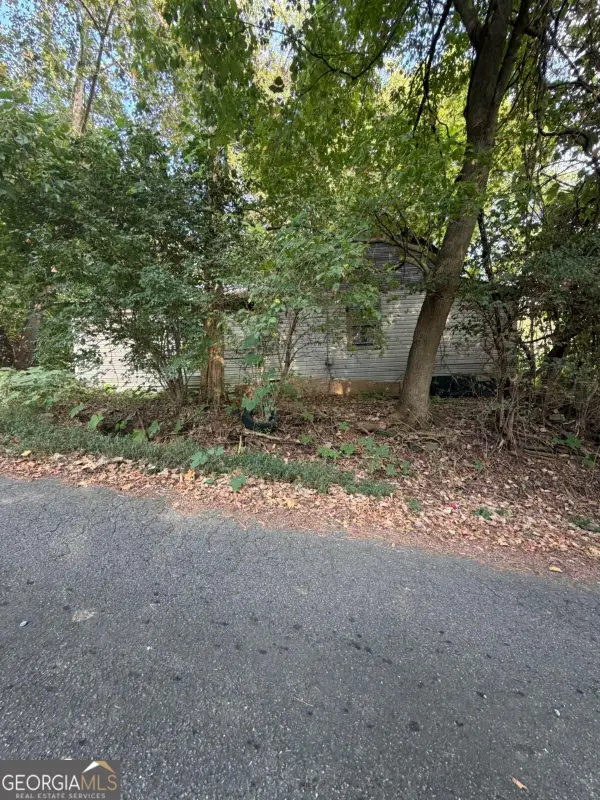 $38,000Active2 beds 1 baths1,100 sq. ft.
128 Pulltight Road, Jasper, GA 30143
MLS# 10845433Listed by: RE/MAX Town & Country - New
 $465,000Active3 beds 3 baths3,320 sq. ft.
103 Sunrise Terrace, Jasper, GA 30143
MLS# 7836660Listed by: 515 LIFE REAL ESTATE COMPANY, LLC. - New
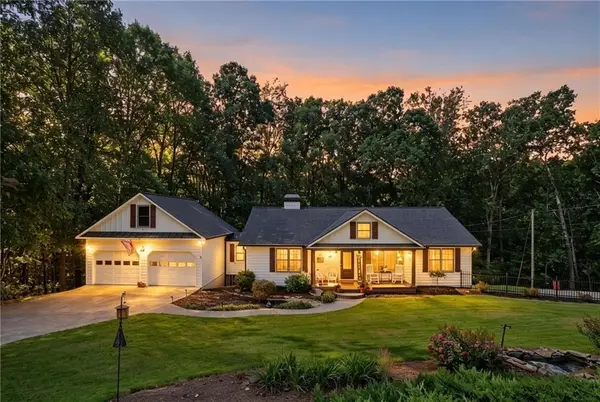 $594,999Active4 beds 3 baths1,822 sq. ft.
149 Hidden Creek Road, Jasper, GA 30143
MLS# 7836583Listed by: RE/MAX TOWN & COUNTRY - New

 $133,140Active6.34 Acres
307 Stonehaven Court, Jasper, GA 30143
MLS# 7831013Listed by: CENTURY 21 LINDSEY AND PAULEY


Protect your home and budget from life's surprises with an Assurant Home Warranty, backed by a partner that supports you through every step of homeownership. Explore Plans.
©2026 Century 21 Real Estate LLC. All rights reserved. CENTURY 21®, the CENTURY 21 Logo and C21® are service marks owned by Century 21 Real Estate LLC. Century 21 Real Estate LLC fully supports the principles of the Fair Housing Act and the Equal Opportunity Act. Each office is independently owned and operated. Listing information is deemed reliable but not guaranteed accurate.