1684 Fairview Road, Jasper, GA 30143
Local realty services provided by:CENTURY 21 Novus
Listed by: patsy carver
Office: re/max town & country
MLS#:7797929
Source:FIRSTMLS
Price summary
- Price:$899,900
- Price per sq. ft.:$349.61
About this home
Modern Farmhouse on 7.13 Acres with Creek | Jasper, Georgia
Welcome to 1684 Fairview Road, where modern farmhouse living meets the beauty of North Georgia. Built just two years ago, this move-in-ready home sits on 7.13 acres featuring a peaceful creek where kids can splash, explore, and make lasting memories, along with mature trees and a private setting just minutes from Highway 515 and downtown Jasper.
A long private driveway welcomes you home, creating a sense of privacy from the moment you arrive. Whether you're enjoying your morning coffee on the front porch, spending the afternoon by the creek, or relaxing as the sun sets over your property, this home offers the peaceful lifestyle you've been searching for.
Designed for both everyday living and entertaining, the open-concept floor plan is filled with natural light and quality craftsmanship throughout. The spacious kitchen serves as the heart of the home, offering plenty of room to gather with family and friends while overlooking the surrounding property.
The main level features three bedrooms and two full bathrooms, including an oversized primary suite with expansive dual walk-in closets, separate vanities with tile flooring, a relaxing soaking tub, and a beautifully appointed walk-in shower with multiple shower heads. Two generously sized secondary bedrooms are located on the opposite side of the home and share a well-designed full bathroom. A spacious laundry and mudroom with distinctive brick-pattern flooring adds both style and functionality.
Upstairs, the versatile loft with its own full bathroom provides flexible space for a media room, home office, playroom, hobby room, guest suite, or additional living area.
Step outside and enjoy the covered outdoor living area featuring a warm wood beadboard ceiling and a double-sided fireplace—perfect for relaxing or entertaining throughout the year. The property also includes fenced areas for livestock, raised garden beds, and plenty of space to enjoy the outdoors, whether you're gardening, raising animals, exploring the creek, or simply taking in the beauty of your surroundings.
Property Features:
•Modern farmhouse built only 2 years ago
•7.13 acres
•Peaceful creek
•Long private driveway
•Open-concept floor plan
•Main-level primary suite
•Oversized primary suite with dual walk-in closets
•Covered outdoor living area with double-sided fireplace
•Fenced areas for livestock
•Raised garden beds
•Minutes from Highway 515, downtown Jasper, restaurants, shopping, and schools
If you've been searching for a move-in-ready farmhouse with acreage in Jasper, Georgia, this exceptional property offers the perfect combination of modern construction, privacy, and convenience in the heart of North Georgia.
Schedule your private showing today and experience everything 1684 Fairview Road has to offer....
Contact an agent
Home facts
- Year built:2024
- Subdivision & Development:N/A
- Listing ID #:7797929
- Updated:September 11, 2026 at 01:31 PM
Rooms and interior
- Bedrooms:3
- Total bathrooms:3
- Full bathrooms:3
- Flooring:Brick
- Dining Description:Butlers Pantry, Open Concept
- Bathrooms Description:Double Vanity, Separate Tub/Shower, Soaking Tub
- Kitchen Description:Breakfast Bar, Cabinets Other, Dishwasher, Eat-in Kitchen, Electric Cooktop, Electric Oven, Microwave, Pantry Walk-In, Range Hood, Refrigerator, View to Family Room
- Bedroom Description:Master on Main, Oversized Master
- Living area:2,574 sq. ft.
Heating and cooling
- Cooling:Ceiling Fan(s), Central Air
- Heating:Central, Electric
- Central air:Yes
Structure and exterior
- Roof:Shingle
- Year built:2024
- Building area:2,574 sq. ft.
- Lot area:7.13 Acres
- Lot Features:Back Yard, Farm, Wooded
- Architectural Style:Craftsman, Farmhouse
- Construction Materials:Cement Siding
- Exterior Features:Covered, Garden, Patio
- Levels:2 Story
Schools
- High school:Pickens
- Middle school:Pickens County
- Elementary school:Tate
Utilities
- Water:Public, Water Available
- Sewer:Septic Tank
Finances and disclosures
- Price:$899,900
- Price per sq. ft.:$349.61
- Tax amount:$5,783 (2025)
Features and amenities
- Laundry features:In Hall, Laundry Room, Main Level, Mud Room, Washer
- Amenities:Cathedral Ceiling(s), High Ceilings 10 ft Main, Walk-In Closet(s)
Parking
- Total parking spaces:8
- Parking description:Driveway, Garage, Garage Faces Front, Level Driveway, RV Access/Parking
- Garage spaces:2
 Listings identified with the FMLS IDX logo come from FMLS and are held by brokerage firms other than the owner of this website. The listing brokerage is identified in any listing details. Information is deemed reliable but is not guaranteed. If you believe any FMLS listing contains material that infringes your copyrighted work please click here (https://www.fmls.com/dmca) to review our DMCA policy and learn how to submit a takedown request. ©2026 First Multiple Listing Service, Inc. FIRSTMLS Member Broker: Kendall Chance
New listings near 1684 Fairview Road
- Coming Soon
 $315,000Coming Soon3 beds 2 baths1,173 sq. ft.
745 Pioneer Road, Jasper, GA 30143
MLS# 7835894Listed by: MARK SPAIN REAL ESTATE - Coming Soon
 $315,000Coming Soon3 beds 2 baths1,173 sq. ft.
745 Pioneer Road, Jasper, GA 30143
MLS# 10844334Listed by: Mark Spain Real Estate - New
 $594,999Active4 beds 3 baths1,822 sq. ft.
149 Hidden Creek Road, Jasper, GA 30143
MLS# 10844943Listed by: RE/MAX Town & Country Jasper - New

 $133,140Active6.34 Acres
307 Stonehaven Court, Jasper, GA 30143
MLS# 7831013Listed by: CENTURY 21 LINDSEY AND PAULEY - New
 $77,999Active2 Acres
554 Grouse Gap Drive, Jasper, GA 30143
MLS# 10844741Listed by: Landmark Realty Group - New
 $424,900Active2 beds 3 baths1,742 sq. ft.
167 Mountain Boulevard, Jasper, GA 30143
MLS# 10844758Listed by: HomeSmart - New
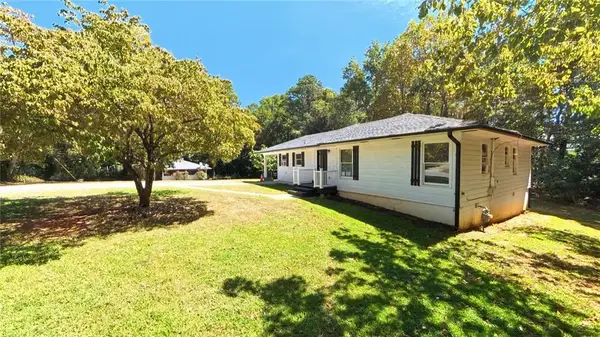 $280,000Active3 beds 1 baths1,304 sq. ft.
75 Collins Road, Jasper, GA 30143
MLS# 7836259Listed by: CENTURY 21 LINDSEY AND PAULEY - New
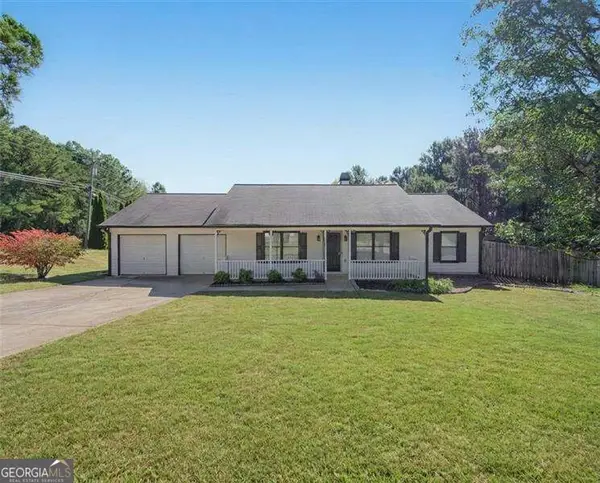 $385,000Active3 beds 2 baths
13 White Tail Drive, Jasper, GA 30143
MLS# 10844203Listed by: Atlanta Communities - New
 $2,775,000Active-- beds -- baths
253 Happy Trails Way, Jasper, GA 30143
MLS# 7835729Listed by: REALTY OF AMERICA, LLC - New
 $648,500Active4 beds 4 baths4,145 sq. ft.
87 Pine Knoll, Big Canoe, GA 30143
MLS# 7821003Listed by: BIG CANOE BROKERAGE, LLC.


Protect your home and budget from life's surprises with an Assurant Home Warranty, backed by a partner that supports you through every step of homeownership. Explore Plans.
©2026 Century 21 Real Estate LLC. All rights reserved. CENTURY 21®, the CENTURY 21 Logo and C21® are service marks owned by Century 21 Real Estate LLC. Century 21 Real Estate LLC fully supports the principles of the Fair Housing Act and the Equal Opportunity Act. Each office is independently owned and operated. Listing information is deemed reliable but not guaranteed accurate.