173 Worley Drive, Jasper, GA 30143
Local realty services provided by:CENTURY 21 Novus
173 Worley Drive,Jasper, GA 30143
$369,995
- 3 Beds
- 3 Baths
- 2,231 sq. ft.
- Single family
- Active
Listed by: melissa hawkins
Office: atlanta communities
MLS#:7847864
Source:FIRSTMLS
Price summary
- Price:$369,995
- Price per sq. ft.:$165.84
- Monthly HOA dues:$83.33
About this home
This exceptional home is located in the sought-after Worley Preserve community; a charming neighborhood ideally located between Jasper and Canton. Savor the charm of country living while remaining conveniently close to the local attractions of Jasper, and within a short drive to Canton and downtown Woodstock. Built in 2022, this home was thoughtfully designed for both comfort and flexibility. The spacious primary retreat located on the main level includes a generously sized walk-in closet with a custom closet system, providing exceptional space for clothing, seasonal items, and organization. The open-concept floor plan creates a warm and inviting atmosphere, seamlessly connecting the kitchen, dining, and living areas for effortless entertaining, holiday gatherings, or simply enjoying time together. Upstairs, a spacious loft area offers endless possibilities as a home office, media room, fitness area, playroom, or could easily be converted into a fourth bedroom to accommodate changing needs. Outside the large lot features attractive landscaping in the front and a fully fenced backyard that offers privacy and plenty of room for children or pets to play safely. The screened-in back patio provides the perfect place to enjoy your morning coffee or entertain friends while overlooking the private backyard. Adding to the home's appeal, the community association includes lawn maintenance, allowing you to spend less time on upkeep and more time enjoying everything North Georgia has to offer. Whether you're looking to simplify your lifestyle, enjoy low-maintenance living, or find a welcoming home with room for a growing family, this exceptional property offers the perfect combination to meet all your needs....
Contact an agent
Home facts
- Year built:2022
- Subdivision & Development:Worley Preserve
- Listing ID #:7847864
- Updated:October 04, 2026 at 01:37 PM
Rooms and interior
- Bedrooms:3
- Total bathrooms:3
- Full bathrooms:2
- Half bathrooms:1
- Flooring:Carpet
- Dining Description:Separate Dining Room
- Bathrooms Description:Double Vanity, Shower Only
- Kitchen Description:Breakfast Bar, Cabinets Other, Dishwasher, Disposal, Gas Cooktop, Gas Range, Microwave, Pantry, Refrigerator, Stone Counters, View to Family Room
- Bedroom Description:Master on Main
- Living area:2,231 sq. ft.
Heating and cooling
- Cooling:Central Air, Zoned
- Heating:Central, Forced Air, Natural Gas, Zoned
- Central air:Yes
Structure and exterior
- Roof:Composition, Shingle
- Year built:2022
- Building area:2,231 sq. ft.
- Lot area:0.16 Acres
- Lot Features:Back Yard, Front Yard, Landscaped, Level, Sloped
- Architectural Style:Traditional
- Construction Materials:Fiber Cement
- Exterior Features:Covered, Enclosed, Patio, Private Yard, Rain Gutters, Screened
- Levels:2 Story
Schools
- High school:Pickens
- Middle school:Pickens County
- Elementary school:Tate
Utilities
- Water:Public, Water Available
- Sewer:Public Sewer, Sewer Available
Finances and disclosures
- Price:$369,995
- Price per sq. ft.:$165.84
- Tax amount:$2,125 (2025)
Features and amenities
- Laundry features:Laundry Room, Main Level
- Amenities:Disappearing Attic Stairs, Entrance Foyer, Gas Water Heater, High Ceilings 9 ft Main, High Ceilings 9 ft Upper, High Speed Internet, Walk-In Closet(s)
Parking
- Parking description:Covered, Driveway, Garage, Garage Door Opener, Garage Faces Front, Kitchen Level, Level Driveway
- Garage spaces:2
 Listings identified with the FMLS IDX logo come from FMLS and are held by brokerage firms other than the owner of this website. The listing brokerage is identified in any listing details. Information is deemed reliable but is not guaranteed. If you believe any FMLS listing contains material that infringes your copyrighted work please click here (https://www.fmls.com/dmca) to review our DMCA policy and learn how to submit a takedown request. ©2026 First Multiple Listing Service, Inc. FIRSTMLS Member Broker: Kendall Chance
New listings near 173 Worley Drive
- Coming Soon
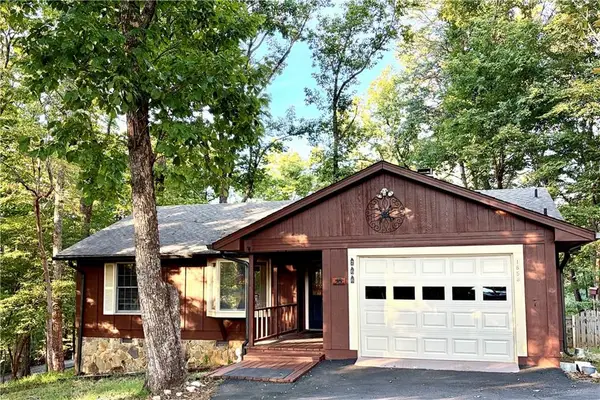 $314,500Coming Soon3 beds 2 baths1,467 sq. ft.
1858 Little Pine Mountain Road, Jasper, GA 30143
MLS# 7846577Listed by: KELLER WILLIAMS REALTY ATLANTA PARTNERS - Coming Soon
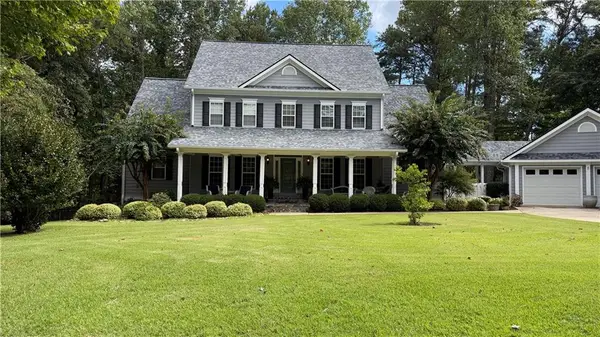
 $725,000Coming Soon4 beds 3 baths3,591 sq. ft.
173 Sweetbriar Drive, Jasper, GA 30143
MLS# 7844710Listed by: CENTURY 21 LINDSEY AND PAULEY - New
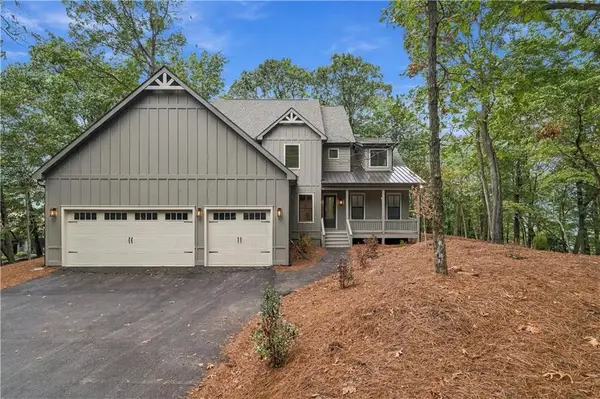 $875,000Active4 beds 4 baths4,241 sq. ft.
20 Falcon Circle, Jasper, GA 30143
MLS# 7848989Listed by: MAXIMUM ONE REALTY GREATER ATL. - New
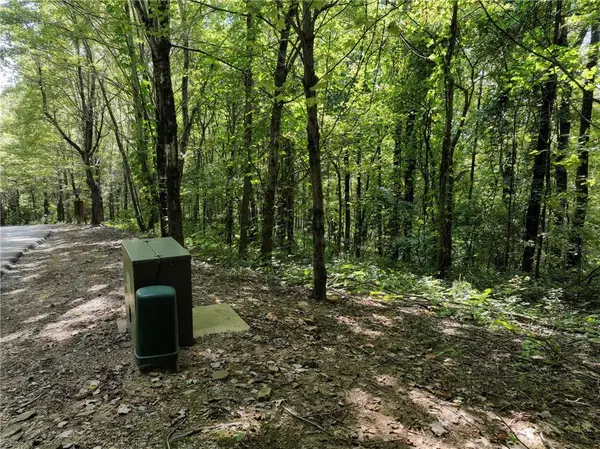 $75,000Active10.03 Acres
46 Highlands Parkway, Jasper, GA 30143
MLS# 7848858Listed by: GEORGIA HIGHLANDS REALTY - New
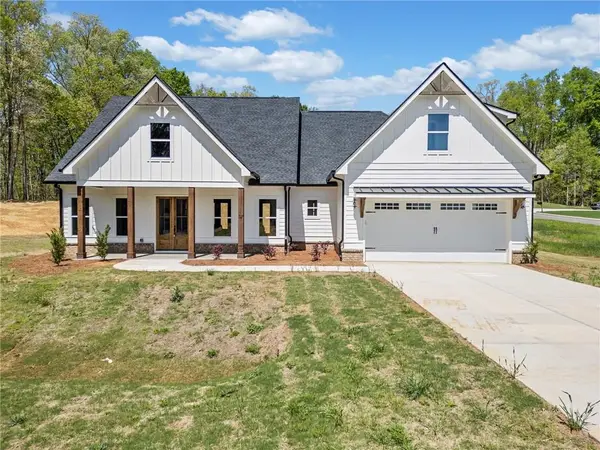 $519,900Active3 beds 2 baths2,011 sq. ft.
519 Mulberry Circle, Jasper, GA 30143
MLS# 7846874Listed by: KELLER WILLIAMS ELEVATE - New
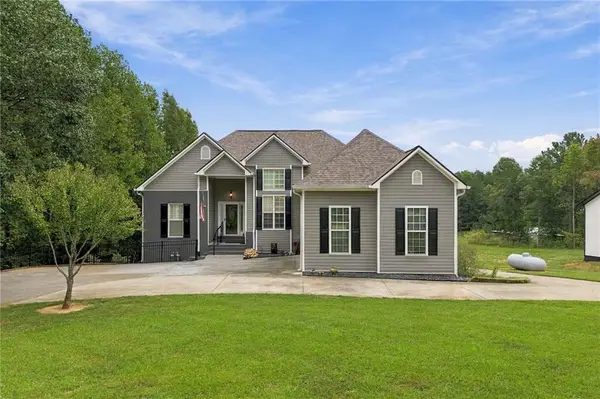 $675,000Active4 beds 3 baths2,833 sq. ft.
203 Firetower Road, Jasper, GA 30143
MLS# 7847540Listed by: ATLANTA COMMUNITIES - New
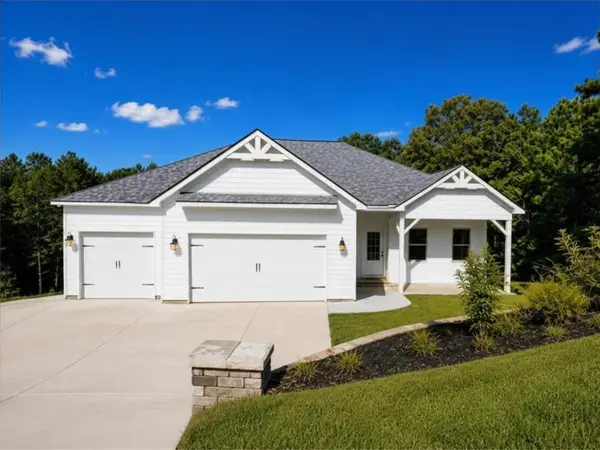 $449,000Active3 beds 3 baths1,936 sq. ft.
96 Arbor Hills Circle, Jasper, GA 30175
MLS# 7848587Listed by: IMPERIAL ESTATE REALTY, LLC - New
 $650,000Active3 beds 3 baths2,224 sq. ft.
857 Talking Rock Falls Ne, Jasper, GA 30143
MLS# 436577Listed by: HOMESMART CORPORATE - New
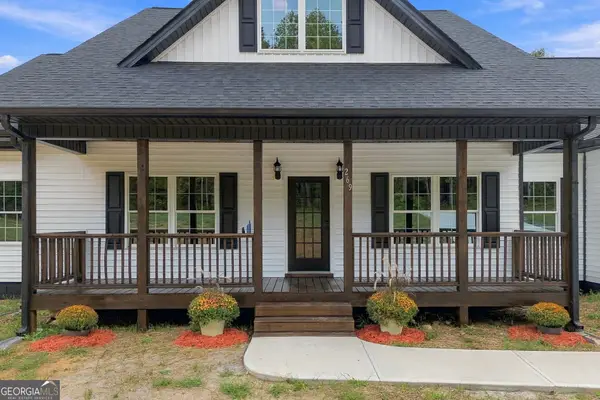 $580,000Active4 beds 3 baths
269 Firetower Road, Jasper, GA 30143
MLS# 10858183Listed by: Atlanta Communities - New
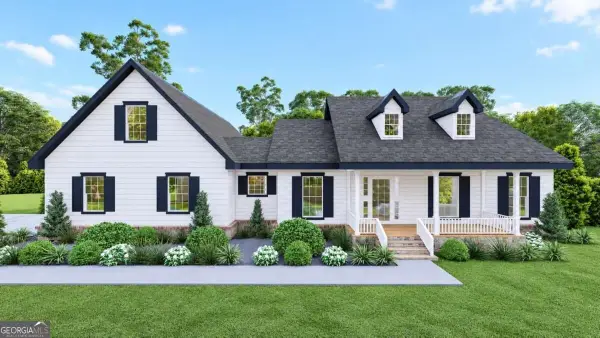 $519,900Active3 beds 3 baths1,841 sq. ft.
402 Acerose Drive, Jasper, GA 30143
MLS# 10858197Listed by: Keller Williams Elevate


Protect your home and budget from life's surprises with an Assurant Home Warranty, backed by a partner that supports you through every step of homeownership. Explore Plans.
©2026 Century 21 Real Estate LLC. All rights reserved. CENTURY 21®, the CENTURY 21 Logo and C21® are service marks owned by Century 21 Real Estate LLC. Century 21 Real Estate LLC fully supports the principles of the Fair Housing Act and the Equal Opportunity Act. Each office is independently owned and operated. Listing information is deemed reliable but not guaranteed accurate.