219 Coachwhip Court, Jasper, GA 30143
Local realty services provided by:CENTURY 21 Novus
219 Coachwhip Court,Jasper, GA 30143
$484,900
- 4 Beds
- 5 Baths
- 3,607 sq. ft.
- Single family
- Active
Listed by: maria ashby
Office: berkshire hathaway homeservices georgia properties
MLS#:7857182
Source:FIRSTMLS
Price summary
- Price:$484,900
- Price per sq. ft.:$134.43
- Monthly HOA dues:$379.83
About this home
Welcome to this spacious home in the beautiful gated community of Bent Tree! Situated on .95 acre LEVEL LOT and DRIVEWAY a wrap-around rocking chair front porch, and convenient access to Lake Tamarack, the Stables, Dog park and walking trails. This home is very near one of two gates in the community for easy in and out access.
The home offers TWO SPACIOUS PRIMARY SUITES. The main-level suite features hardwood floors, a cathedral ceiling, wide doorways, and an accessible bath with double vanities, two generous closets, and a large tiled shower.
The well-appointed kitchen features custom cabinetry with pull-out shelving, Silestone countertops, an island, a second movable island, and a walk in pantry. A breakfast area and large connected dining room provide plenty of space for everyday living and entertaining. The great room showcases a striking stacked stone wood burning fireplace with gas starter, while sliding glass doors open to an impressive three-season sunroom.
Upstairs, a SECOND PRIMARY SUITE offers a private bath, soaking tub, large closet, and adjoining private sunroom. Two additional generously sized bedrooms share a full bath. A second laundry room upstairs can used as an office/computer room or storage - just use your imagination.
The finished terrace level adds flexible living space, complete with a full bath and wet bar. An additional heated and cooled storage room offers potential for conversion to another bedroom or hobby space, or Workshop. Need an in-law or teen suit? Convert the bonus room into a bedroom. A covered area beneath the deck provides convenient storage for outdoor equipment or golf cart parking. Golf carts are allowed on the roads in Bent Tree!
Additional features include an oversized two-car garage with automatic doors and attic storage, multiple heating and air-conditioning systems with individual thermostats, ceiling fans throughout, Hardie Plank type - siding, storm doors, and a whole-house security system.
Enjoy the Bent Tree lifestyle with access to golf, swimming pools, PickleBall, tennis, walking trails, Lake Tamarack for swimming, fishing, paddling etc., Stables, a dog park, RV parking, community library, and a variety of community activities and clubs. This spacious home combines traditional charm, flexible living areas, and a desirable mountain community setting, offering room to spread out and enjoy all that Bent Tree has to offer. An HSA HOME WARRANTY is included- please note in offer....
Contact an agent
Home facts
- Year built:1996
- Subdivision & Development:Bent Tree
- Listing ID #:7857182
- Updated:October 24, 2026 at 03:04 PM
Rooms and interior
- Bedrooms:4
- Total bathrooms:5
- Full bathrooms:4
- Half bathrooms:1
- Flooring:Carpet, Ceramic Tile, Hardwood
- Dining Description:Seats 12+, Separate Dining Room
- Bathrooms Description:Double Vanity, Shower Only, Soaking Tub, Whirlpool Tub
- Kitchen Description:Breakfast Room, Cabinets Other, Dishwasher, Electric Range, Laminate Counters, Microwave, Pantry Walk-In, View to Family Room
- Bedroom Description:Master on Main, Oversized Master
- Basement Description:Exterior Entry, Finished, Finished Bath, Full, Interior Entry
- Living area:3,607 sq. ft.
Heating and cooling
- Cooling:Ceiling Fan(s), Central Air, Zoned
- Heating:Central, Electric, Heat Pump, Zoned
- Central air:Yes
Structure and exterior
- Roof:Composition, Shingle
- Year built:1996
- Building area:3,607 sq. ft.
- Lot area:0.95 Acres
- Lot Features:Back Yard, Cul-De-Sac, Front Yard, Level, Private, Wooded
- Architectural Style:Traditional
- Construction Materials:Cement Siding, HardiPlank Type
- Exterior Features:Covered, Deck, Front Porch, Private Yard, Storage
- Levels:2 Story
Schools
- High school:Pickens
- Middle school:Pickens County
- Elementary school:Tate
Utilities
- Water:Private, Public, Water Available
- Sewer:Septic Tank
Finances and disclosures
- Price:$484,900
- Price per sq. ft.:$134.43
- Tax amount:$2,442 (2025)
Features and amenities
- Appliances:Generator
- Laundry features:Laundry Room, Main Level, Upper Level
- Amenities:Cathedral Ceiling(s), Electric Water Heater, Entrance Foyer, High Ceilings 9 ft Lower, High Speed Internet, Walk-In Closet(s)
Parking
- Parking description:Garage, Garage Door Opener, Garage Faces Front, Kitchen Level, Level Driveway
- Garage spaces:2
 Listings identified with the FMLS IDX logo come from FMLS and are held by brokerage firms other than the owner of this website. The listing brokerage is identified in any listing details. Information is deemed reliable but is not guaranteed. If you believe any FMLS listing contains material that infringes your copyrighted work please click here (https://www.fmls.com/dmca) to review our DMCA policy and learn how to submit a takedown request. ©2026 First Multiple Listing Service, Inc. FIRSTMLS Member Broker: Kendall Chance
New listings near 219 Coachwhip Court
- New
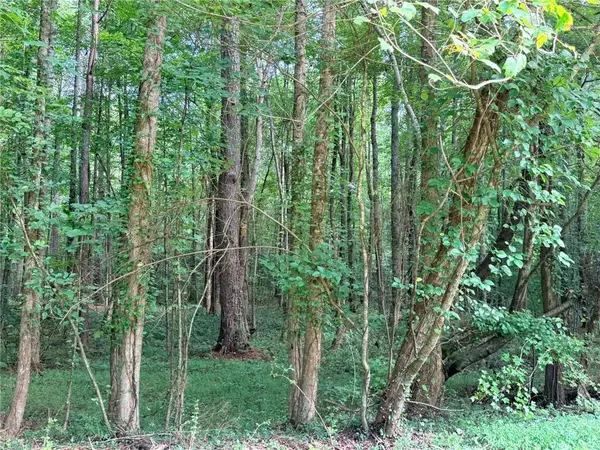 $105,000Active3 Acres
Lot 1 Pettit Road, Jasper, GA 30143
MLS# 7856695Listed by: HOMESMART - New
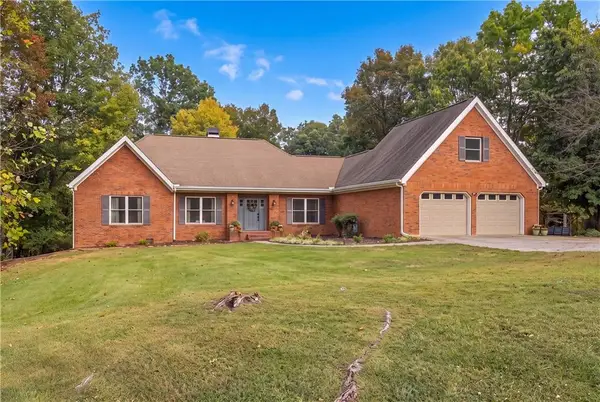
 $895,000Active4 beds 3 baths2,574 sq. ft.
341 Cowart Mountain Road, Jasper, GA 30143
MLS# 7858642Listed by: CENTURY 21 RESULTS - New
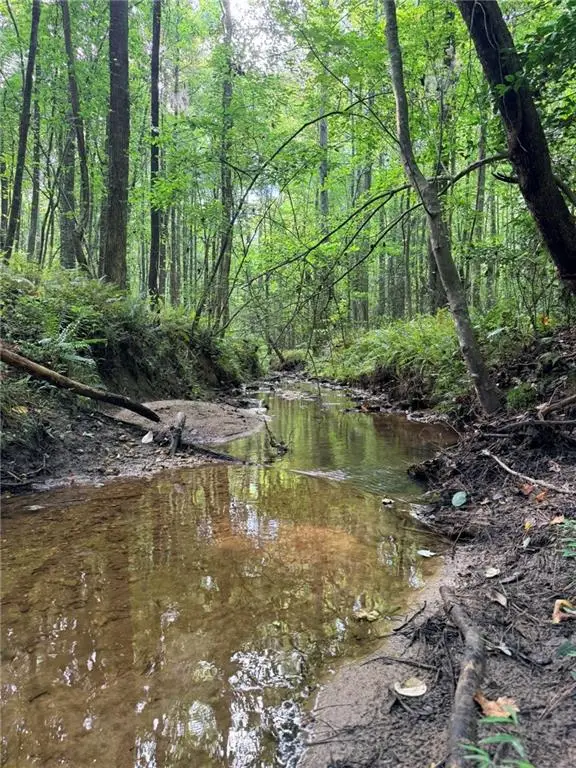 $200,000Active5 Acres
Lot 21 Skidder Way, Jasper, GA 30143
MLS# 7856322Listed by: HOMESMART - New
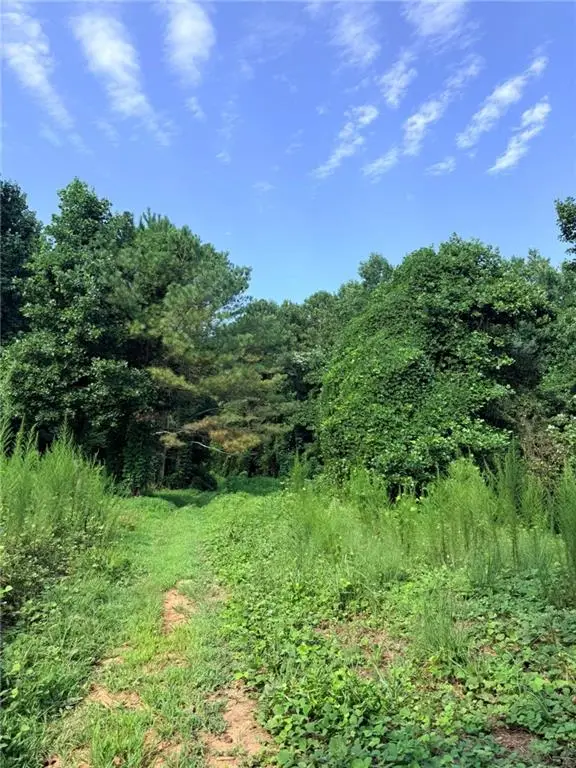 $200,000Active5.16 Acres
Lot 20 Henderson Mountain Road, Jasper, GA 30143
MLS# 7856443Listed by: HOMESMART - New
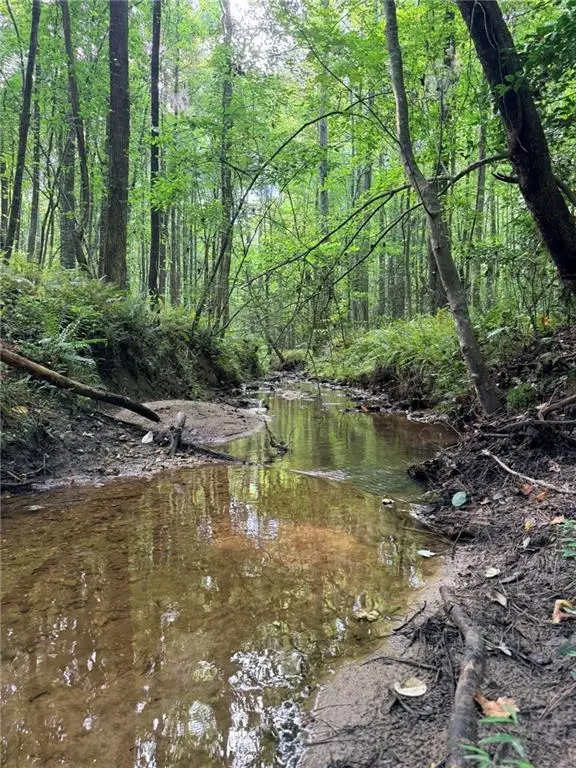 $200,000Active5.12 Acres
Lot 19 Henderson Mountain Road, Jasper, GA 30143
MLS# 7856487Listed by: HOMESMART - New
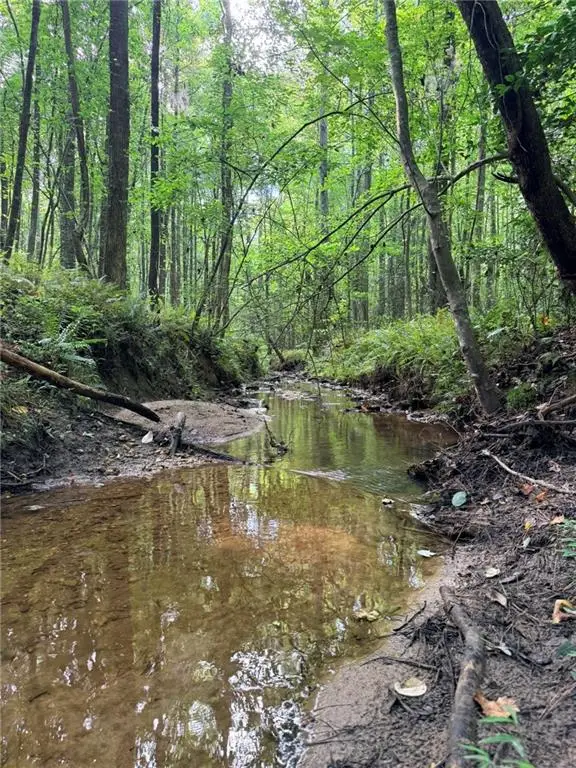 $350,000Active10.84 Acres
Lot 26 Skidder Way, Jasper, GA 30143
MLS# 7856506Listed by: HOMESMART - New
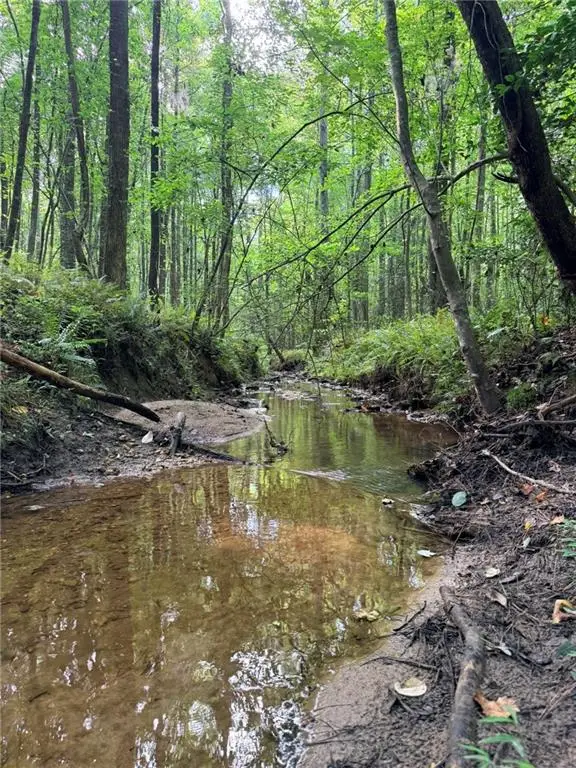 $350,000Active9.43 Acres
Lot 11 Pettit Road, Jasper, GA 30143
MLS# 7856523Listed by: HOMESMART - New
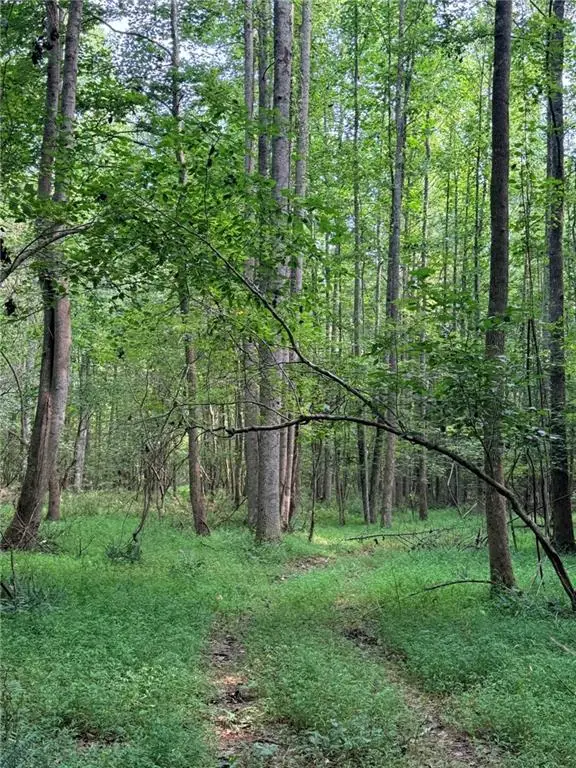 $125,000Active3.55 Acres
Lot 9 Henderson Mountain Road, Jasper, GA 30143
MLS# 7856575Listed by: HOMESMART - New
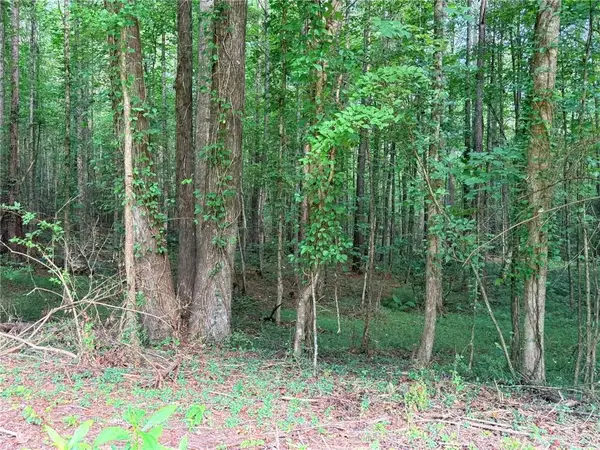 $135,000Active3.5 Acres
Lot 8 Pettit Road, Jasper, GA 30143
MLS# 7856593Listed by: HOMESMART


Protect your home and budget from life's surprises with an Assurant Home Warranty, backed by a partner that supports you through every step of homeownership. Explore Plans.
©2026 Century 21 Real Estate LLC. All rights reserved. CENTURY 21®, the CENTURY 21 Logo and C21® are service marks owned by Century 21 Real Estate LLC. Century 21 Real Estate LLC fully supports the principles of the Fair Housing Act and the Equal Opportunity Act. Each office is independently owned and operated. Listing information is deemed reliable but not guaranteed accurate.