26 Chestnut Oak Point, Jasper, GA 30143
Local realty services provided by:CENTURY 21 Realty 1 Professionals
26 Chestnut Oak Point,Jasper, GA 30143
$645,000
- 3 Beds
- 3 Baths
- 2,440 sq. ft.
- Single family
- Active
Listed by: barry gazzard
Office: markcorp worldwide, inc.
MLS#:10768724
Source:METROMLS
Price summary
- Price:$645,000
- Price per sq. ft.:$264.34
- Monthly HOA dues:$400
About this home
Ready To Build 3-Bedroom 2.5 Bathroom Home Seeks Buyer! THIS IS IT! With zero new construction homes in Big Canoe priced under $690,000, this space-efficient to-be-built home is waiting for YOU! Our floor-plan maximizes space utilization and lot orientation with a view down a valley with seasonal spring. Built in the 'Craftsman' style, this New Construction home will feature a 30-Year Architectural Shingle Roof, Front Porch, Brick Accent, Lovely 3/4" Thick White Oak Hardwood Floors On Main, with 18" Ceramic Tiled Floors in Bathrooms, 9' Ceilings on the Main Level, an Open-Plan Family Room with views to Dining Area and Kitchen, Dry-Bar, HUGE Kitchen Island with Quartz Counter Tops, Tiled Subway Back-Splash, Master-On-Main and Walk-Out Deck with views down the valley. Stainless Steel Kitchen Appliances include Kitchen-Aid 30" Electric Range, 30" Hood Microwave, Dishwasher & French-Door Refrigerator. Moving downstairs into the finished daylight basement we have a 2nd Living Room, Full Bathroom with Tub/Shower Combo, 2nd and 3rd Bedrooms (one with a huge walk-in closet), and a walk-out Patio under the deck. This home offers so many options and upgrade opportunities. Why buy 'used' when you can have a brand-spanking new home, adapted to your personal preferences and with numerous upgrade options? And living in the Big Canoe Community gives you recreational opportunities like few others. Big Canoe is located just 90 minutes north of Atlanta and nestled in the foothills of the Appalachian Mountain Range, and is teaming with amenities including a 27-Hole Golf Course and Clubhouse, three Lakes and a Marina, a Beach Club, Swimming Pools, a Sandy Beach, Fishing, numerous Parks & Trails, and more. The Marina rents electric pontoon boats and the lake is stocked with fresh trout. The community also provides numerous court sports options, including tennis, pickleball, and bocce, ensuring ample opportunities for recreation and social interaction, while the wellness center provides state-of-the-art fitness equipment and a spa. The newly renovated multi million-dollar clubhouse serves as a central hub for dining and events. Nearby places to visit of note: Historic Downtown Jasper, Gibbs Gardens, Cairn View Winery, Fainting Goat Vineyards & Winery, B.J. Reece Orchards, and Amicalola Falls. Ideal for permanent or 2nd home and/or recreational investment property. Listing Agent related to Seller. Detached Garage and other upgrades may be added at Buyer's cost. Also ask your Agent how you can save a WHOPPING 10% Off the List Price on this Home, reducing that to ONLY $580,000!...
Contact an agent
Home facts
- Year built:2025
- Subdivision & Development:Big Canoe
- Listing ID #:10768724
- Updated:September 13, 2026 at 11:08 AM
Rooms and interior
- Bedrooms:3
- Total bathrooms:3
- Full bathrooms:2
- Half bathrooms:1
- Flooring:Carpet, Hardwood, Tile
- Kitchen Description:Country Kitchen, Dishwasher, Kitchen Island, Microwave, Pantry, Refrigerator
- Bedroom Description:Master On Main Level, Walk-In Closet(s)
- Basement Description:Bath Finished, Daylight, Exterior Entry, Finished, Full
- Living area:2,440 sq. ft.
Heating and cooling
- Cooling:Ceiling Fan(s), Central Air, Electric, Zoned
- Heating:Central, Electric, Forced Air, Zoned
- Central air:Yes
Structure and exterior
- Year built:2025
- Building area:2,440 sq. ft.
- Lot area:0.69 Acres
- Lot Features:Corner Lot, Sloped
- Architectural Style:Craftsman
- Construction Materials:Concrete
- Exterior Features:Deck, Deck/Patio
- Foundation Description:Slab
- Levels:2 Story
Schools
- High school:Pickens
- Middle school:Jasper
- Elementary school:Tate
Utilities
- Water:Public, Water Available
- Sewer:Septic Tank
Finances and disclosures
- Price:$645,000
- Price per sq. ft.:$264.34
- Tax amount:$409 (2024)
Features and amenities
- Appliances:Dishwasher, Electric Water Heater, Microwave, Refrigerator
- Laundry features:Laundry Closet
- Amenities:Beamed Ceilings, Bookcases, Carbon Monoxide Detector(s), Double Pane Windows, Electric Water Heater, High Ceilings, Smoke Detector(s), Tray Ceiling(s), Vaulted Ceiling(s)
Parking
- Total parking spaces:3
- Parking description:Kitchen Level, Parking Pad
 2026 Georgia MLS. All rights reserved. Information Deem Reliable But Not Guaranteed September 13, 2026 METROMLS Member Broker: Angela Whitmire
 New listings near 26 Chestnut Oak Point
- Coming Soon
 $315,000Coming Soon3 beds 2 baths1,173 sq. ft.
745 Pioneer Road, Jasper, GA 30143
MLS# 7835894Listed by: MARK SPAIN REAL ESTATE - Coming Soon
 $315,000Coming Soon3 beds 2 baths1,173 sq. ft.
745 Pioneer Road, Jasper, GA 30143
MLS# 10844334Listed by: Mark Spain Real Estate - New
 $594,999Active4 beds 3 baths1,822 sq. ft.
149 Hidden Creek Road, Jasper, GA 30143
MLS# 10844943Listed by: RE/MAX Town & Country Jasper - New

 $133,140Active6.34 Acres
307 Stonehaven Court, Jasper, GA 30143
MLS# 7831013Listed by: CENTURY 21 LINDSEY AND PAULEY - New
 $77,999Active2 Acres
554 Grouse Gap Drive, Jasper, GA 30143
MLS# 10844741Listed by: Landmark Realty Group - New
 $424,900Active2 beds 3 baths1,742 sq. ft.
167 Mountain Boulevard, Jasper, GA 30143
MLS# 10844758Listed by: HomeSmart - New
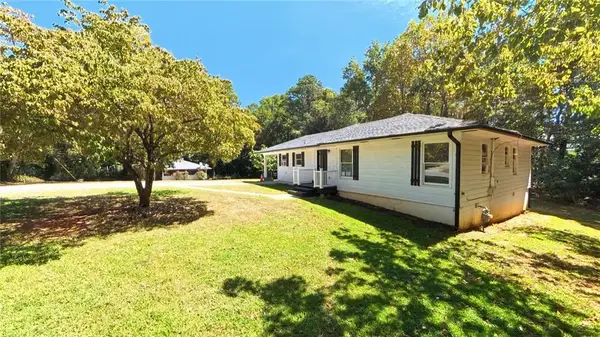 $280,000Active3 beds 1 baths1,304 sq. ft.
75 Collins Road, Jasper, GA 30143
MLS# 7836259Listed by: CENTURY 21 LINDSEY AND PAULEY - New
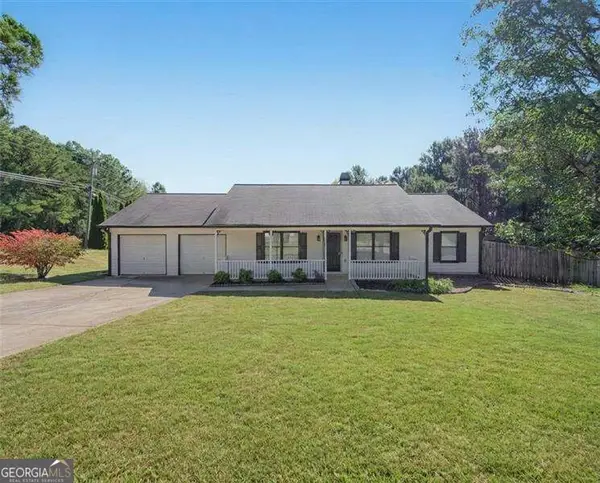 $385,000Active3 beds 2 baths
13 White Tail Drive, Jasper, GA 30143
MLS# 10844203Listed by: Atlanta Communities - New
 $2,775,000Active-- beds -- baths
253 Happy Trails Way, Jasper, GA 30143
MLS# 7835729Listed by: REALTY OF AMERICA, LLC - New
 $648,500Active4 beds 4 baths4,145 sq. ft.
87 Pine Knoll, Big Canoe, GA 30143
MLS# 7821003Listed by: BIG CANOE BROKERAGE, LLC.


Protect your home and budget from life's surprises with an Assurant Home Warranty, backed by a partner that supports you through every step of homeownership. Explore Plans.
©2026 Century 21 Real Estate LLC. All rights reserved. CENTURY 21®, the CENTURY 21 Logo and C21® are service marks owned by Century 21 Real Estate LLC. Century 21 Real Estate LLC fully supports the principles of the Fair Housing Act and the Equal Opportunity Act. Each office is independently owned and operated. Listing information is deemed reliable but not guaranteed accurate.