
27 Padsett Court, Jasper, GA 30143
Local realty services provided by:CENTURY 21 North East
27 Padsett Court,Jasper, GA 30143
$1,149,000
- 4 Beds
- 4 Baths
- 3,800 sq. ft.
- Single family
- Coming Soon
Listed by: steven cagle
Office: rb realty
MLS#:10885563
Source:METROMLS
Price summary
- Price:$1,149,000
- Price per sq. ft.:$302.37
- Monthly HOA dues:$371.5
About this home
This beautiful mountain home is just weeks away from completion and will be move in ready for you. Large lot, lake front access, and luxury touches make this a need to see.
Contact an agent
Home facts
- Year built:2026
- Subdivision & Development:Bent Tree
- Listing ID #:10885563
- Updated:November 08, 2026 at 12:29 PM
Rooms and interior
- Bedrooms:4
- Total bathrooms:4
- Full bathrooms:3
- Half bathrooms:1
- Flooring:Hardwood, Laminate, Tile
- Dining Description:Separate Room
- Kitchen Description:Breakfast Area, Dishwasher, Kitchen Island, Microwave, Refrigerator, Walk-in Pantry
- Bedroom Description:Master On Main Level
- Basement Description:Bath Finished, Bath/Stubbed, Daylight
- Living area:3,800 sq. ft.
Heating and cooling
- Cooling:Ceiling Fan(s), Central Air, Gas, Heat Pump
- Heating:Central
- Central air:Yes
Structure and exterior
- Roof:Composition
- Year built:2026
- Building area:3,800 sq. ft.
- Lot area:2.58 Acres
- Lot Features:Private
- Architectural Style:Country/Rustic
- Exterior Features:Deck
- Foundation Description:Block
- Levels:1.5 Story
Schools
- High school:Pickens
- Middle school:Pickens
- Elementary school:Tate
Utilities
- Water:Public, Water Available
- Sewer:Septic Tank
Finances and disclosures
- Price:$1,149,000
- Price per sq. ft.:$302.37
- Tax amount:$688 (2026)
Features and amenities
- Appliances:Dishwasher, Electric Water Heater, Microwave, Refrigerator
- Laundry features:In Hall, In Mud Room
- Amenities:Beamed Ceilings, Carbon Monoxide Detector(s), Double Pane Windows, Electric Water Heater, High Ceilings, Smoke Detector(s)
Parking
- Total parking spaces:3
- Parking description:Garage, Garage Door Opener
- Garage:Yes
 2026 Georgia MLS. All rights reserved. Information Deem Reliable But Not Guaranteed November 8, 2026 METROMLS Member Broker: Jim D’Amico
New listings near 27 Padsett Court
- Coming Soon
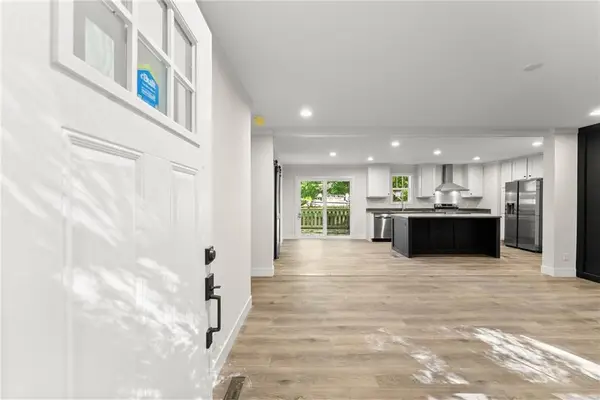 $325,000Coming Soon3 beds 2 baths1,568 sq. ft.
351 Mountain Lake Drive, Jasper, GA 30143
MLS# 7865201Listed by: PINNACLE REAL ESTATE SERVICES, INC. - Coming Soon
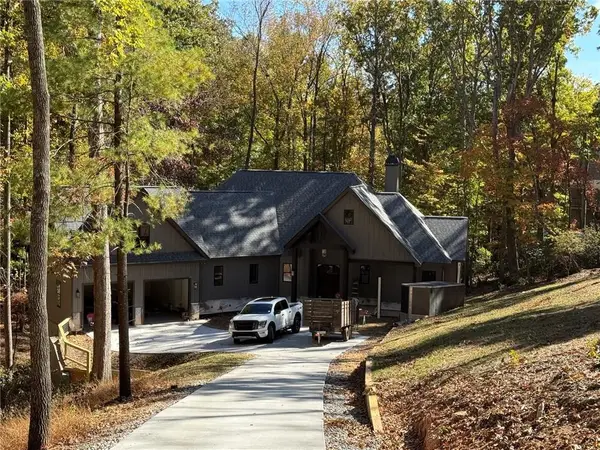 $1,149,000Coming Soon4 beds 4 baths3,800 sq. ft.
27 Padsett Court, Jasper, GA 30143
MLS# 7859808Listed by: RB REALTY - Coming Soon
 $250,000Coming Soon3 beds 1 baths1,092 sq. ft.
152 Grady Street, Jasper, GA 30143
MLS# 10883158Listed by: Keller Williams Community Partners - Coming Soon
 $1,279,000Coming Soon5 beds 6 baths5,694 sq. ft.
411 Mcelroy Mountain Drive, Jasper, GA 30143
MLS# 7861167Listed by: GEORGIA VIEWS REALTY, LLC. - New
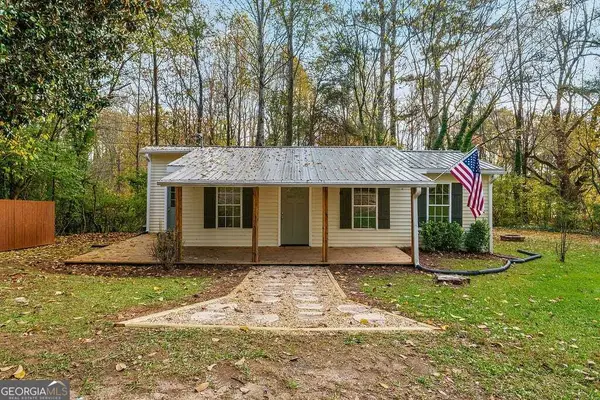 $224,900Active2 beds 1 baths849 sq. ft.
49 Barnes Court, Jasper, GA 30143
MLS# 10886830Listed by: HomeSmart - New
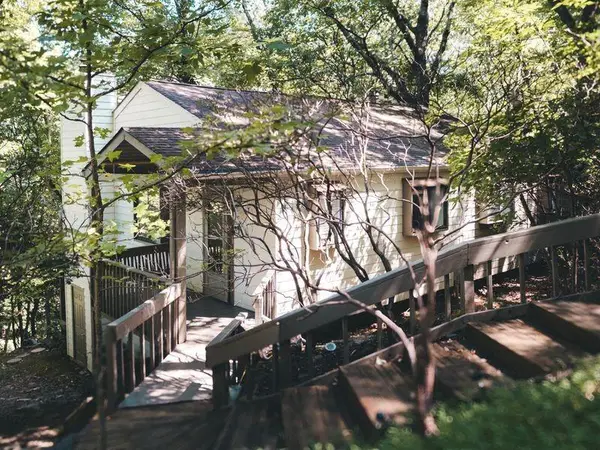 $229,900Active2 beds 3 baths1,152 sq. ft.
200 Villa Road #109, Jasper, GA 30143
MLS# 7865264Listed by: CHAPMAN HALL PROFESSIONALS - New
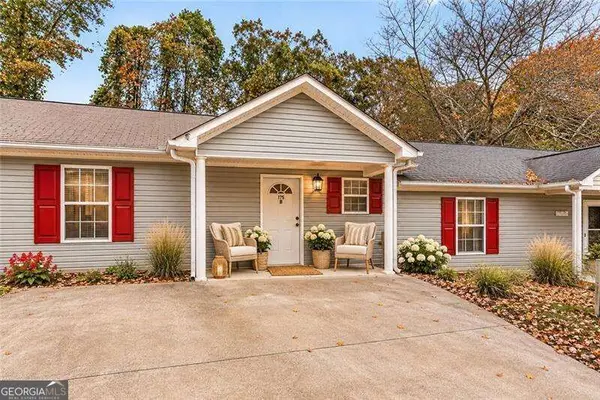 $215,000Active2 beds 2 baths
175 Jacobs Way #B, Jasper, GA 30143
MLS# 10886545Listed by: Atlanta Communities - New
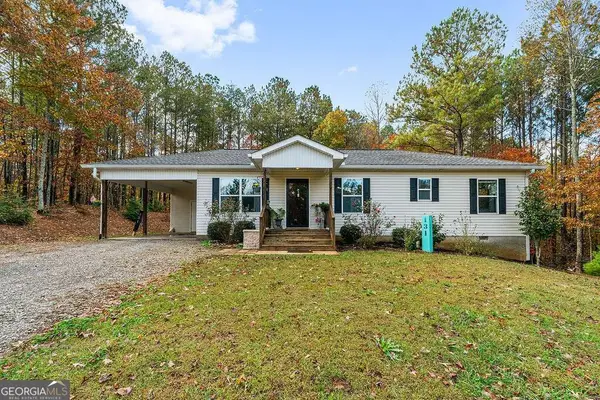 $297,777Active3 beds 2 baths1,196 sq. ft.
131 Hope Street, Jasper, GA 30143
MLS# 10886484Listed by: eXp Realty - New
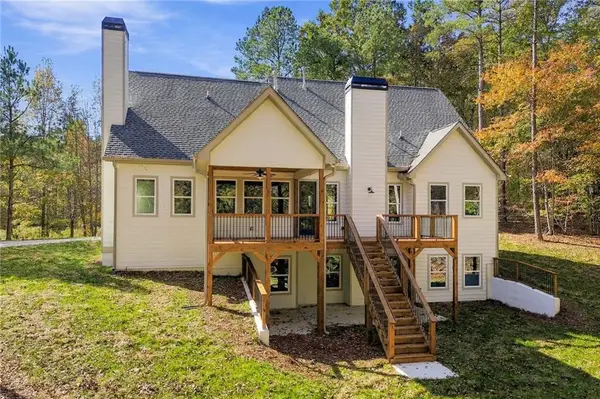 $775,000Active4 beds 4 baths2,499 sq. ft.
2081 Jerusalem Church Road, Jasper, GA 30143
MLS# 7864513Listed by: ATLANTA COMMUNITIES


Protect your home and budget from life's surprises with an Assurant Home Warranty, backed by a partner that supports you through every step of homeownership. Explore Plans.
©2026 Century 21 Real Estate LLC. All rights reserved. CENTURY 21®, the CENTURY 21 Logo and C21® are service marks owned by Century 21 Real Estate LLC. Century 21 Real Estate LLC fully supports the principles of the Fair Housing Act and the Equal Opportunity Act. Each office is independently owned and operated. Listing information is deemed reliable but not guaranteed accurate.