284 Hobson Drive, Jasper, GA 30143
Local realty services provided by:CENTURY 21 Results
284 Hobson Drive,Jasper, GA 30143
$359,000
- 4 Beds
- 3 Baths
- 2,052 sq. ft.
- Single family
- Active
Listed by: hank miller
Office: next residential real estate
MLS#:7847964
Source:FIRSTMLS
Price summary
- Price:$359,000
- Price per sq. ft.:$174.95
About this home
Beautifully renovated from top to bottom, this move-in-ready home pairs fresh, updated interiors with flexible living space and plenty of garage and storage options. Inside, the bright, open floor plan features fresh Sherwin-Williams paint and new wide-plank LVP flooring throughout the main level and basement. Sprawling over 2,000SF of finished area, you'll find updated lighting, ceiling fans, plumbing fixtures and hardware that create a clean, cohesive look. A brand-new HVAC system and thermostat adds a key mechanical upgrade. The updated kitchen opens to the main living area and offers freshly painted cabinetry with new hardware, a new microwave, dishwasher and faucet, a five-burner gas range and a spacious breakfast bar. In the living room, a cathedral ceiling and a stacked-stone fireplace with a traditional wood surround create a warm focal point. The spacious primary suite includes a private bath. All bathrooms have been refreshed with new mirrors, toilets, lighting, faucets and cabinet hardware, plus professionally reglazed tubs and showers. The finished lower level has a kitchenette, an additional bedroom and a half bath, so it works well as an in-law or teen suite, guest space or home office. Direct access through the garage provides a separate entrance, ideal for working from home without passing through the main living areas. The large attached two-car garage and the oversized detached garage are perfect for a workshop, recreational vehicles, and storage. A new garage door opener has also been installed. Outside, you'll find new exterior lighting, freshly painted trim and shutters, a newly stained front porch and rear deck, and reestablished, well-maintained landscaping. Set on a picturesque lot in an established neighborhood, the home offers plenty of breathing room while staying close to I-575, shopping, restaurants and everyday amenities. With multiple living areas, a quiet setting and outstanding garage space, this updated, spacious and versatile home offers far more than the typical renovated property....
Contact an agent
Home facts
- Year built:1999
- Subdivision & Development:Hobson Estates
- Listing ID #:7847964
- Updated:October 04, 2026 at 01:37 PM
Rooms and interior
- Bedrooms:4
- Total bathrooms:3
- Full bathrooms:2
- Half bathrooms:1
- Dining Description:Open Concept, Seats 12+
- Bathrooms Description:Separate Tub/Shower, Soaking Tub
- Kitchen Description:Breakfast Bar, Cabinets White, Country Kitchen, Dishwasher, Gas Range, Microwave, View to Family Room
- Bedroom Description:Master on Main, Oversized Master, Roommate Floor Plan
- Basement Description:Daylight, Driveway Access, Exterior Entry, Finished, Finished Bath, Interior Entry
- Living area:2,052 sq. ft.
Heating and cooling
- Cooling:Ceiling Fan(s), Central Air
- Heating:Forced Air, Natural Gas
- Central air:Yes
Structure and exterior
- Roof:Metal
- Year built:1999
- Building area:2,052 sq. ft.
- Lot area:0.93 Acres
- Lot Features:Back Yard, Front Yard, Landscaped, Level, Private
- Architectural Style:Ranch
- Construction Materials:Frame, Vinyl Siding
- Exterior Features:Covered, Deck, Front Porch, Garden, Private Yard, Rain Gutters, Rear Stairs
- Levels:1 Story
Schools
- High school:Pickens
- Middle school:Jasper
- Elementary school:Hill City
Utilities
- Water:Public, Water Available
- Sewer:Septic Tank
Finances and disclosures
- Price:$359,000
- Price per sq. ft.:$174.95
- Tax amount:$1,913 (2025)
Features and amenities
- Laundry features:Main Level
- Amenities:Cathedral Ceiling(s), Entrance Foyer, Gas Water Heater, High Speed Internet, Low Flow Plumbing Fixtures, Walk-In Closet(s)
Parking
- Parking description:Detached, Drive Under Main Level, Driveway, Garage, Garage Faces Side, Level Driveway, Storage
- Garage spaces:3
 Listings identified with the FMLS IDX logo come from FMLS and are held by brokerage firms other than the owner of this website. The listing brokerage is identified in any listing details. Information is deemed reliable but is not guaranteed. If you believe any FMLS listing contains material that infringes your copyrighted work please click here (https://www.fmls.com/dmca) to review our DMCA policy and learn how to submit a takedown request. ©2026 First Multiple Listing Service, Inc. FIRSTMLS Member Broker: Debbie Cooke
New listings near 284 Hobson Drive
- Coming Soon
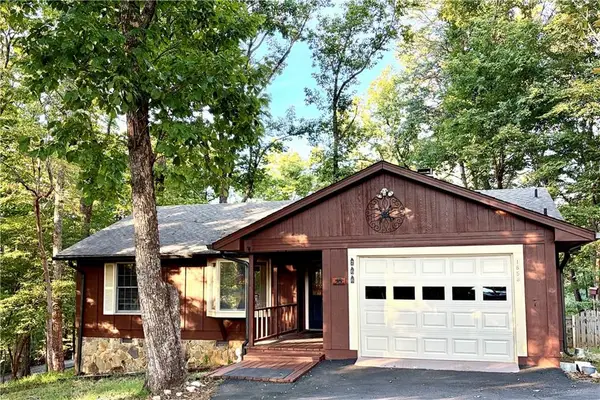 $314,500Coming Soon3 beds 2 baths1,467 sq. ft.
1858 Little Pine Mountain Road, Jasper, GA 30143
MLS# 7846577Listed by: KELLER WILLIAMS REALTY ATLANTA PARTNERS - Coming Soon
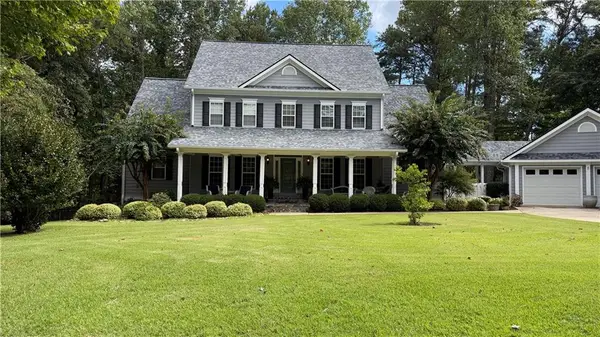
 $725,000Coming Soon4 beds 3 baths3,591 sq. ft.
173 Sweetbriar Drive, Jasper, GA 30143
MLS# 7844710Listed by: CENTURY 21 LINDSEY AND PAULEY - New
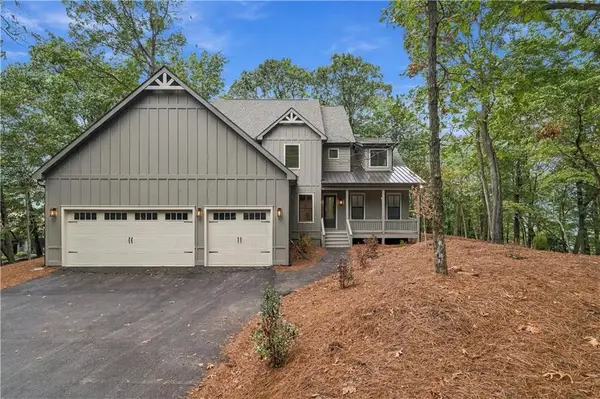 $875,000Active4 beds 4 baths4,241 sq. ft.
20 Falcon Circle, Jasper, GA 30143
MLS# 7848989Listed by: MAXIMUM ONE REALTY GREATER ATL. - New
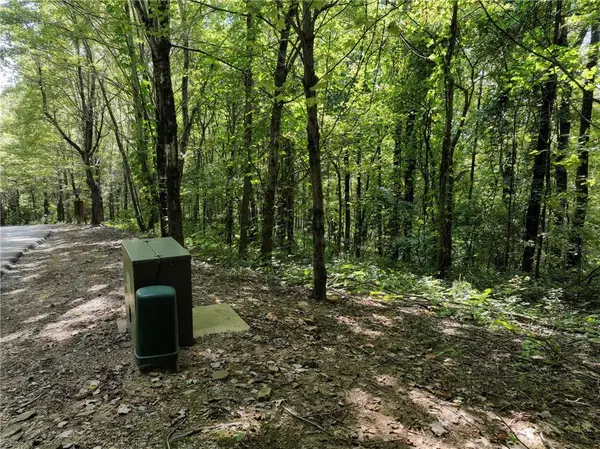 $75,000Active10.03 Acres
46 Highlands Parkway, Jasper, GA 30143
MLS# 7848858Listed by: GEORGIA HIGHLANDS REALTY - New
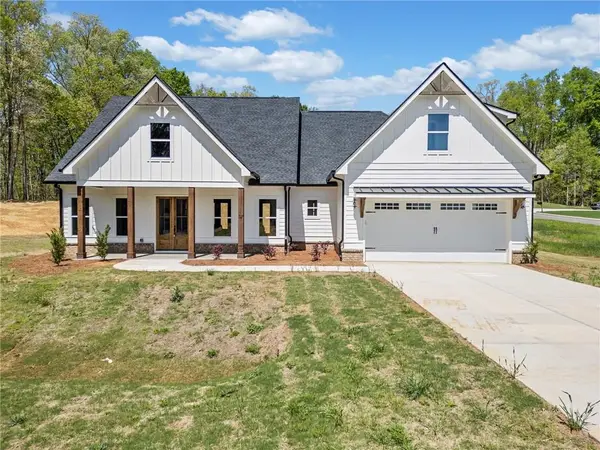 $519,900Active3 beds 2 baths2,011 sq. ft.
519 Mulberry Circle, Jasper, GA 30143
MLS# 7846874Listed by: KELLER WILLIAMS ELEVATE - New
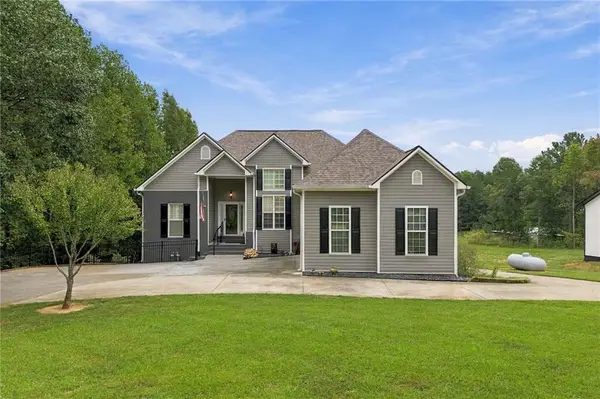 $675,000Active4 beds 3 baths2,833 sq. ft.
203 Firetower Road, Jasper, GA 30143
MLS# 7847540Listed by: ATLANTA COMMUNITIES - New
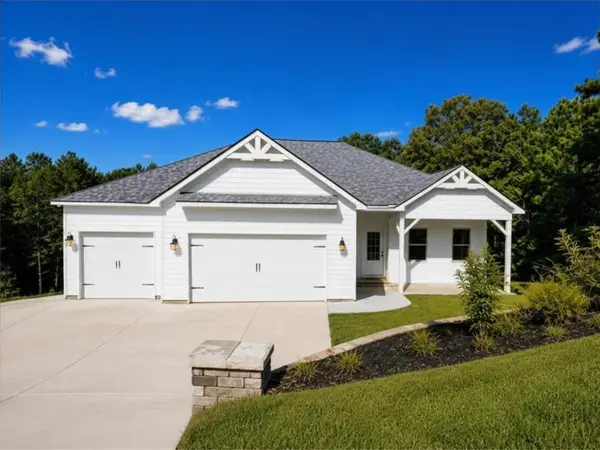 $449,000Active3 beds 3 baths1,936 sq. ft.
96 Arbor Hills Circle, Jasper, GA 30175
MLS# 7848587Listed by: IMPERIAL ESTATE REALTY, LLC - New
 $650,000Active3 beds 3 baths2,224 sq. ft.
857 Talking Rock Falls Ne, Jasper, GA 30143
MLS# 436577Listed by: HOMESMART CORPORATE - New
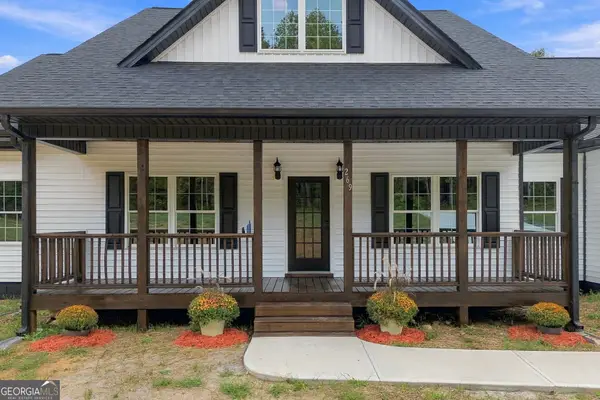 $580,000Active4 beds 3 baths
269 Firetower Road, Jasper, GA 30143
MLS# 10858183Listed by: Atlanta Communities - New
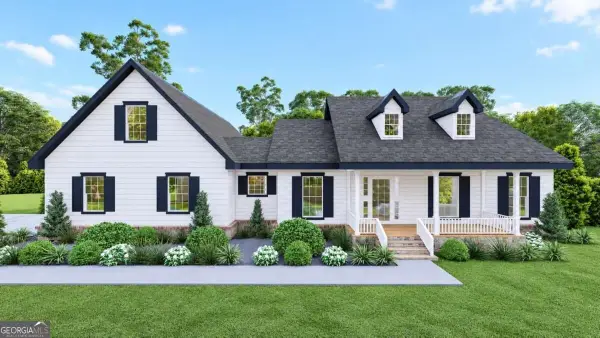 $519,900Active3 beds 3 baths1,841 sq. ft.
402 Acerose Drive, Jasper, GA 30143
MLS# 10858197Listed by: Keller Williams Elevate


Protect your home and budget from life's surprises with an Assurant Home Warranty, backed by a partner that supports you through every step of homeownership. Explore Plans.
©2026 Century 21 Real Estate LLC. All rights reserved. CENTURY 21®, the CENTURY 21 Logo and C21® are service marks owned by Century 21 Real Estate LLC. Century 21 Real Estate LLC fully supports the principles of the Fair Housing Act and the Equal Opportunity Act. Each office is independently owned and operated. Listing information is deemed reliable but not guaranteed accurate.