324 S Main Street, Jasper, GA 30143
Local realty services provided by:CENTURY 21 The Avenues
324 S Main Street,Jasper, GA 30143
$399,900
- 3 Beds
- 3 Baths
- 1,821 sq. ft.
- Single family
- Pending
Listed by:
 Joanna Kearns(706) 692 - 8354CENTURY 21 Lindsey & Pauley
- Cindy Coker(770) 633 - 6747CENTURY 21 Lindsey & Pauley
Office: century 21 lindsey and pauley
MLS#:7821619
Source:FIRSTMLS
Price summary
- Price:$399,900
- Price per sq. ft.:$219.6
About this home
Welcome to this beautifully maintained, stepless brick ranch ideally located within walking distance of downtown Jasper! Offering effortless main-level living, a level driveway, beautifully landscaped grounds, and exceptional convenience, this charming home combines comfort and functionality in a wonderful location.
A welcoming foyer opens to the spacious vaulted living room, featuring a cozy gas log fireplace flanked by built-in shelving—an inviting space to relax and gather. The bright kitchen offers painted cabinetry, butcher block countertops, and a convenient breakfast area, while the separate dining room provides an ideal setting for entertaining.
The spacious primary suite is a true retreat, featuring a double vanity, beautifully tiled walk-in shower, and a generous walk-in closet. French doors from the primary bedroom open directly to the large screened porch, creating a wonderful extension of the living space and the perfect spot for morning coffee, relaxing evenings, or outdoor dining.
Additional highlights include a spacious laundry room conveniently located near the two-car garage, providing easy access and plenty of functionality. With stepless entry and no stairs required for everyday living, this home is designed for both comfort and accessibility.
Outside, enjoy beautifully landscaped grounds and a level driveway with the added convenience of a drive-around layout and access from two streets. Best of all, you're just a short walk from downtown Jasper's shops, restaurants, and community amenities while still enjoying the peace and privacy of a well-established residential setting.
Well cared for, wonderfully located, and move-in ready—this exceptional downtown Jasper home is a rare find. Don't miss your opportunity to make it yours!...
Contact an agent
Home facts
- Year built:1994
- Subdivision & Development:None
- Listing ID #:7821619
- Updated:October 04, 2026 at 07:34 AM
Rooms and interior
- Bedrooms:3
- Total bathrooms:3
- Full bathrooms:2
- Half bathrooms:1
- Flooring:Carpet, Laminate
- Dining Description:Separate Dining Room
- Bathrooms Description:Double Vanity, Shower Only
- Kitchen Description:Breakfast Room, Cabinets Other, Dishwasher, Eat-in Kitchen, Electric Range, Microwave, Pantry, Range Hood, Refrigerator
- Bedroom Description:Master on Main
- Living area:1,821 sq. ft.
Heating and cooling
- Cooling:Ceiling Fan(s), Central Air
- Heating:Central, Electric
- Central air:Yes
Structure and exterior
- Roof:Composition, Shingle
- Year built:1994
- Building area:1,821 sq. ft.
- Lot area:0.34 Acres
- Lot Features:Front Yard, Landscaped, Level
- Architectural Style:Ranch, Traditional
- Construction Materials:Brick 4 Sides
- Exterior Features:Covered, Rain Gutters, Rear Porch, Screened
- Levels:1 Story
Schools
- High school:Pickens
- Middle school:Jasper
- Elementary school:Harmony - Pickens
Utilities
- Water:Public, Water Available
- Sewer:Public Sewer, Sewer Available
Finances and disclosures
- Price:$399,900
- Price per sq. ft.:$219.6
- Tax amount:$731 (2025)
Features and amenities
- Laundry features:Dryer, Laundry Room, Main Level, Washer
- Amenities:Bookcases, Entrance Foyer, High Ceilings 9 ft Main, High Speed Internet, Walk-In Closet(s)
Parking
- Parking description:Garage, Garage Door Opener, Garage Faces Side, Kitchen Level, Level Driveway
- Garage spaces:2
Listings identified with the FMLS IDX logo come from FMLS and are held by brokerage firms other than the owner of this website. The listing brokerage is identified in any listing details. Information is deemed reliable but is not guaranteed. If you believe any FMLS listing contains material that infringes your copyrighted work please click here (https://www.fmls.com/dmca) to review our DMCA policy and learn how to submit a takedown request. ©2026 First Multiple Listing Service, Inc.New listings near 324 S Main Street
- Coming Soon
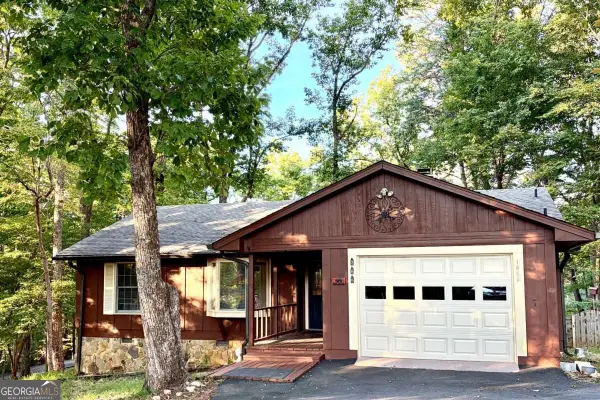 $314,500Coming Soon3 beds 2 baths1,467 sq. ft.
1858 Little Pine Mountain Road, Jasper, GA 30143
MLS# 10856202Listed by: Keller Williams Realty Atl. Partners - Coming Soon
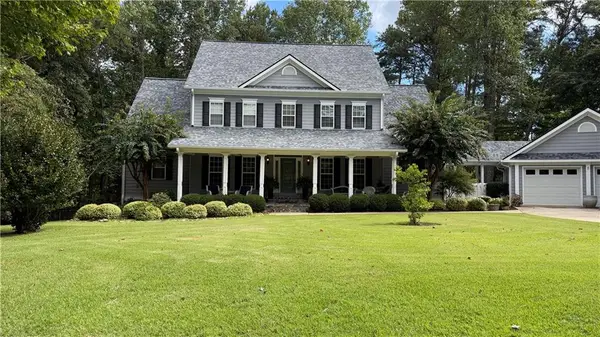
 $725,000Coming Soon4 beds 3 baths3,591 sq. ft.
173 Sweetbriar Drive, Jasper, GA 30143
MLS# 7844710Listed by: CENTURY 21 LINDSEY AND PAULEY - New
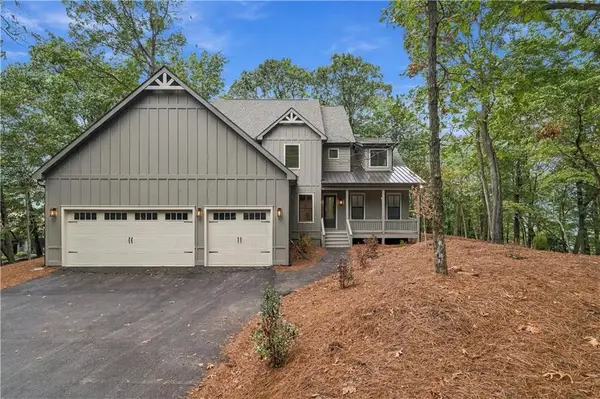 $875,000Active4 beds 4 baths4,241 sq. ft.
20 Falcon Circle, Jasper, GA 30143
MLS# 7848989Listed by: MAXIMUM ONE REALTY GREATER ATL. - New
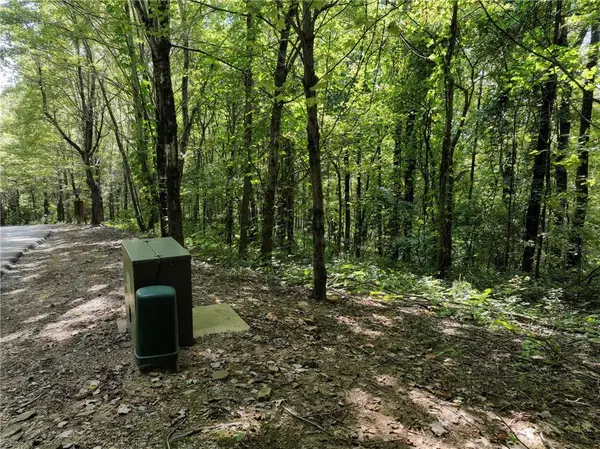 $75,000Active10.03 Acres
46 Highlands Parkway, Jasper, GA 30143
MLS# 7848858Listed by: GEORGIA HIGHLANDS REALTY - New
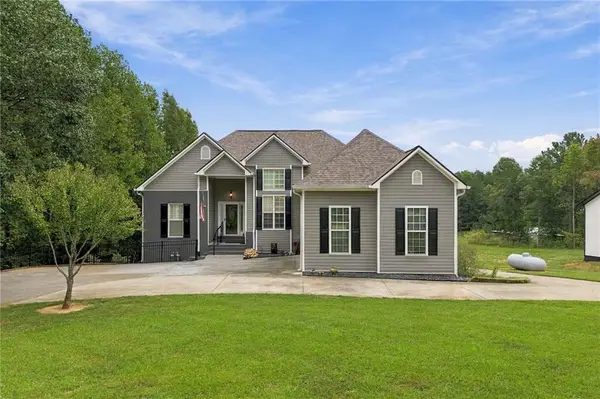 $675,000Active4 beds 3 baths2,833 sq. ft.
203 Firetower Road, Jasper, GA 30143
MLS# 7847540Listed by: ATLANTA COMMUNITIES - New
 $650,000Active3 beds 3 baths2,224 sq. ft.
857 Talking Rock Falls Ne, Jasper, GA 30143
MLS# 436577Listed by: HOMESMART CORPORATE - New
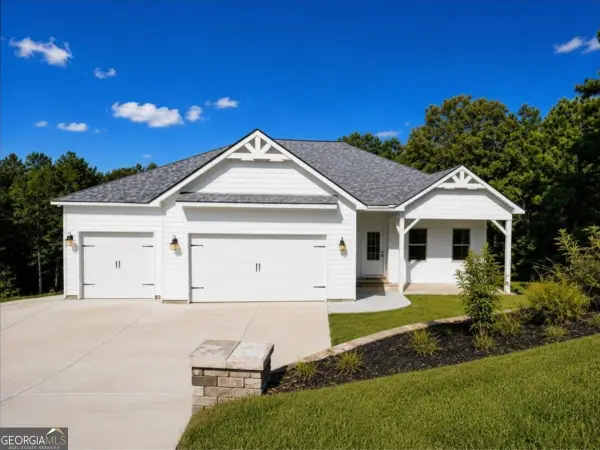 $449,000Active3 beds 3 baths1,936 sq. ft.
96 Arbor Hills Circle, Jasper, GA 30175
MLS# 10858088Listed by: Imperial Estates Realty - New
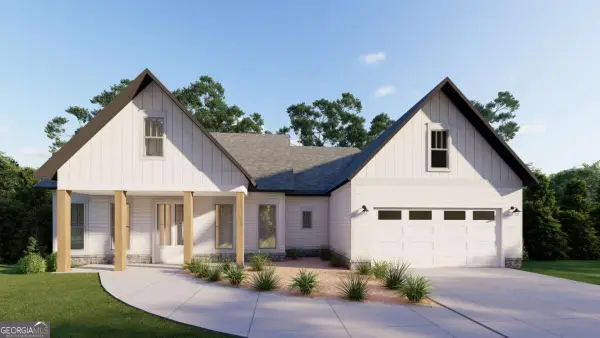 $519,900Active3 beds 2 baths2,011 sq. ft.
519 Mulberry Circle, Jasper, GA 30143
MLS# 10858175Listed by: Keller Williams Elevate - New
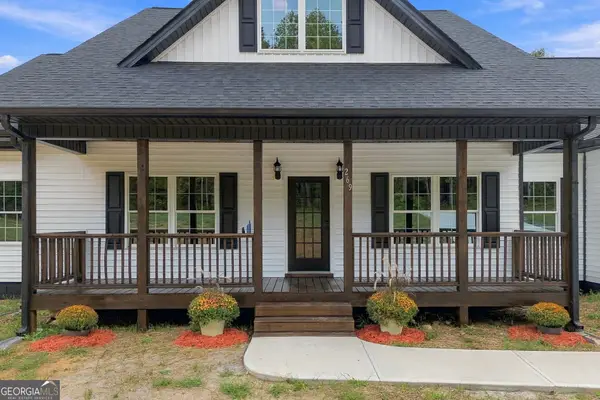 $580,000Active4 beds 3 baths
269 Firetower Road, Jasper, GA 30143
MLS# 10858183Listed by: Atlanta Communities - New
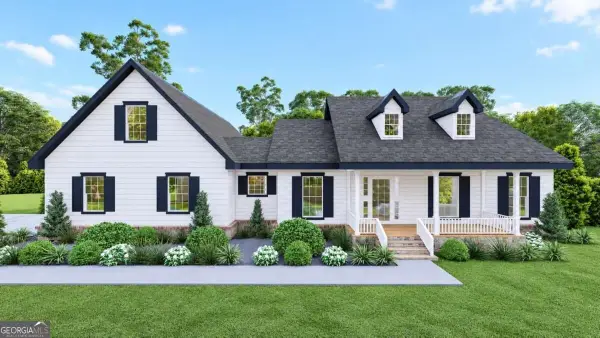 $519,900Active3 beds 3 baths1,841 sq. ft.
402 Acerose Drive, Jasper, GA 30143
MLS# 10858197Listed by: Keller Williams Elevate


Protect your home and budget from life's surprises with an Assurant Home Warranty, backed by a partner that supports you through every step of homeownership. Explore Plans.
©2026 Century 21 Real Estate LLC. All rights reserved. CENTURY 21®, the CENTURY 21 Logo and C21® are service marks owned by Century 21 Real Estate LLC. Century 21 Real Estate LLC fully supports the principles of the Fair Housing Act and the Equal Opportunity Act. Each office is independently owned and operated. Listing information is deemed reliable but not guaranteed accurate.