
3518 Old Burnt Mountain Road, Jasper, GA 30143
Local realty services provided by:CENTURY 21 Results
Listed by: trina wigington
Office: re/max town & country
MLS#:7788256
Source:FIRSTMLS
Price summary
- Price:$264,900
- Price per sq. ft.:$315.36
About this home
MOTIVATED SELLER!! BRING ALL OFFERS!!!Discover your own slice of paradise with this 7.79-acre property, perfectly situated just 10 minutes from the lovely downtown area and local schools. This unique property offers a harmonious blend of natural beauty and practical amenities, making it an ideal sanctuary for those seeking privacy and space. The 2 bedroom, 2 Bath home offers the blend of comfort and convenience. Ideal for families, couples, or anyone looking for a cozy retreat. The master bedroom features an en-suit bathroom for added privacy. The second bedroom is perfect for guest, children, or as a home office. As you enter the property, you’ll be greeted by the gentle sounds of a meandering creek that winds through the landscape, providing a tranquil backdrop for your everyday life. The land provides ample space for gardening, landscaping, or even creating your own mini-farm. Whether you envision cultivating a bountiful vegetable garden or simply enjoying the beauty of nature, this property offers endless possibilities. A spacious barn adds to the charm and functionality of the property, perfect for storing equipment or serving as a workshop for your creative projects. With its combination of privacy, natural beauty, and convenient access to urban amenities, this property is a rare find. Embrace the tranquility of country living while remaining close to the conveniences of downtown. Don’t miss the opportunity to make this serene retreat your own! An additional perk of the property is a spring that gravity feeds the barn....
Contact an agent
Home facts
- Year built:2016
- Subdivision & Development:n/a
- Listing ID #:7788256
- Updated:July 30, 2026 at 01:30 PM
Rooms and interior
- Bedrooms:2
- Total bathrooms:2
- Full bathrooms:2
- Flooring:Carpet, Vinyl
- Bathrooms Description:Tub/Shower Combo
- Kitchen Description:Breakfast Bar, Dishwasher, Eat-in Kitchen, Gas Cooktop, View to Family Room
- Living area:840 sq. ft.
Heating and cooling
- Cooling:Central Air
- Heating:Electric, Propane
- Central air:Yes
Structure and exterior
- Roof:Shingle
- Year built:2016
- Building area:840 sq. ft.
- Lot area:7.79 Acres
- Lot Features:Back Yard, Creek On Lot, Front Yard, Level, Spring On Lot
- Architectural Style:Mobile
- Construction Materials:Vinyl Siding
- Exterior Features:Covered, Front Porch, Rear Porch, Screened, Storage
- Levels:1 Story
Schools
- High school:Pickens
- Middle school:Pickens County
- Elementary school:Pickens - Other
Utilities
- Water:Well
- Sewer:Septic Tank
Finances and disclosures
- Price:$264,900
- Price per sq. ft.:$315.36
- Tax amount:$1,957 (2025)
Features and amenities
- Laundry features:Laundry Room
- Amenities:Walk-In Closet(s)
Parking
- Parking description:Driveway
 Listings identified with the FMLS IDX logo come from FMLS and are held by brokerage firms other than the owner of this website. The listing brokerage is identified in any listing details. Information is deemed reliable but is not guaranteed. If you believe any FMLS listing contains material that infringes your copyrighted work please click here (https://www.fmls.com/dmca) to review our DMCA policy and learn how to submit a takedown request. ©2026 First Multiple Listing Service, Inc. FIRSTMLS Member Broker: Debbie Cooke
New listings near 3518 Old Burnt Mountain Road
- New
 $130,000Active5.64 Acres
00 Owl Ridge Way, Jasper, GA 30143
MLS# 7814399Listed by: HOMESMART - New
 $120,000Active5.01 Acres
0 Owl Ridge Way, Jasper, GA 30143
MLS# 7814425Listed by: HOMESMART - New
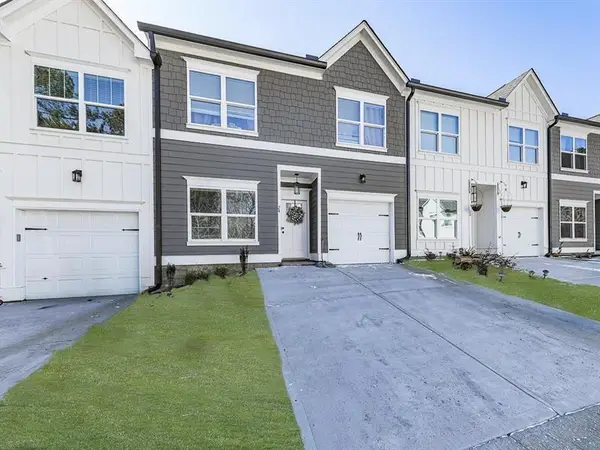 $299,900Active4 beds 4 baths2,208 sq. ft.
24 N Rim Drive, Jasper, GA 30143
MLS# 7813945Listed by: ATLANTA COMMUNITIES - New
 $699,900Active4 beds 3 baths3,536 sq. ft.
203 Firetower Road, Jasper, GA 30143
MLS# 7813085Listed by: KELLER WILLIAMS ELEVATE - New
 $110,000Active1.49 Acres
1584 Kennesaw Avenue, Jasper, GA 30143
MLS# 10816955Listed by: Keller Williams Realty Consultants - New
 $354,900Active3 beds 2 baths1,277 sq. ft.
2 Little Doe Lane, Jasper, GA 30143
MLS# 10816819Listed by: BHHS Georgia Properties - New
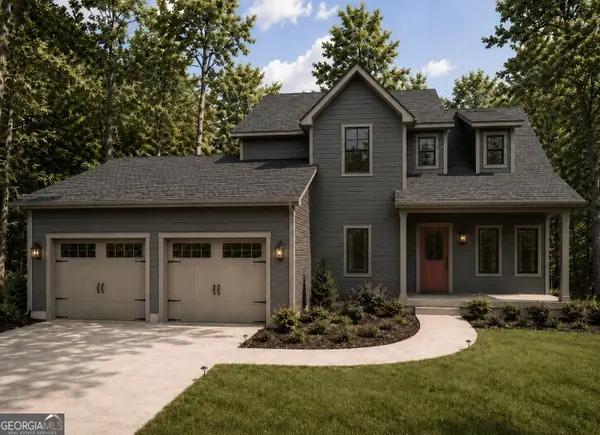 $875,000Active4 beds 4 baths3,208 sq. ft.
66 Meadowbrook Ridge, Jasper, GA 30143
MLS# 10816700Listed by: Maximum One Realty Greater Atlanta - New
 $780,000Active4 beds 4 baths2,499 sq. ft.
2081 Jerusalem Church Road, Jasper, GA 30143
MLS# 7811080Listed by: ATLANTA COMMUNITIES - New
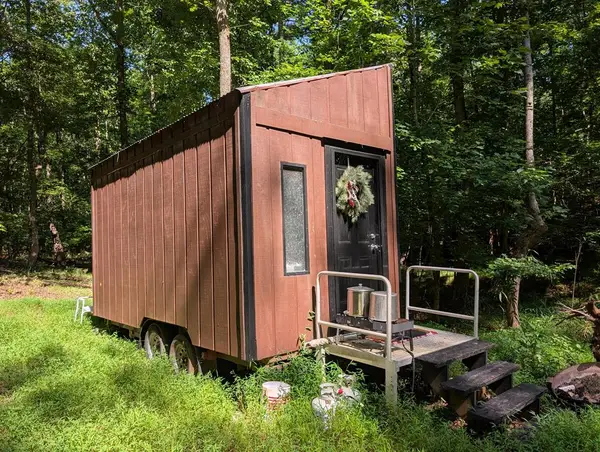 $144,777Active3.26 Acres
200 Cross Creek Trail, Jasper, GA 30143
MLS# 434761Listed by: REMAX TOWN & COUNTRY - THOMAS TEAM - Coming Soon
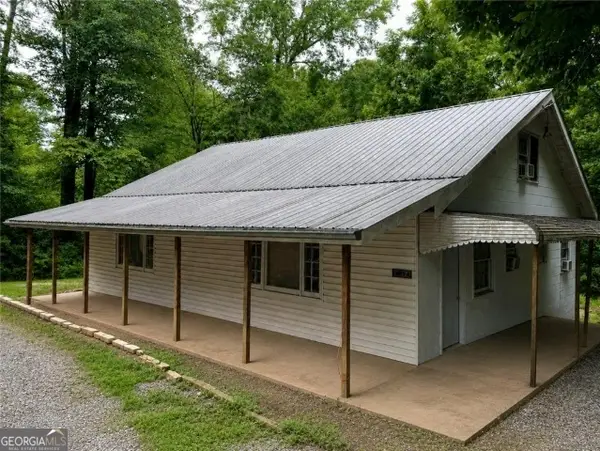 $250,000Coming Soon4 beds 2 baths
1442 S Main Street, Jasper, GA 30143
MLS# 10815061Listed by: Orchard Brokerage, LLC


Protect your home and budget from life's surprises with an Assurant Home Warranty, backed by a partner that supports you through every step of homeownership. Explore Plans.
©2026 Century 21 Real Estate LLC. All rights reserved. CENTURY 21®, the CENTURY 21 Logo and C21® are service marks owned by Century 21 Real Estate LLC. Century 21 Real Estate LLC fully supports the principles of the Fair Housing Act and the Equal Opportunity Act. Each office is independently owned and operated. Listing information is deemed reliable but not guaranteed accurate.