44 Sassafras Ridge, Jasper, GA 30143
Local realty services provided by:CENTURY 21 Novus
44 Sassafras Ridge,Jasper, GA 30143
$900,000
- 4 Beds
- 6 Baths
- 5,262 sq. ft.
- Single family
- Active
Listed by: april meza, susi oconnor
Office: realty of america
MLS#:10802857
Source:METROMLS
Price summary
- Price:$900,000
- Price per sq. ft.:$171.04
- Monthly HOA dues:$400
About this home
Experience the best of the Big Canoe lifestyle from this exceptional Chestnut Hill home, perfectly positioned to capture breathtaking panoramic mountain views. Walls of windows fill the home with natural light, while the soaring great room with a stacked stone fireplace flows seamlessly into the gourmet kitchen, dining area, and Eze Breeze screened porch with Trex decking, creating the perfect space for entertaining or simply enjoying the scenery. The spacious primary suite is conveniently located on the main level and features a sitting area /sunroom and spa inspired bath. Upstairs offers two private guest suites and a loft, while the finished bonus room above the detached garage is ideal for a home office, studio, gym, or media room. The terrace level includes a second fireside family room, guest ensuite, and an incredible fully equipped workshop with a half bath, a rare feature for hobbyists or craftsmen. Additional highlights include a newer roof, whole house generator, central vacuum, lightning protection. Enjoy all that Big Canoe has to offer, including championship golf, boating, hiking, tennis, pickleball, fitness center, recently renovated club house; an unmatched mountain lifestyle in one of North Georgia's premier gated communities...
Contact an agent
Home facts
- Year built:2003
- Subdivision & Development:Big Canoe
- Listing ID #:10802857
- Updated:September 12, 2026 at 11:16 AM
Rooms and interior
- Bedrooms:4
- Total bathrooms:6
- Full bathrooms:4
- Half bathrooms:2
- Flooring:Carpet, Hardwood, Tile
- Bathrooms Description:Double Vanity
- Kitchen Description:Breakfast Bar, Breakfast Room, Dishwasher, Double Oven, Kitchen Island, Pantry, Refrigerator
- Bedroom Description:Master On Main Level, Walk-In Closet(s)
- Basement Description:Bath Finished, Daylight, Exterior Entry, Finished, Full
- Living area:5,262 sq. ft.
Heating and cooling
- Cooling:Attic Fan, Ceiling Fan(s), Central Air, Zoned
- Heating:Central, Electric, Zoned
- Central air:Yes
Structure and exterior
- Year built:2003
- Building area:5,262 sq. ft.
- Lot area:1.6 Acres
- Lot Features:Private
- Architectural Style:Craftsman
- Construction Materials:Concrete
- Exterior Features:Balcony, Deck, Garden, Screened
- Levels:2 Story
Schools
- High school:Dawson
- Middle school:Dawson
- Elementary school:Robinson
Utilities
- Water:Public, Water Available
- Sewer:Septic Tank
Finances and disclosures
- Price:$900,000
- Price per sq. ft.:$171.04
- Tax amount:$5,991 (2025)
Features and amenities
- Appliances:Dishwasher, Double Oven, Dryer, Refrigerator
- Laundry features:Dryer, In Mud Room, Laundry
- Amenities:Beamed Ceilings, Bookcases, Carbon Monoxide Detector(s), Double Pane Windows, Smoke Detector(s), Tray Ceiling(s), Vaulted Ceiling(s)
Parking
- Parking description:Garage Door Opener, Kitchen Level, Side/Rear Entrance, Storage
- Garage:Yes
 2026 Georgia MLS. All rights reserved. Information Deem Reliable But Not Guaranteed September 12, 2026 METROMLS Member Broker: Curtis North
New listings near 44 Sassafras Ridge
- Coming Soon
 $315,000Coming Soon3 beds 2 baths1,173 sq. ft.
745 Pioneer Road, Jasper, GA 30143
MLS# 7835894Listed by: MARK SPAIN REAL ESTATE - Coming Soon
 $315,000Coming Soon3 beds 2 baths1,173 sq. ft.
745 Pioneer Road, Jasper, GA 30143
MLS# 10844334Listed by: Mark Spain Real Estate - New
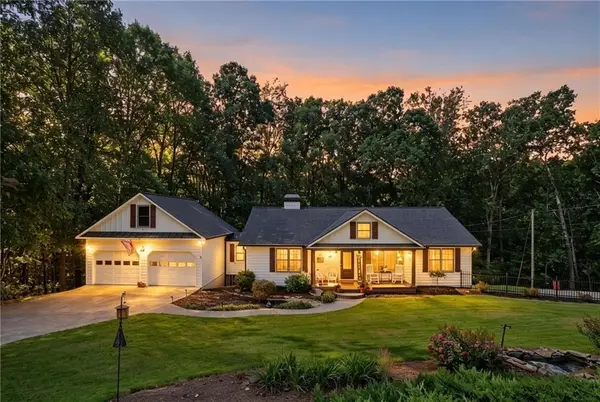 $594,999Active4 beds 3 baths1,822 sq. ft.
149 Hidden Creek Road, Jasper, GA 30143
MLS# 7836583Listed by: RE/MAX TOWN & COUNTRY - New

 $133,140Active6.34 Acres
307 Stonehaven Court, Jasper, GA 30143
MLS# 7831013Listed by: CENTURY 21 LINDSEY AND PAULEY - New
 $77,999Active2 Acres
554 Grouse Gap Drive, Jasper, GA 30143
MLS# 10844741Listed by: Landmark Realty Group - New
 $424,900Active2 beds 3 baths1,742 sq. ft.
167 Mountain Boulevard, Jasper, GA 30143
MLS# 10844758Listed by: HomeSmart - New
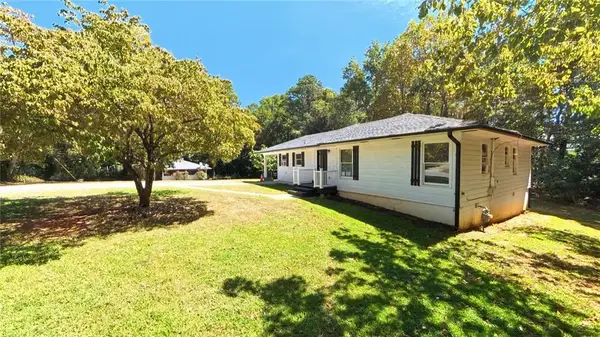 $280,000Active3 beds 1 baths1,304 sq. ft.
75 Collins Road, Jasper, GA 30143
MLS# 7836259Listed by: CENTURY 21 LINDSEY AND PAULEY - New
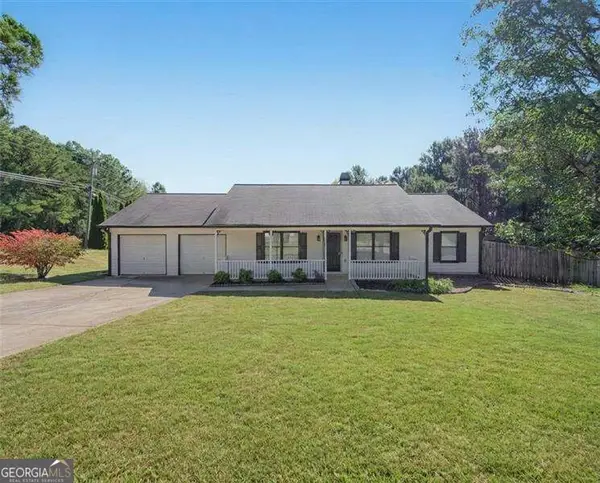 $385,000Active3 beds 2 baths
13 White Tail Drive, Jasper, GA 30143
MLS# 10844203Listed by: Atlanta Communities - New
 $2,775,000Active-- beds -- baths
253 Happy Trails Way, Jasper, GA 30143
MLS# 7835729Listed by: REALTY OF AMERICA, LLC - New
 $648,500Active4 beds 4 baths4,145 sq. ft.
87 Pine Knoll, Big Canoe, GA 30143
MLS# 7821003Listed by: BIG CANOE BROKERAGE, LLC.


Protect your home and budget from life's surprises with an Assurant Home Warranty, backed by a partner that supports you through every step of homeownership. Explore Plans.
©2026 Century 21 Real Estate LLC. All rights reserved. CENTURY 21®, the CENTURY 21 Logo and C21® are service marks owned by Century 21 Real Estate LLC. Century 21 Real Estate LLC fully supports the principles of the Fair Housing Act and the Equal Opportunity Act. Each office is independently owned and operated. Listing information is deemed reliable but not guaranteed accurate.