471 Sterling Road, Jasper, GA 30143
Local realty services provided by:CENTURY 21 North East
471 Sterling Road,Jasper, GA 30143
$1,200,000
- 9 Beds
- 8 Baths
- 5,829 sq. ft.
- Single family
- Coming Soon
Listed by: mark spain, rachel collins
Office: mark spain real estate
MLS#:10879877
Source:METROMLS
Price summary
- Price:$1,200,000
- Price per sq. ft.:$205.87
About this home
7.68 ACRES | TWO HOMES | IN-GROUND POOL | DETACHED 2-CAR GARAGE WITH STUDIO! PROOF OF FUNDS MUST BE SUBMITTED TO THE LISTING AGENT FOR THE SHOWING TO BE CONFIRMED. Discover a rare opportunity to own a private, mostly wooded estate featuring two rustic-style residences, an in-ground pool with a pool house, a gazebo, and a detached two-car garage with a studio, kitchenette, and full bathroom. With 9 bedrooms and 8 full bathrooms across the two homes, plus additional studio space, this distinctive property offers exceptional flexibility for multi-generational living, guest accommodations, and potential rental income. THE MAIN RESIDENCE Rustic charm meets spacious living in this distinctive wood-sided home, surrounded by the privacy of 7.68 wooded acres. The welcoming covered front porch is perfect for rocking chairs and a porch swing, inviting you to slow down and enjoy the peaceful setting. Inside, the spacious living room showcases an impressive stacked-stone fireplace, complemented by a unique display of authentic arrowheads discovered on the property, with additional arrowheads embedded directly into the fireplace. This one-of-a-kind detail adds character and a fascinating connection to the land. The oversized primary suite offers a private retreat with high ceilings and its own fireplace, creating a warm and inviting atmosphere. The primary bathroom features dual vanities and a relaxing soaking tub, perfect for unwinding at the end of the day. On the opposite side of the main level, you'll find two additional bedrooms, including one with its own private full bathroom. The main level offers four bedrooms and four full bathrooms, providing a versatile layout for everyday living and hosting guests. The lower level adds two more bedrooms and a full bathroom, bringing the main residence to six bedrooms and five full bathrooms. Outdoor living is another highlight of this property! Enjoy the in-ground pool, a dedicated pool house with its own bathroom, and a gazebo for relaxing or entertaining. A large screened-in area provides a comfortable place to enjoy the outdoors, while the open deck offers the perfect setting for grilling, gatherings, and taking in the peaceful, wooded surroundings. THE SECOND RESIDENCE Tucked toward the back of the property, the second home enjoys added privacy from the main residence while maintaining the same cohesive rustic style. The matching aesthetic throughout the property creates a beautiful, unified feel. Fully renovated, this residence features three bedrooms and three full bathrooms. The primary suite boasts a beautifully appointed bathroom with a classic clawfoot soaking tub and a tiled walk-in shower featuring an overhead rainfall sprayer. A screened-in back patio offers another private space to relax and enjoy the outdoors. The second home also has its own private two-car garage and a two-car carport, providing plenty of parking and convenience. With its renovated interior and separate location, this residence offers excellent flexibility for extended family, guests, or potential rental income. GARAGE SPACE FOR THE CAR ENTHUSIAST & OUTDOOR ADVENTURER! With multiple garages and additional covered parking, this property offers room for vehicles, RVs, side-by-sides, and other recreational vehicles. A detached two-car garage includes an open studio, kitchenette, and full bathroom, creating even more versatility for hobbies, projects, workspace, or other uses permitted by local regulations. With 7.68 wooded acres, two separate residences, extensive outdoor amenities, and versatile garage and parking options, this one-of-a-kind property offers a rare opportunity to enjoy privacy, space, and possibilities that are hard to find in one place. Come explore the potential and imagine making this unique retreat your own! 10 minutes to 515 for shopping and restaurants, 23 minutes to downtown Ellijay and 30 minutes to downtown Canton....
Contact an agent
Home facts
- Year built:1978
- Subdivision & Development:None
- Listing ID #:10879877
- Updated:October 28, 2026 at 04:31 AM
Rooms and interior
- Bedrooms:9
- Total bathrooms:8
- Full bathrooms:8
- Flooring:Hardwood, Tile
- Bathrooms Description:Soaking Tub
- Kitchen Description:Dishwasher, Double Oven, Refrigerator
- Bedroom Description:Master On Main Level, Walk-In Closet(s)
- Basement Description:Exterior Entry, Partial
- Living area:5,829 sq. ft.
Heating and cooling
- Cooling:Central Air, Electric
- Heating:Central, Forced Air
- Central air:Yes
Structure and exterior
- Roof:Metal
- Year built:1978
- Building area:5,829 sq. ft.
- Lot area:7.68 Acres
- Lot Features:Level
- Architectural Style:Country/Rustic, Ranch
- Construction Materials:Wood Siding
- Exterior Features:Deck, Gas Grill, Screened
- Foundation Description:Slab
- Levels:1 Story
Schools
- High school:Pickens
- Middle school:Pickens
- Elementary school:Hill City
Utilities
- Water:Well
- Sewer:Septic Tank
Finances and disclosures
- Price:$1,200,000
- Price per sq. ft.:$205.87
- Tax amount:$8,329 (2026)
Features and amenities
- Appliances:Dishwasher, Double Oven, Electric Water Heater, Gas Water Heater, Refrigerator
- Amenities:Beamed Ceilings, Electric Water Heater, Gas Water Heater, High Ceilings, Vaulted Ceiling(s)
- Pool features:In Ground
Parking
- Parking description:Attached, Carport, Garage, Garage Door Opener
- Garage:Yes
 2026 Georgia MLS. All rights reserved. Information Deem Reliable But Not Guaranteed October 28, 2026 METROMLS Member Broker: Jim D’Amico
New listings near 471 Sterling Road
- Coming Soon
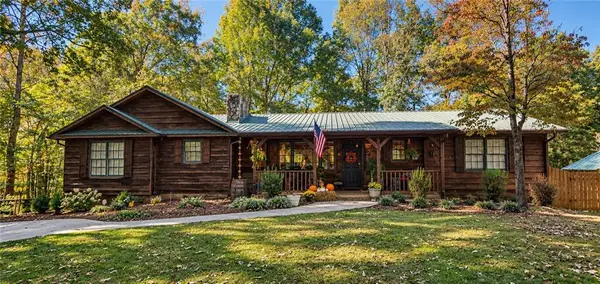 $1,200,000Coming Soon9 beds 8 baths5,829 sq. ft.
471 Sterling Road, Jasper, GA 30143
MLS# 7859938Listed by: MARK SPAIN REAL ESTATE - New
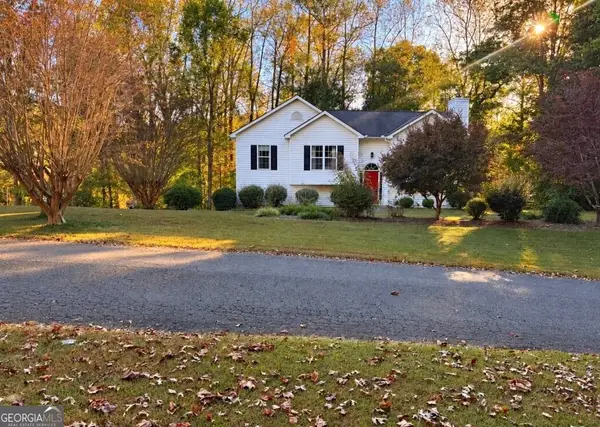
 $360,000Active3 beds 2 baths1,516 sq. ft.
81 W Creekview Drive, Jasper, GA 30143
MLS# 10880123Listed by: Century 21 Lindsey & Pauley - New
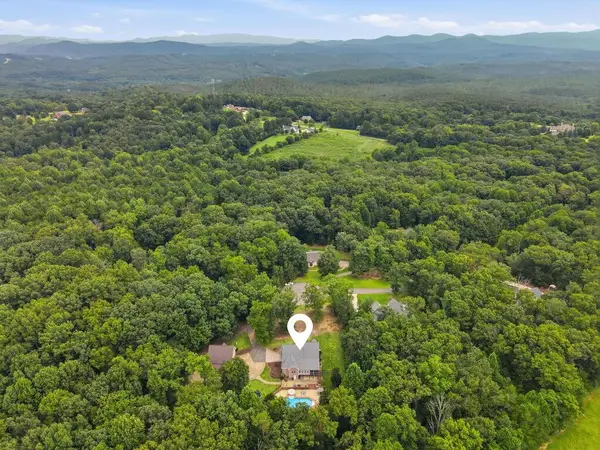 $845,000Active5 beds 4 baths
363 White Tail Ridge Road, Jasper, GA 30143
MLS# 437224Listed by: REMAX TOWN & COUNTRY - ELLIJAY - New
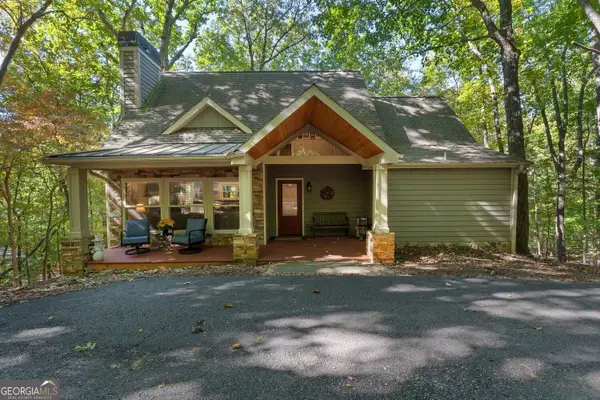 $499,000Active3 beds 3 baths1,733 sq. ft.
2451 Quail Cove Dr., Jasper, GA 30143
MLS# 10879765Listed by: eXp Realty - New
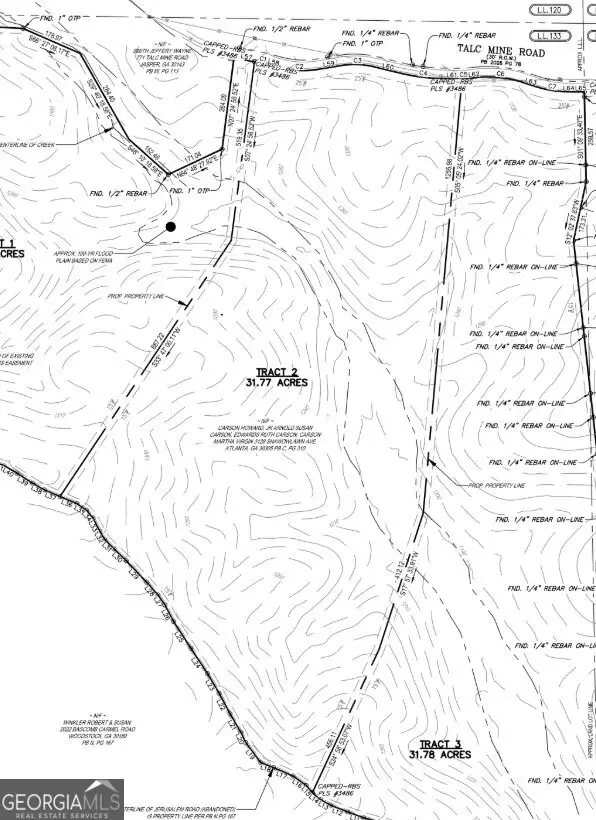 $362,432Active31.77 Acres
TRACT2 Talc Mine Road, Jasper, GA 30143
MLS# 10879841Listed by: Keller Williams Realty Partners - New
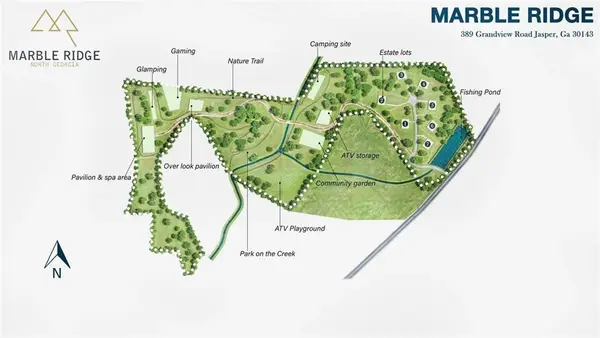 $300,000Active3 Acres
389 Grandview Road, Jasper, GA 30143
MLS# 7859542Listed by: DIME REAL ESTATE, LLC. - New
 $115,000Active1.78 Acres
0 Andes Ridge, Jasper, GA 30143
MLS# 10879461Listed by: Beycome Brokerage Realty LLC - New
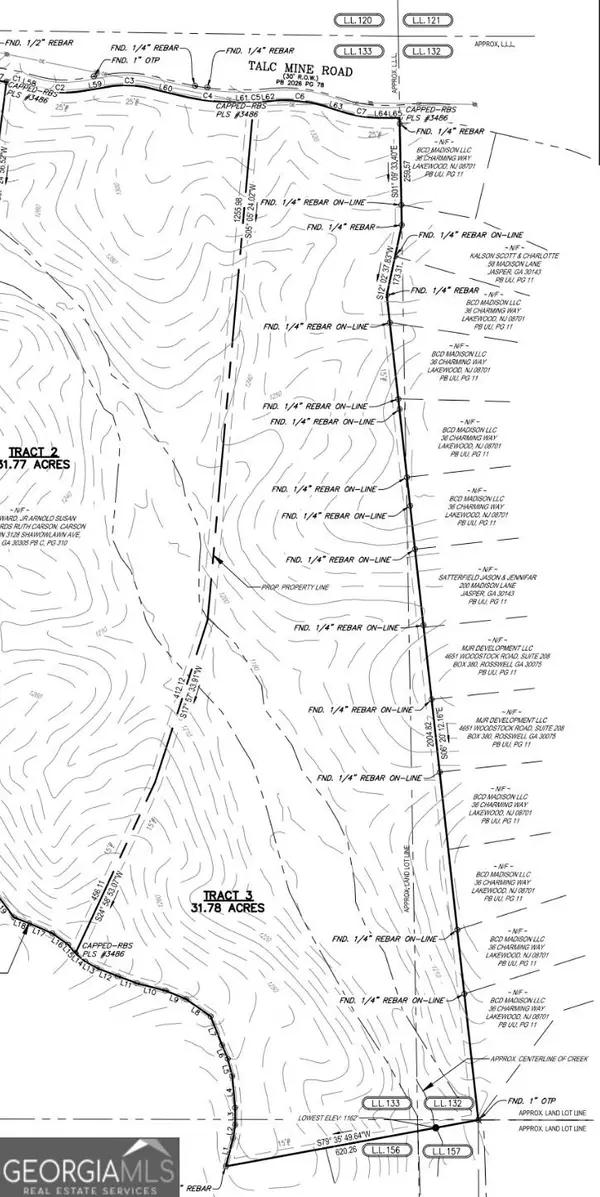 $403,542Active31.78 Acres
TRACT3 Talc Mine Road, Jasper, GA 30143
MLS# 10879203Listed by: Keller Williams Realty Partners - New
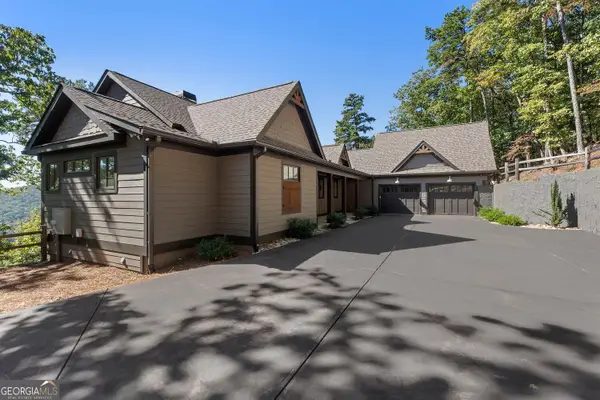 $1,095,000Active4 beds 4 baths3,625 sq. ft.
455 Highland Trail, Jasper, GA 30143
MLS# 10879027Listed by: eXp Realty


Protect your home and budget from life's surprises with an Assurant Home Warranty, backed by a partner that supports you through every step of homeownership. Explore Plans.
©2026 Century 21 Real Estate LLC. All rights reserved. CENTURY 21®, the CENTURY 21 Logo and C21® are service marks owned by Century 21 Real Estate LLC. Century 21 Real Estate LLC fully supports the principles of the Fair Housing Act and the Equal Opportunity Act. Each office is independently owned and operated. Listing information is deemed reliable but not guaranteed accurate.