4743 Waleska Highway 108, Jasper, GA 30143
Local realty services provided by:CENTURY 21 Results
Listed by: chase luck
Office: keller williams realty northwest, llc.
MLS#:7795733
Source:FIRSTMLS
Price summary
- Price:$1,239,000
- Price per sq. ft.:$227.01
About this home
Luxury. Acreage. Privacy. Location. And right now, an opportunity.
Welcome to 4743 Waleska Hwy, a fully renovated multigenerational estate offering 5,458 square feet of elevated living space on 9.82 private acres. With a fresh price improvement to $1,239,000, this is the moment savvy buyers have been waiting for. One of North Georgia's most compelling luxury properties just became an even smarter buy. Tucked right on the Ball Ground border in Jasper, this estate delivers the space and privacy Pickens County acreage is known for, the county's favorable property tax environment, and an unbeatable location just 6 minutes to Highway 575.
No HOA. No compromises. Just space, luxury, and a location buyers are racing to get into before the rest of the market figures it out. For families who have been searching for the ultimate multigenerational dream property, the search ends here. Six bedrooms and five baths span the property's multiple structures, a main residence, carriage house studio apartment, and private in-law suite, each built to function independently while connecting seamlessly as one cohesive estate.
Whether you are housing extended family, hosting long-term guests, running a home office compound, or exploring short-term rental income potential, this property adapts to your life. A pole barn adds flexibility for equestrian use (horses permitted), storage, or a place to stash your farm toys, alongside an additional garage and shed for equipment and vehicles.
Step off the porch and into a stunning mix of wooded privacy, rolling pastures, and open land, with 387 feet of creek frontage running through the property. The kind of setting that reminds you exactly why you left the suburbs. Properties like this do not come up often. This is room to breathe, real acreage, and the flexibility to make it whatever you need it to be....
Contact an agent
Home facts
- Year built:1986
- Subdivision & Development:None
- Listing ID #:7795733
- Updated:September 11, 2026 at 01:31 PM
Rooms and interior
- Bedrooms:6
- Total bathrooms:5
- Full bathrooms:5
- Flooring:Carpet, Hardwood
- Dining Description:Butlers Pantry, Open Concept
- Bathrooms Description:Double Vanity, Shower Only
- Kitchen Description:Breakfast Bar, Cabinets White, Country Kitchen, Dishwasher, Double Oven, Electric Cooktop, Electric Oven, Gas Range, Microwave, Pantry Walk-In, Range Hood, Refrigerator, Stone Counters, View to Family Room
- Bedroom Description:Oversized Master, Studio
- Basement Description:Daylight, Driveway Access, Exterior Entry, Finished, Interior Entry
- Living area:5,458 sq. ft.
Heating and cooling
- Cooling:Ceiling Fan(s), Central Air
- Heating:Central, Forced Air, Propane
- Central air:Yes
Structure and exterior
- Roof:Shingle
- Year built:1986
- Building area:5,458 sq. ft.
- Lot area:9.82 Acres
- Lot Features:Creek On Lot, Farm, Level, Pasture, Private, Wooded
- Architectural Style:Cape Cod, Cottage, Country
- Construction Materials:Brick 3 Sides, HardiPlank Type
- Exterior Features:Balcony, Covered, Deck, Front Porch, Patio, Private Yard, Rear Porch
- Levels:2 Story
Schools
- High school:Pickens
- Middle school:Pickens - Other
- Elementary school:Pickens - Other
Utilities
- Water:Public, Water Available
- Sewer:Septic Tank
Finances and disclosures
- Price:$1,239,000
- Price per sq. ft.:$227.01
- Tax amount:$5,800 (2025)
Features and amenities
- Appliances:Irrigation Equipment
- Laundry features:Dryer, In Basement, In Kitchen, Lower Level, Main Level, Washer
- Amenities:Bookcases, Disappearing Attic Stairs, Electric Water Heater, Entrance Foyer, Gas Water Heater, High Ceilings 9 ft Lower, High Ceilings 9 ft Main, High Speed Internet, His and Hers Closets, Walk-In Closet(s), Wet Bar
Parking
- Total parking spaces:8
- Parking description:Detached, Driveway, Garage, Garage Door Opener, Garage Faces Front
- Garage spaces:2
 Listings identified with the FMLS IDX logo come from FMLS and are held by brokerage firms other than the owner of this website. The listing brokerage is identified in any listing details. Information is deemed reliable but is not guaranteed. If you believe any FMLS listing contains material that infringes your copyrighted work please click here (https://www.fmls.com/dmca) to review our DMCA policy and learn how to submit a takedown request. ©2026 First Multiple Listing Service, Inc. FIRSTMLS Member Broker: Debbie Cooke
New listings near 4743 Waleska Highway 108
- Coming Soon
 $315,000Coming Soon3 beds 2 baths1,173 sq. ft.
745 Pioneer Road, Jasper, GA 30143
MLS# 7835894Listed by: MARK SPAIN REAL ESTATE - Coming Soon
 $315,000Coming Soon3 beds 2 baths1,173 sq. ft.
745 Pioneer Road, Jasper, GA 30143
MLS# 10844334Listed by: Mark Spain Real Estate - New
 $594,999Active4 beds 3 baths1,822 sq. ft.
149 Hidden Creek Road, Jasper, GA 30143
MLS# 10844943Listed by: RE/MAX Town & Country Jasper - New

 $133,140Active6.34 Acres
307 Stonehaven Court, Jasper, GA 30143
MLS# 7831013Listed by: CENTURY 21 LINDSEY AND PAULEY - New
 $77,999Active2 Acres
554 Grouse Gap Drive, Jasper, GA 30143
MLS# 10844741Listed by: Landmark Realty Group - New
 $424,900Active2 beds 3 baths1,742 sq. ft.
167 Mountain Boulevard, Jasper, GA 30143
MLS# 10844758Listed by: HomeSmart - New
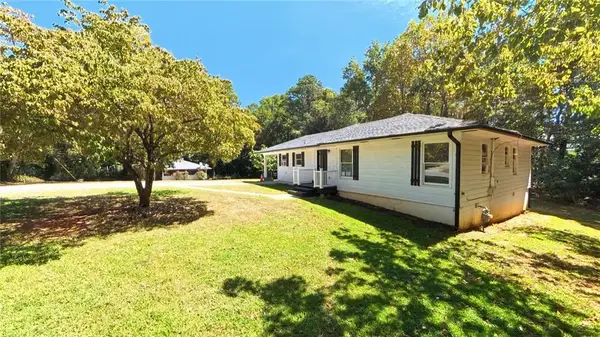 $280,000Active3 beds 1 baths1,304 sq. ft.
75 Collins Road, Jasper, GA 30143
MLS# 7836259Listed by: CENTURY 21 LINDSEY AND PAULEY - New
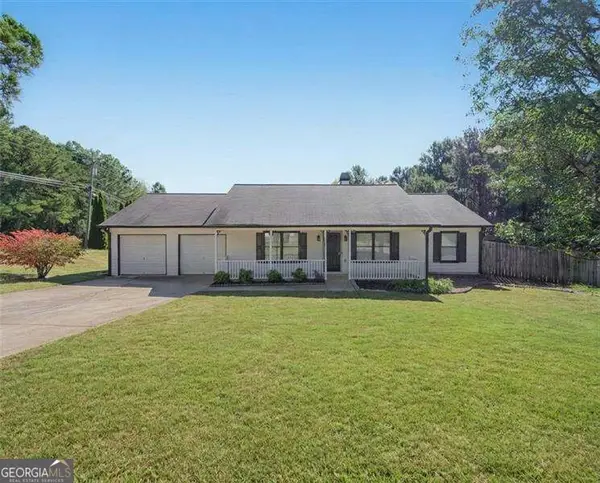 $385,000Active3 beds 2 baths
13 White Tail Drive, Jasper, GA 30143
MLS# 10844203Listed by: Atlanta Communities - New
 $2,775,000Active-- beds -- baths
253 Happy Trails Way, Jasper, GA 30143
MLS# 7835729Listed by: REALTY OF AMERICA, LLC - New
 $648,500Active4 beds 4 baths4,145 sq. ft.
87 Pine Knoll, Big Canoe, GA 30143
MLS# 7821003Listed by: BIG CANOE BROKERAGE, LLC.


Protect your home and budget from life's surprises with an Assurant Home Warranty, backed by a partner that supports you through every step of homeownership. Explore Plans.
©2026 Century 21 Real Estate LLC. All rights reserved. CENTURY 21®, the CENTURY 21 Logo and C21® are service marks owned by Century 21 Real Estate LLC. Century 21 Real Estate LLC fully supports the principles of the Fair Housing Act and the Equal Opportunity Act. Each office is independently owned and operated. Listing information is deemed reliable but not guaranteed accurate.