81 Sweetgum Circle, Jasper, GA 30143
Local realty services provided by:CENTURY 21 Novus
81 Sweetgum Circle,Jasper, GA 30143
$410,000
- 2 Beds
- 3 Baths
- 1,776 sq. ft.
- Single family
- Active
Listed by: margot weatherford
Office: exp realty, llc.
MLS#:7822279
Source:FIRSTMLS
Price summary
- Price:$410,000
- Price per sq. ft.:$230.86
- Monthly HOA dues:$415
About this home
Situated on a quiet cul-de-sac street, the driveway at 81 Sweetgum levels out beneath the trees and the carport makes arriving home easy, in any weather. A front porch looks out over the woods, a natural place to start the morning or end the day. Inside, vaulted ceilings with exposed beams rise over the main living space, and a gas fireplace keeps it warm through the mountain winters. The eat-in kitchen centers on a large bar that seats six, the spot where everyone gathers. Just beyond, the sunroom opens to a covered deck, so dinner can move outdoors whenever the evening allows. Upstairs, a loft adapts to whatever is needed: a guest space, an office, or a quiet place to read. The lower level is its own retreat, with two spacious bedrooms, each with an en-suite bath, and a private patio that opens onto the natural surroundings. The major systems are already handled. The roof was replaced September 10, 2025, the HVAC was installed in September 2024, and the water heater is approximately three years old. All appliances convey, and an Arrow Exterminators pest and wildlife contract is in place. Set within a gated mountain community with access to golf, tennis, pickleball, fitness facilities, dog parks, and hiking trails, this cottage is ready for its next chapter....
Contact an agent
Home facts
- Year built:1997
- Subdivision & Development:Big Canoe
- Listing ID #:7822279
- Updated:October 10, 2026 at 01:28 PM
Rooms and interior
- Bedrooms:2
- Total bathrooms:3
- Full bathrooms:2
- Half bathrooms:1
- Flooring:Hardwood
- Dining Description:Open Concept
- Kitchen Description:Dishwasher, Eat-in Kitchen, Gas Range, Kitchen Island, Microwave, Refrigerator, Stone Counters, View to Family Room
- Basement Description:Finished
- Living area:1,776 sq. ft.
Heating and cooling
- Cooling:Central Air
- Heating:Central
- Central air:Yes
Structure and exterior
- Roof:Composition
- Year built:1997
- Building area:1,776 sq. ft.
- Lot area:0.81 Acres
- Lot Features:Cul-De-Sac, Private, Wooded
- Architectural Style:Cottage
- Construction Materials:HardiPlank Type
- Exterior Features:Deck, Front Porch, Patio, Rain Gutters
- Levels:2 Story
Schools
- High school:Pickens
- Middle school:Pickens County
- Elementary school:Tate
Utilities
- Water:Public
- Sewer:Septic Tank
Finances and disclosures
- Price:$410,000
- Price per sq. ft.:$230.86
- Tax amount:$1,593 (2025)
Features and amenities
- Laundry features:Dryer, Lower Level, Washer
- Amenities:Bookcases
Parking
- Total parking spaces:3
- Parking description:2 Carport Space(s), Carport
- Carport spaces:2
 Listings identified with the FMLS IDX logo come from FMLS and are held by brokerage firms other than the owner of this website. The listing brokerage is identified in any listing details. Information is deemed reliable but is not guaranteed. If you believe any FMLS listing contains material that infringes your copyrighted work please click here (https://www.fmls.com/dmca) to review our DMCA policy and learn how to submit a takedown request. ©2026 First Multiple Listing Service, Inc. FIRSTMLS Member Broker: Kendall Chance
New listings near 81 Sweetgum Circle
- Coming Soon
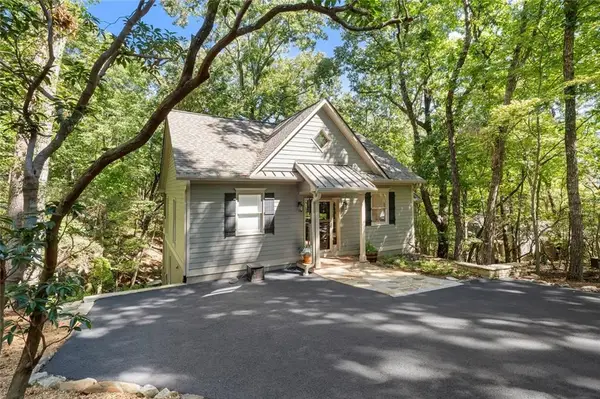 $499,000Coming Soon3 beds 3 baths1,802 sq. ft.
65 Red Oak Point, Jasper, GA 30143
MLS# 7852225Listed by: EXP REALTY, LLC. - Coming Soon
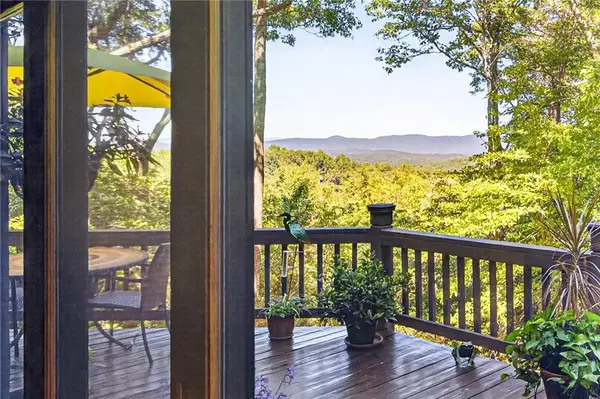 $564,500Coming Soon3 beds 2 baths1,836 sq. ft.
81 Ahaluna Place, Jasper, GA 30143
MLS# 7849745Listed by: RE/MAX TOWN AND COUNTRY - New
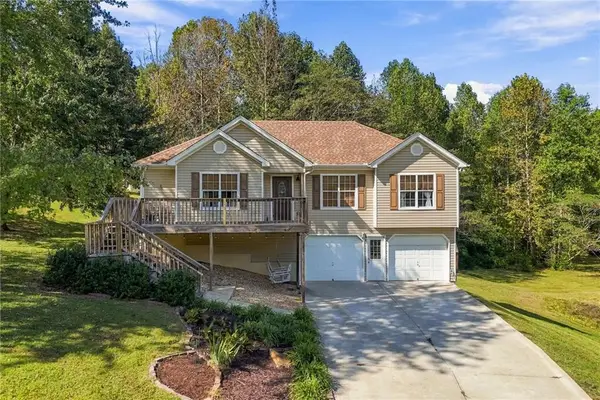 $419,500Active4 beds 2 baths2,196 sq. ft.
120 Hobson Drive, Jasper, GA 30143
MLS# 7852255Listed by: ATLANTA COMMUNITIES - New
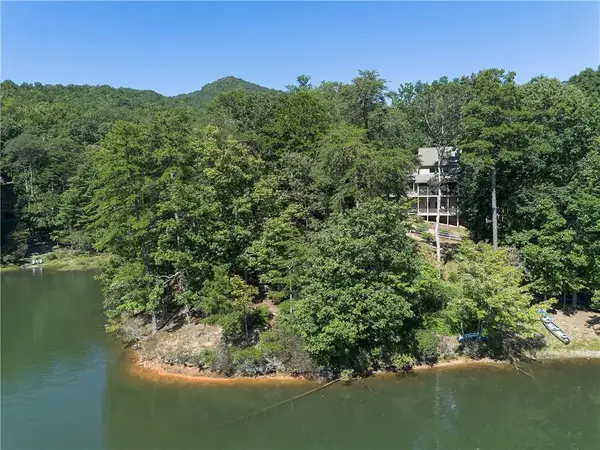 $699,900Active4 beds 3 baths3,326 sq. ft.
70 Padsett Court, Jasper, GA 30143
MLS# 7846691Listed by: CRAFT, INC. - New
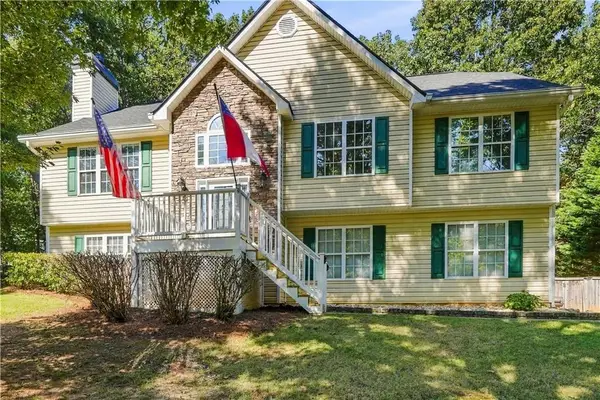 $399,000Active3 beds 2 baths1,767 sq. ft.
388 Kerry Drive, Jasper, GA 30143
MLS# 7850508Listed by: KELLER WILLIAMS REALTY PARTNERS - New
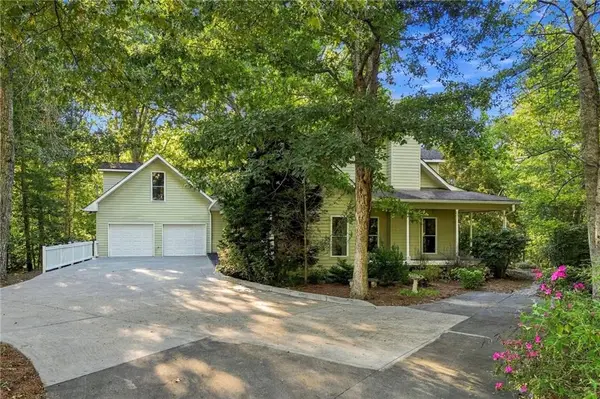
 $450,000Active3 beds 3 baths2,280 sq. ft.
340 Griffith Road, Jasper, GA 30143
MLS# 7851284Listed by: CENTURY 21 LINDSEY AND PAULEY - New
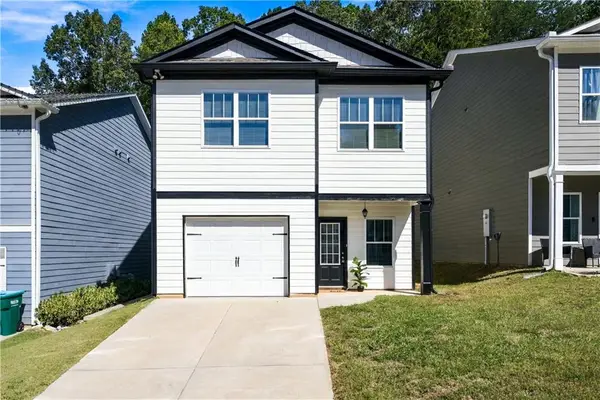 $299,900Active3 beds 3 baths2,140 sq. ft.
98 Hood Park Court, Jasper, GA 30143
MLS# 7852065Listed by: PEACHTREE TOWN & COUNTRY - New
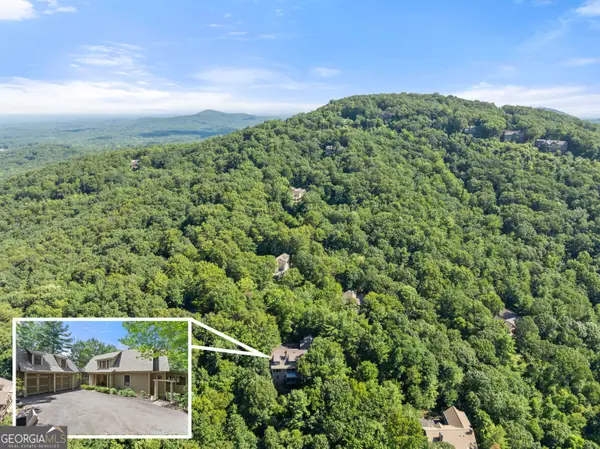 $885,000Active4 beds 6 baths5,262 sq. ft.
44 Sassafras Ridge, Jasper, GA 30143
MLS# 10870363Listed by: Realty of America - New
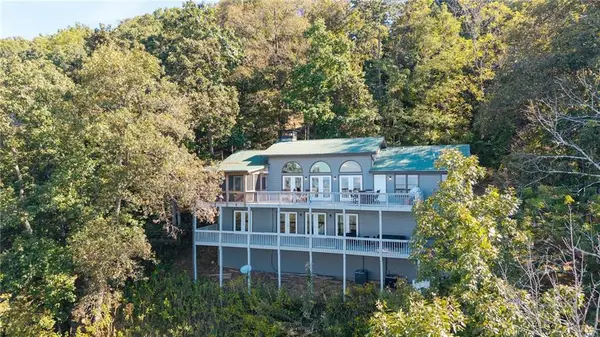 $550,000Active4 beds 4 baths3,660 sq. ft.
17 Little Hendricks Point, Jasper, GA 30143
MLS# 7848484Listed by: ATLANTA COMMUNITIES - New
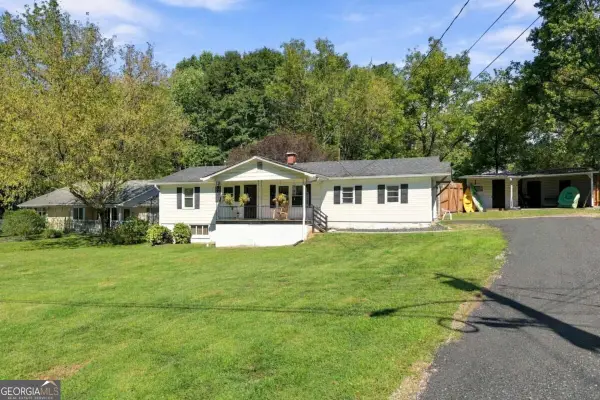 $325,000Active3 beds 2 baths1,189 sq. ft.
43 Bell Avenue, Jasper, GA 30143
MLS# 10869766Listed by: The Rezerve


Protect your home and budget from life's surprises with an Assurant Home Warranty, backed by a partner that supports you through every step of homeownership. Explore Plans.
©2026 Century 21 Real Estate LLC. All rights reserved. CENTURY 21®, the CENTURY 21 Logo and C21® are service marks owned by Century 21 Real Estate LLC. Century 21 Real Estate LLC fully supports the principles of the Fair Housing Act and the Equal Opportunity Act. Each office is independently owned and operated. Listing information is deemed reliable but not guaranteed accurate.