
1099 Hawkins Creek Drive, Jefferson, GA 30549
Local realty services provided by:CENTURY 21 Novus
1099 Hawkins Creek Drive,Jefferson, GA 30549
$521,339
- 4 Beds
- 4 Baths
- 2,417 sq. ft.
- Single family
- Active
Listed by: trenton gregory
Office: chafin realty, inc.
MLS#:10769189
Source:METROMLS
Price summary
- Price:$521,339
- Price per sq. ft.:$215.7
- Monthly HOA dues:$52.08
About this home
Brooke UHP Welcome to the Brooke Plan - a beautifully designed new construction home offering the perfect blend of luxury, comfort, and functionality. Located on a private wooded homesite in the highly sought-after Jefferson City School District, this spacious 4-bedroom, 3.5-bath home with a 3-car garage delivers upscale living with thoughtful details throughout. Designed with convenience in mind, the primary suite is located on the main level and serves as a true retreat, featuring a spa-inspired bathroom complete with a huge tiled shower, frameless glass enclosure, dual shower heads, and elegant finishes. The open-concept main living area is ideal for both entertaining and everyday living, with the expansive great room flowing seamlessly into the chef-inspired kitchen and breakfast area. The kitchen showcases quartz countertops, bar stool seating, abundant cabinetry, and a spacious walk-in pantry. Upstairs, you'll find a versatile loft space along with three generously sized secondary bedrooms and two full bathrooms, offering plenty of room for family, guests, or a home office setup. Step outside and enjoy year-round outdoor living on the covered back porch overlooking the private wooded backyard - the perfect place to relax and unwind. This home also includes a SMART HOME PACKAGE featuring a Ring Doorbell, Echo Show 8, Ecobee Thermostat, Kwikset Halo Smart Front Door Lock, elegant trim detailing, and a WiFi-enabled garage door opener for added convenience and security. Sample images shown. Home is currently under construction. Please contact the listing agent for additional details and to learn more about our AMAZING INCENTIVES! Don't miss this opportunity to own a stunning new home in one of the area's most desirable locations. Schedule your showing today!...
Contact an agent
Home facts
- Year built:2026
- Listing ID #:10769189
- Updated:July 13, 2026 at 11:50 AM
Rooms and interior
- Bedrooms:4
- Total bathrooms:4
- Full bathrooms:3
- Half bathrooms:1
- Flooring:Carpet, Tile
- Dining Description:Separate Room
- Bathrooms Description:Separate Shower
- Kitchen Description:Breakfast Area, Breakfast Room, Dishwasher, Disposal, Kitchen Island, Solid Surface Counters, Walk-in Pantry
- Bedroom Description:Walk-In Closet(s)
- Living area:2,417 sq. ft.
Heating and cooling
- Cooling:Central Air, Zoned
- Heating:Central, Electric, Zoned
- Central air:Yes
Structure and exterior
- Roof:Composition
- Year built:2026
- Building area:2,417 sq. ft.
- Lot area:0.3 Acres
- Lot Features:Level
- Architectural Style:Traditional
- Construction Materials:Concrete
- Foundation Description:Slab
- Levels:2 Story
Schools
- High school:Jefferson
- Middle school:Jefferson
- Elementary school:Jefferson
Utilities
- Water:Public
- Sewer:Public Sewer
Finances and disclosures
- Price:$521,339
- Price per sq. ft.:$215.7
- Tax amount:$10 (2026)
Features and amenities
- Appliances:Dishwasher, Disposal
- Laundry features:Laundry, Upper Level
- Amenities:Double Pane Windows, Smoke Detector(s)
- Smart home:Yes
Parking
- Total parking spaces:3
- Parking description:Attached, Garage
- Garage:Yes
 2026 Georgia MLS. All rights reserved. Information Deem Reliable But Not Guaranteed July 13, 2026 METROMLS Member Broker: Curtis North
New listings near 1099 Hawkins Creek Drive
- New
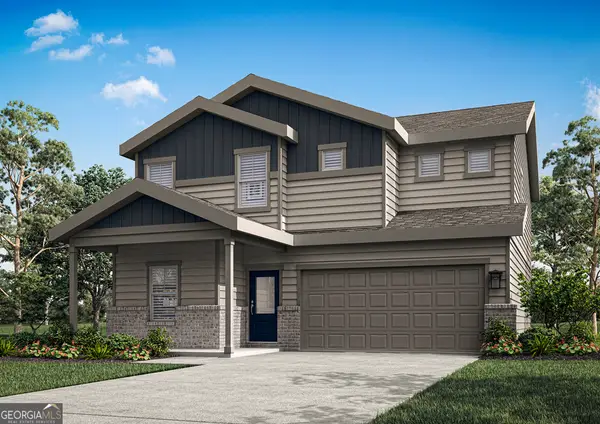 $448,900Active5 beds 3 baths2,166 sq. ft.
119 Egret Court, Jefferson, GA 30549
MLS# 10804192Listed by: LGI Homes Realty LLC - New
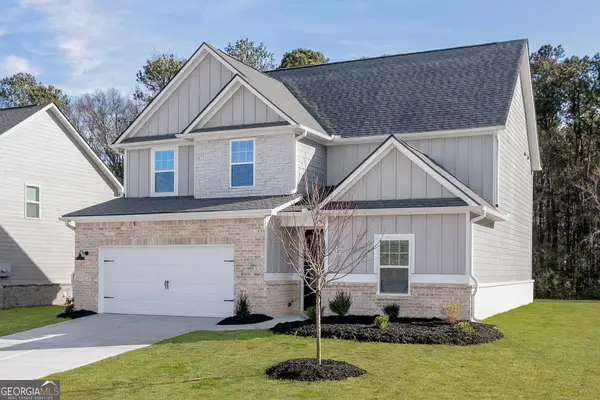 $447,900Active4 beds 3 baths2,231 sq. ft.
73 Bluegill Drive, Jefferson, GA 30549
MLS# 10804193Listed by: LGI Homes Realty LLC - New
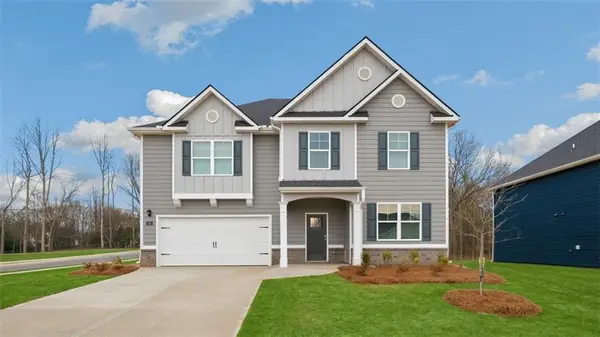 $465,200Active5 beds 3 baths3,216 sq. ft.
169 Elsa Court, Jefferson, GA 30549
MLS# 7803746Listed by: D.R.. HORTON REALTY OF GEORGIA, INC - New
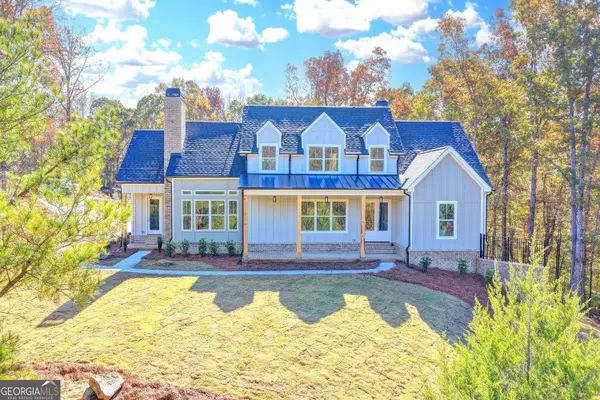 $950,000Active4 beds 4 baths3,966 sq. ft.
2881 Traditions Way, Jefferson, GA 30549
MLS# 10803702Listed by: Foundation Partners Realty LLC - New
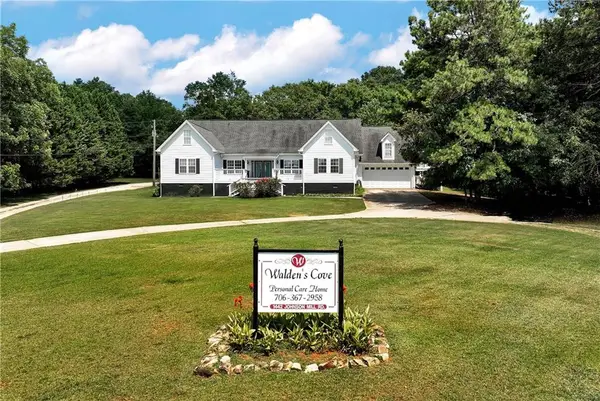 $880,000Active-- beds -- baths
1442 Johnson Mill Road, Jefferson, GA 30549
MLS# 7803073Listed by: HOMESMART - New
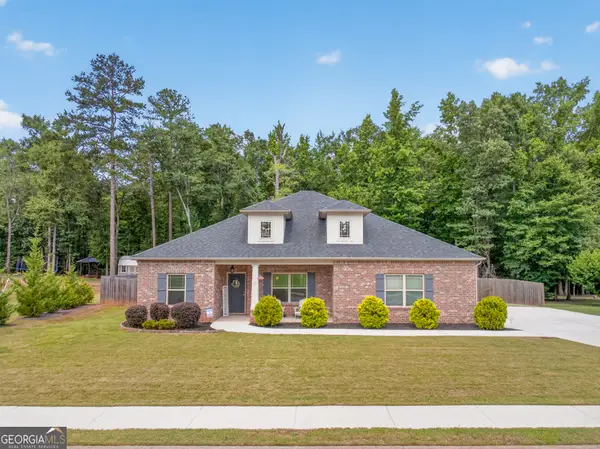 $375,000Active4 beds 2 baths1,926 sq. ft.
517 Forest Path, Jefferson, GA 30549
MLS# 10803330Listed by: eXp Realty - New
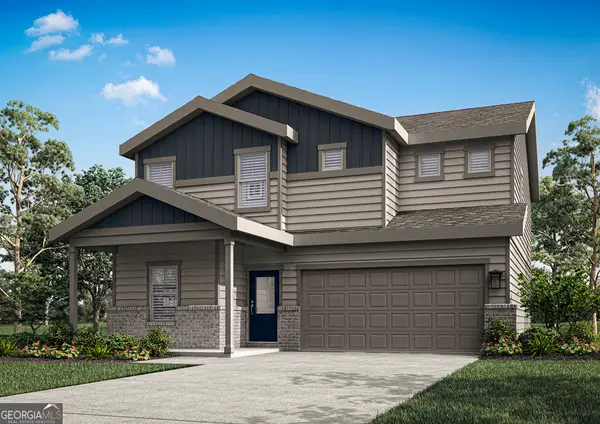 $442,900Active5 beds 3 baths2,166 sq. ft.
210 Sunfish Circle, Jefferson, GA 30549
MLS# 10803082Listed by: LGI Homes Realty LLC - New
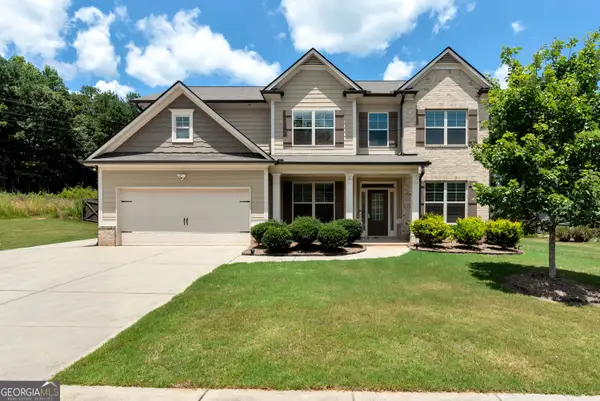 $534,900Active5 beds 3 baths3,311 sq. ft.
534 Widgeon Way, Jefferson, GA 30549
MLS# 10803144Listed by: Keller Williams Lanier Partners - New
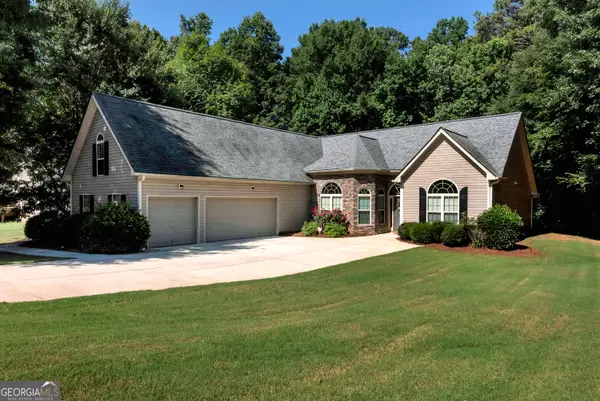 $369,900Active3 beds 2 baths2,372 sq. ft.
222 Jefferson Walk Circle, Jefferson, GA 30549
MLS# 10802877Listed by: Keller Williams Lanier Partners - New
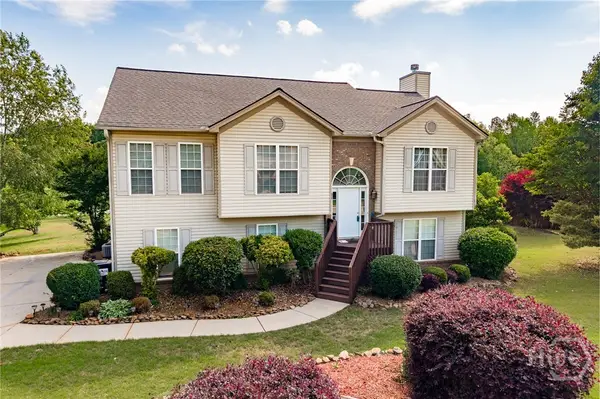 $430,000Active5 beds 3 baths2,678 sq. ft.
871 Jefferson Walk Circle, Jefferson, GA 30549
MLS# CL359386Listed by: WOODALL REALTY GROUP


Protect your home and budget from life's surprises with an Assurant Home Warranty, backed by a partner that supports you through every step of homeownership. Explore Plans.
©2026 Century 21 Real Estate LLC. All rights reserved. CENTURY 21®, the CENTURY 21 Logo and C21® are service marks owned by Century 21 Real Estate LLC. Century 21 Real Estate LLC fully supports the principles of the Fair Housing Act and the Equal Opportunity Act. Each office is independently owned and operated. Listing information is deemed reliable but not guaranteed accurate.