
1171 Sterling Lake Drive, Jefferson, GA 30549
Local realty services provided by:CENTURY 21 Results
Listed by: rodney autry
Office: keller williams realty atl. partners
MLS#:10768967
Source:METROMLS
Price summary
- Price:$759,900
- Price per sq. ft.:$144.5
- Monthly HOA dues:$187.5
About this home
Much larger than it appears, this exceptional home offers an abundance of space, versatility, and luxury living with 6 bedrooms and 5 full baths designed to accommodate today's modern lifestyle. The fully finished basement is ideal for multi-generational living and offers endless possibilities with a complete in-law suite featuring a full kitchen, family room, media room, recreation room, two bedrooms, full bath, and private exterior entry with its own driveway. The open floorplan features beautiful LVP flooring throughout the main level and is perfect for entertaining and everyday living. The bright and spacious kitchen boasts white cabinetry, granite countertops, built-in oven, cooktop, oversized island, walk-in pantry, and a large breakfast area overlooking the inviting family room with a stunning stone fireplace. An oversized formal dining room with coffered ceilings adds elegance and charm for special gatherings. The main level includes a luxurious owner's suite with crown molding and a spa-inspired bath featuring a tiled shower, double vanities, water closet, and an enormous walk-in closet. A guest suite on the main level provides the perfect setup for visitors or extended family. Upstairs offers a large loft area along with two spacious bedrooms and two full baths. Additional highlights include a screened-in porch overlooking the huge level and private backyard, a 3-car garage with automatic openers, and a highly sought-after gated community location. Conveniently located near shopping and dining and zoned for the award-winning Jefferson City Schools, this home truly has it all....
Contact an agent
Home facts
- Year built:2020
- Listing ID #:10768967
- Updated:July 13, 2026 at 11:49 AM
Rooms and interior
- Bedrooms:6
- Total bathrooms:5
- Full bathrooms:5
- Flooring:Carpet, Tile, Vinyl
- Dining Description:Seats 12+, Separate Room
- Bathrooms Description:Double Vanity, Tile Bath
- Kitchen Description:Breakfast Area, Cooktop, Dishwasher, Kitchen Island, Microwave, Oven (Wall), Second Kitchen, Solid Surface Counters, Walk-in Pantry
- Bedroom Description:Master On Main Level
- Basement Description:Bath Finished, Exterior Entry, Finished, Full, Interior Entry
- Living area:5,259 sq. ft.
Heating and cooling
- Cooling:Ceiling Fan(s), Central Air, Dual, Heat Pump
- Heating:Central, Dual, Forced Air, Heat Pump
- Central air:Yes
Structure and exterior
- Roof:Composition
- Year built:2020
- Building area:5,259 sq. ft.
- Lot area:0.83 Acres
- Lot Features:Level, Private
- Architectural Style:Traditional
- Construction Materials:Concrete
- Exterior Features:Deck/Patio, Screened
- Levels:2 Story
Schools
- High school:Jefferson
- Middle school:Jefferson
- Elementary school:Jefferson
Utilities
- Water:Public, Water Available
- Sewer:Septic Tank
Finances and disclosures
- Price:$759,900
- Price per sq. ft.:$144.5
- Tax amount:$7,115 (25)
Features and amenities
- Appliances:Cooktop, Dishwasher, Electric Water Heater, Microwave, Oven (Wall)
- Laundry features:Laundry
- Amenities:Double Pane Windows, Electric Water Heater, In-Law Floorplan, Pulldown Attic Stairs, Smoke Detector(s)
Parking
- Total parking spaces:3
- Parking description:Attached, Garage, Garage Door Opener, Kitchen Level, Side/Rear Entrance
- Garage:Yes
 2026 Georgia MLS. All rights reserved. Information Deem Reliable But Not Guaranteed July 13, 2026
New listings near 1171 Sterling Lake Drive
- New
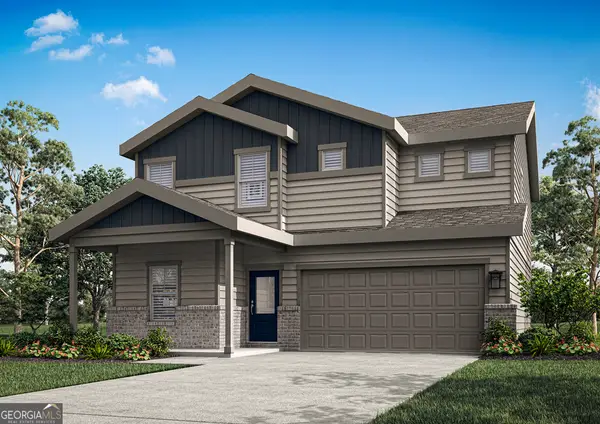 $448,900Active5 beds 3 baths2,166 sq. ft.
119 Egret Court, Jefferson, GA 30549
MLS# 10804192Listed by: LGI Homes Realty LLC - New
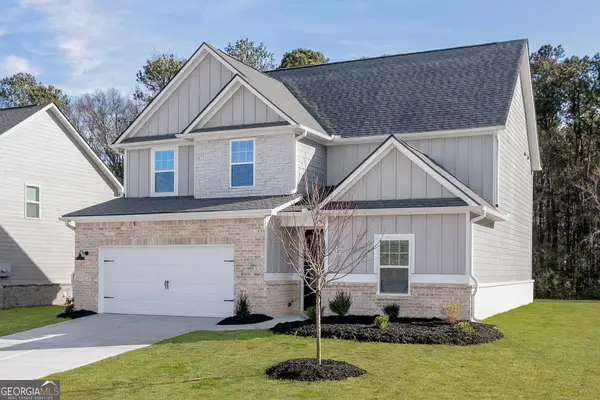 $447,900Active4 beds 3 baths2,231 sq. ft.
73 Bluegill Drive, Jefferson, GA 30549
MLS# 10804193Listed by: LGI Homes Realty LLC - New
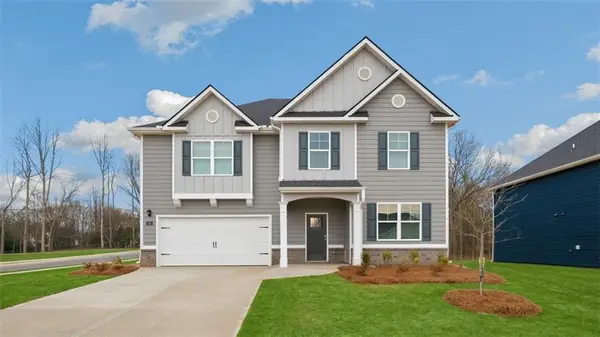 $465,200Active5 beds 3 baths3,216 sq. ft.
169 Elsa Court, Jefferson, GA 30549
MLS# 7803746Listed by: D.R.. HORTON REALTY OF GEORGIA, INC - New
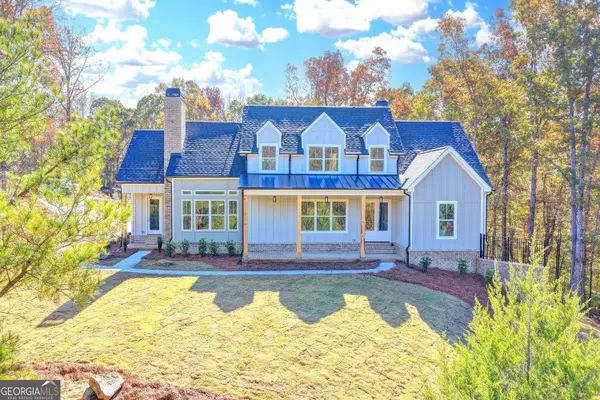 $950,000Active4 beds 4 baths3,966 sq. ft.
2881 Traditions Way, Jefferson, GA 30549
MLS# 10803702Listed by: Foundation Partners Realty LLC - New
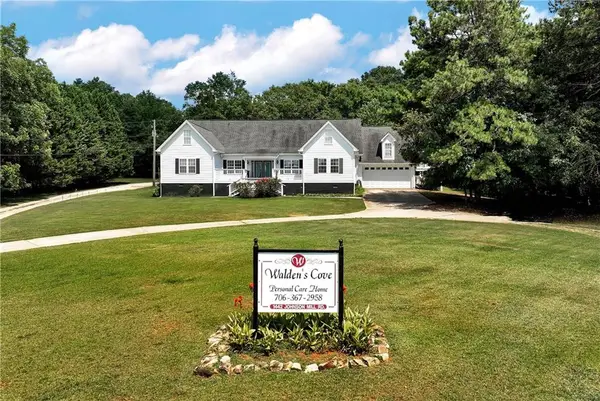 $880,000Active-- beds -- baths
1442 Johnson Mill Road, Jefferson, GA 30549
MLS# 7803073Listed by: HOMESMART - New
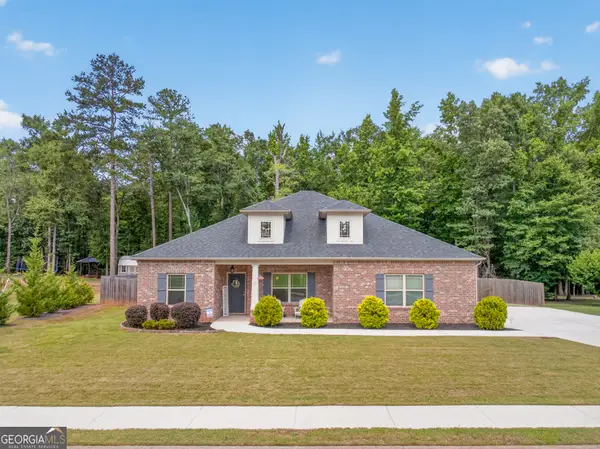 $375,000Active4 beds 2 baths1,926 sq. ft.
517 Forest Path, Jefferson, GA 30549
MLS# 10803330Listed by: eXp Realty - New
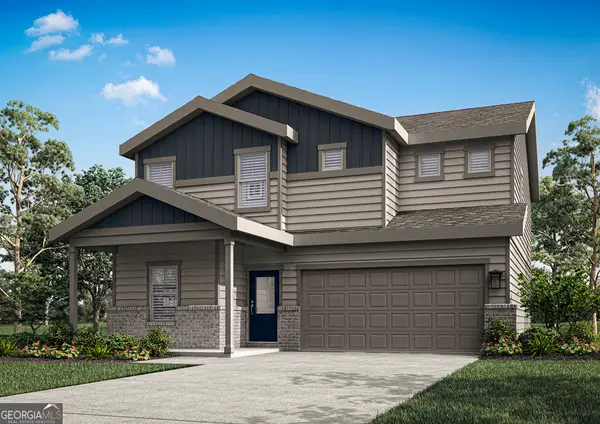 $442,900Active5 beds 3 baths2,166 sq. ft.
210 Sunfish Circle, Jefferson, GA 30549
MLS# 10803082Listed by: LGI Homes Realty LLC - New
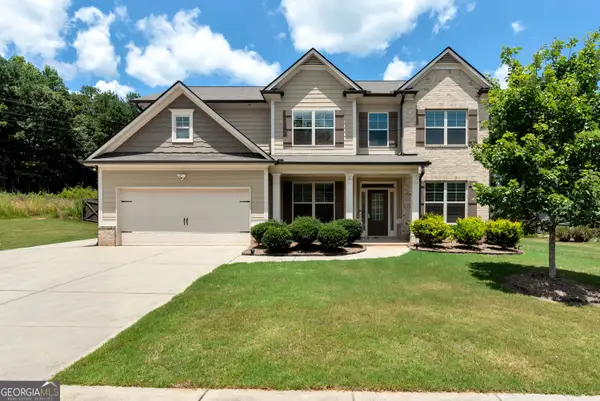 $534,900Active5 beds 3 baths3,311 sq. ft.
534 Widgeon Way, Jefferson, GA 30549
MLS# 10803144Listed by: Keller Williams Lanier Partners - New
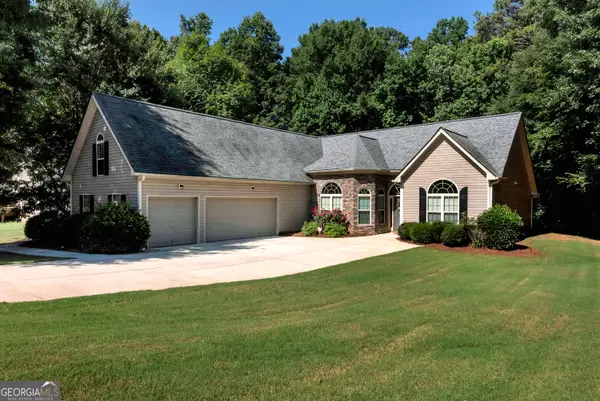 $369,900Active3 beds 2 baths2,372 sq. ft.
222 Jefferson Walk Circle, Jefferson, GA 30549
MLS# 10802877Listed by: Keller Williams Lanier Partners - New
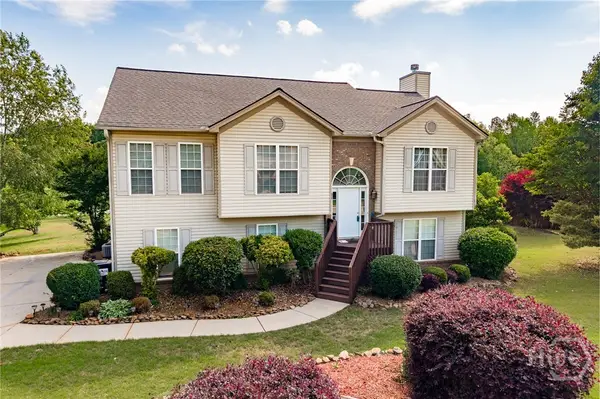 $430,000Active5 beds 3 baths2,678 sq. ft.
871 Jefferson Walk Circle, Jefferson, GA 30549
MLS# CL359386Listed by: WOODALL REALTY GROUP


Protect your home and budget from life's surprises with an Assurant Home Warranty, backed by a partner that supports you through every step of homeownership. Explore Plans.
©2026 Century 21 Real Estate LLC. All rights reserved. CENTURY 21®, the CENTURY 21 Logo and C21® are service marks owned by Century 21 Real Estate LLC. Century 21 Real Estate LLC fully supports the principles of the Fair Housing Act and the Equal Opportunity Act. Each office is independently owned and operated. Listing information is deemed reliable but not guaranteed accurate.