
1921 Duncans Mill Road, Jefferson, GA 30549
Local realty services provided by:CENTURY 21 North East
Listed by: simply stephens real estate
Office: keller williams realty atl. partners
MLS#:10843673
Source:METROMLS
Price summary
- Price:$899,900
- Price per sq. ft.:$175.35
- Monthly HOA dues:$91.67
About this home
Come live the country club lifestyle in Traditions of Braselton! Positioned along the 15th tee box, this four-sided brick home offers an exceptionally versatile floor plan with an owner's suite and two additional bedrooms on the main level, two bedrooms and a bonus room upstairs, plus guest accommodations on the finished terrace level. Double front doors open to a spacious foyer with hardwood floors and 10-foot ceilings. The living room features a beamed ceiling, built-in bookcases, and stone-front wood-burning fireplace. The adjoining kitchen offers stained cabinetry, tile backsplash, GE five-burner cooktop, breakfast bar, walk-in pantry, and appliances purchased in 2026. A breakfast room provides direct access to the back deck. The private main-level owner's suite features hardwood floors, deck access, a spacious ensuite bath, and walk-in closet with built-in shelving. Two additional main-level bedrooms with walk-in closets share a Jack-and-Jill bath. Upstairs offers two bedrooms, a full bath, and versatile bonus room. The finished terrace level is made for entertaining with a wet bar, wine refrigerator, ice maker, game area, rec room, bedroom, and full bath. Additional heated and cooled unfinished space provides room for a workout area and storage. Enjoy golf course views from the oversized partially covered deck or the fenced, professionally landscaped backyard with irrigation and landscape lighting. A courtyard-entry three-car garage includes additional golf cart parking and an EV connection. Traditions of Braselton offers resort-style amenities including golf, tennis, pickleball, an Olympic-sized pool with splash pad and waterslide, community activities and social clubs, plus Twenty7, the on-site country club restaurant and bar. Membership is required for select amenities....
Contact an agent
Home facts
- Year built:2014
- Subdivision & Development:Traditions of Braselton
- Listing ID #:10843673
- Updated:September 10, 2026 at 09:33 PM
Rooms and interior
- Bedrooms:6
- Total bathrooms:5
- Full bathrooms:4
- Half bathrooms:1
- Flooring:Carpet, Hardwood, Tile
- Dining Description:Separate Room
- Bathrooms Description:Double Vanity, Soaking Tub
- Kitchen Description:Breakfast Bar, Breakfast Room, Cooktop, Dishwasher, Disposal, Kitchen Island, Microwave, Refrigerator, Solid Surface Counters, Walk-in Pantry
- Bedroom Description:Master On Main Level, Split Bedroom Plan, Walk-In Closet(s)
- Basement Description:Bath Finished, Daylight, Finished, Full
- Living area:5,132 sq. ft.
Heating and cooling
- Cooling:Central Air
- Heating:Central
- Central air:Yes
Structure and exterior
- Roof:Composition
- Year built:2014
- Building area:5,132 sq. ft.
- Lot area:0.52 Acres
- Lot Features:Private
- Architectural Style:Brick 4 Side, Craftsman
- Construction Materials:Brick
- Exterior Features:Deck, Sprinkler System
- Levels:3+ Story
Schools
- High school:Jackson County
- Middle school:West Jackson
- Elementary school:Gum Springs
Utilities
- Water:Public, Water Available
- Sewer:Public Sewer, Sewer Available
Finances and disclosures
- Price:$899,900
- Price per sq. ft.:$175.35
- Tax amount:$8,938 (2025)
Features and amenities
- Appliances:Cooktop, Dishwasher, Disposal, Electric Water Heater, Microwave, Refrigerator
- Laundry features:In Mud Room, Laundry
- Amenities:Beamed Ceilings, Bookcases, Double Pane Windows, Electric Water Heater, Rear Stairs, Security System, Smoke Detector(s), Tray Ceiling(s), Wet Bar
Parking
- Total parking spaces:3
- Parking description:Attached, Garage, Garage Door Opener, Kitchen Level, Side/Rear Entrance
- Garage:Yes
 2026 Georgia MLS. All rights reserved. Information Deem Reliable But Not Guaranteed September 10, 2026 METROMLS Member Broker: Jim D’Amico
New listings near 1921 Duncans Mill Road
- Coming Soon
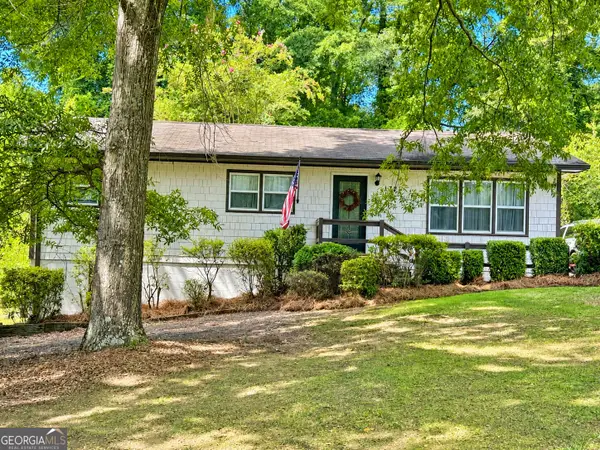 $309,900Coming Soon3 beds 2 baths1,170 sq. ft.
177 Dickson Drive, Jefferson, GA 30549
MLS# 10837497Listed by: GA Realty LLC - New
 $553,628Active5 beds 4 baths3,020 sq. ft.
608 Gadwall Circle, Jefferson, GA 30549
MLS# 7835835Listed by: CHAFIN REALTY, INC. - New
 $577,388Active4 beds 4 baths3,121 sq. ft.
626 Gadwall Circle, Jefferson, GA 30549
MLS# 7835854Listed by: CHAFIN REALTY, INC. - New
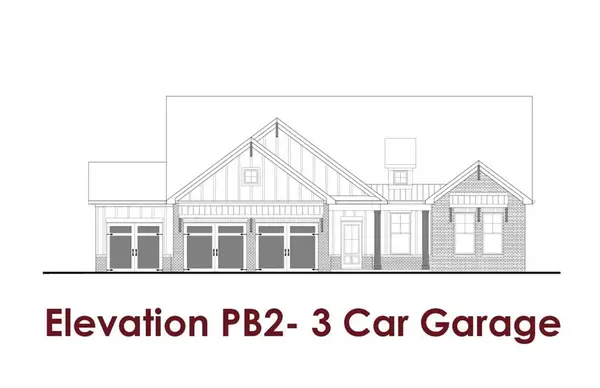 $562,201Active3 beds 3 baths2,304 sq. ft.
672 Gadwall Circle, Jefferson, GA 30549
MLS# 7835868Listed by: CHAFIN REALTY, INC. - New
 $496,150Active4 beds 3 baths2,591 sq. ft.
17 Bufflehead Pass, Jefferson, GA 30549
MLS# 7835880Listed by: CHAFIN REALTY, INC. - New
 $560,279Active4 beds 3 baths2,505 sq. ft.
1025 Windy Hill Road, Jefferson, GA 30549
MLS# 7835373Listed by: HILL WOOD REALTY, LLC. - New
 $499,000Active3 beds 2 baths2,193 sq. ft.
1098 Windy Hill Road, Jefferson, GA 30549
MLS# 7835387Listed by: HILL WOOD REALTY, LLC. - New
 $489,000Active3 beds 3 baths2,084 sq. ft.
321 Ridgewood Road, Jefferson, GA 30549
MLS# CL364330Listed by: KELLER WILLIAMS GREATER ATHENS - New
 $425,000Active6 beds 2 baths
176 Elsa Court, Jefferson, GA 30549
MLS# 10843224Listed by: D.R. Horton Realty of Georgia, Inc.


Protect your home and budget from life's surprises with an Assurant Home Warranty, backed by a partner that supports you through every step of homeownership. Explore Plans.
©2026 Century 21 Real Estate LLC. All rights reserved. CENTURY 21®, the CENTURY 21 Logo and C21® are service marks owned by Century 21 Real Estate LLC. Century 21 Real Estate LLC fully supports the principles of the Fair Housing Act and the Equal Opportunity Act. Each office is independently owned and operated. Listing information is deemed reliable but not guaranteed accurate.