
1944 Duncans Mill Lane, Jefferson, GA 30549
Local realty services provided by:CENTURY 21 The Avenues
1944 Duncans Mill Lane,Jefferson, GA 30549
$899,900
- 5 Beds
- 4 Baths
- 4,061 sq. ft.
- Single family
- Active
Listed by: rachel n webb, laura harris
Office: hill wood realty, llc.
MLS#:7825143
Source:FIRSTMLS
Price summary
- Price:$899,900
- Price per sq. ft.:$221.6
- Monthly HOA dues:$91.67
About this home
Lot 45N -The Brookhaven Plan-New Construction by Hillgrove Homes-Full Unfinished Basement- 3 Car Garage: This gorgeous 5-bedroom, 3.5-bath Primary on Main plan is exactly what you're looking for! Located in the amenity-rich golf community, Traditions of Braselton. This new-construction home is loaded with bonus features, including an upgraded whole-house window package, extensive trim, an irrigation system, Mohawk flooring, KitchenAid appliances, an expansive concrete driveway, double water heaters, upgraded hardware, and upgraded lighting and plumbing fixtures. The spacious gourmet kitchen overlooks the inviting family room, which features coffered ceilings, shiplap, a brick fireplace with a cedar mantle, and built-in custom cabinetry. The kitchen boasts premium cabinetry with soft-close drawers and an oversized island, quartz countertops, a pot filler, stainless steel appliances, under-cabinet lighting, a custom tile backsplash, a farmhouse sink, and an oversized walk-in pantry with built-in shelving. The flexible dining/office space right off the foyer showcases stunning floor-to-ceiling trim. Additional features include a mudroom, 10 ft. ceilings on the main floor, a main-level guest bedroom & bathroom, and a sprawling closet for optimal storage. The relaxing primary bedroom offers a primary bath retreat with a tiled walk-in shower, dual showerheads, quartz countertops, custom tilework, frameless glass, upgraded cabinetry, and dual vanities. Additionally, there's a spacious Media Room upstairs AND a large bonus room that could be considered a 5th bedroom. Versatility is key with this floorplan! The covered porch with/ outdoor fireplace overlooks a large, level wooded backyard. This home is in the highly sought-after Jackson County School District, and the neighborhood is rich in activities like swimming, tennis, pickleball, fitness, golf, a restaurant, and more. HOME TO BE COMPLETED LATE FALL/EARLY WINTER 2026. ASK ABOUT OUR SPECIAL PREFERRED LENDER INCENTIVES!...
Contact an agent
Home facts
- Year built:2026
- Subdivision & Development:Traditions of Braselton
- Listing ID #:7825143
- Updated:September 10, 2026 at 01:34 PM
Rooms and interior
- Bedrooms:5
- Total bathrooms:4
- Full bathrooms:3
- Half bathrooms:1
- Flooring:Carpet, Ceramic Tile, Laminate
- Dining Description:Separate Dining Room
- Bathrooms Description:Double Vanity, Shower Only
- Kitchen Description:Breakfast Room, Cabinets White, Dishwasher, Disposal, Double Oven, Eat-in Kitchen, Gas Cooktop, Kitchen Island, Microwave, Pantry Walk-In, Range Hood, Self Cleaning Oven, Stone Counters, View to Family Room
- Bedroom Description:Master on Main, Oversized Master
- Basement Description:Bath/Stubbed, Exterior Entry, Interior Entry, Unfinished
- Living area:4,061 sq. ft.
Heating and cooling
- Cooling:Ceiling Fan(s), Central Air
- Heating:Central, Electric
- Central air:Yes
Structure and exterior
- Roof:Composition
- Year built:2026
- Building area:4,061 sq. ft.
- Lot area:0.64 Acres
- Lot Features:Back Yard, Front Yard, Landscaped
- Architectural Style:Farmhouse, Traditional
- Construction Materials:Brick Front, Cement Siding
- Exterior Features:Front Porch, Private Yard
- Levels:2 Story
Schools
- High school:Jackson County
- Middle school:West Jackson
- Elementary school:Gum Springs
Utilities
- Water:Public, Water Available
- Sewer:Public Sewer, Sewer Available
Finances and disclosures
- Price:$899,900
- Price per sq. ft.:$221.6
- Tax amount:$380 (2023)
Features and amenities
- Laundry features:In Hall, Laundry Room, Main Level
- Amenities:Coffered Ceiling(s), Disappearing Attic Stairs, High Ceilings 10 ft Main, High Ceilings 9 ft Upper, High Speed Internet, Tray Ceiling(s), Walk-In Closet(s)
Parking
- Parking description:Attached, Driveway, Garage, Garage Door Opener, Garage Faces Side, Kitchen Level, Level Driveway
- Garage spaces:3
 Listings identified with the FMLS IDX logo come from FMLS and are held by brokerage firms other than the owner of this website. The listing brokerage is identified in any listing details. Information is deemed reliable but is not guaranteed. If you believe any FMLS listing contains material that infringes your copyrighted work please click here (https://www.fmls.com/dmca) to review our DMCA policy and learn how to submit a takedown request. ©2026 First Multiple Listing Service, Inc.
New listings near 1944 Duncans Mill Lane
- Coming Soon
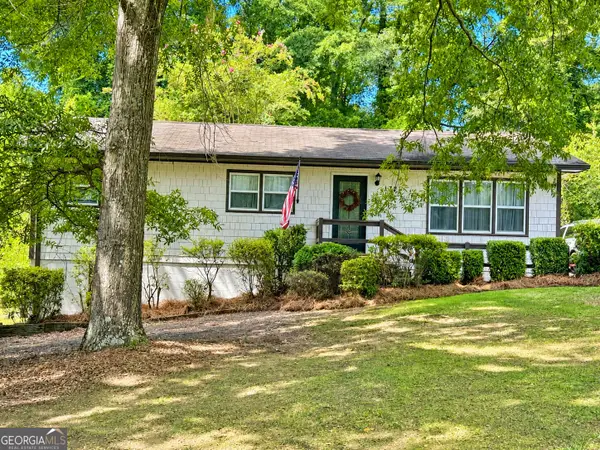 $309,900Coming Soon3 beds 2 baths1,170 sq. ft.
177 Dickson Drive, Jefferson, GA 30549
MLS# 10837497Listed by: GA Realty LLC - New
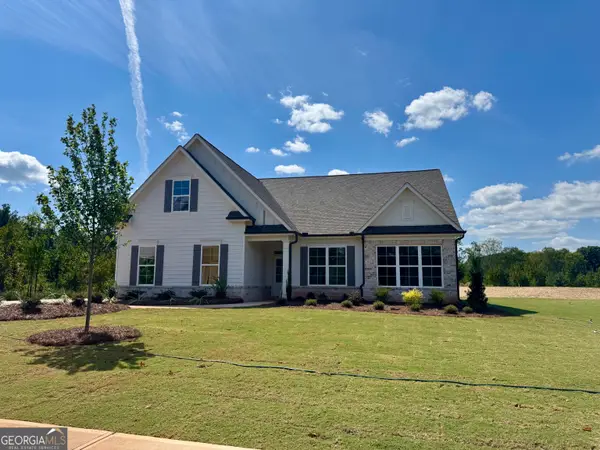 $560,279Active4 beds 3 baths2,505 sq. ft.
1025 Windy Hill Road, Jefferson, GA 30549
MLS# 10843199Listed by: Hill Wood Realty - New
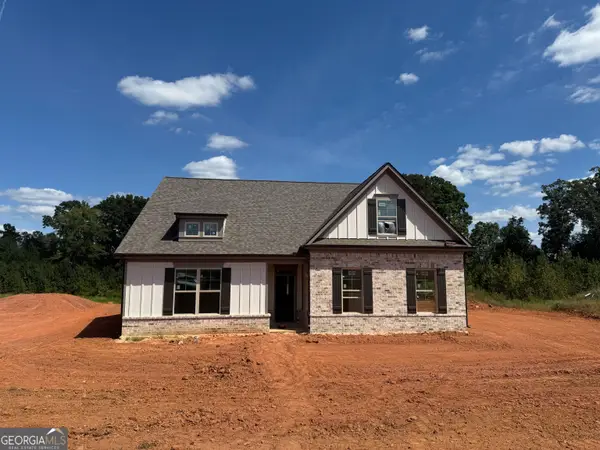 $499,000Active3 beds 2 baths1,866 sq. ft.
1098 Windy Hill Road, Jefferson, GA 30549
MLS# 10843205Listed by: Hill Wood Realty - New
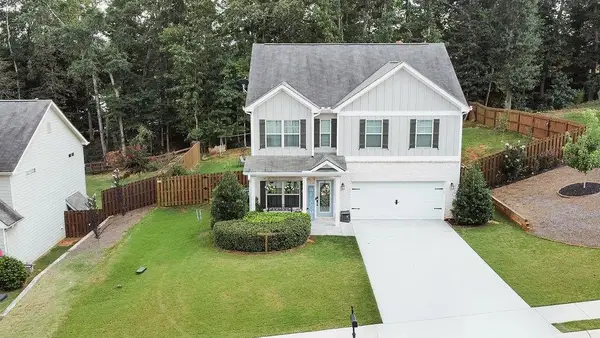 $402,000Active4 beds 3 baths2,043 sq. ft.
158 Grand Oak Drive, Jefferson, GA 30549
MLS# 7834947Listed by: LA ROSA REALTY GEORGIA - New
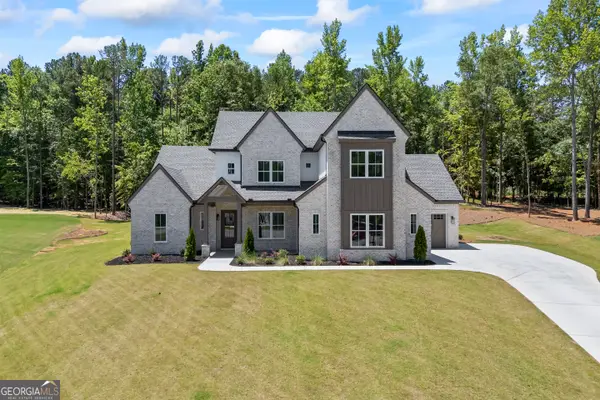 $1,250,000Active4 beds 5 baths3,559 sq. ft.
205 Chariot Court, Jefferson, GA 30549
MLS# 10842692Listed by: Keller Williams Greater Athens - New
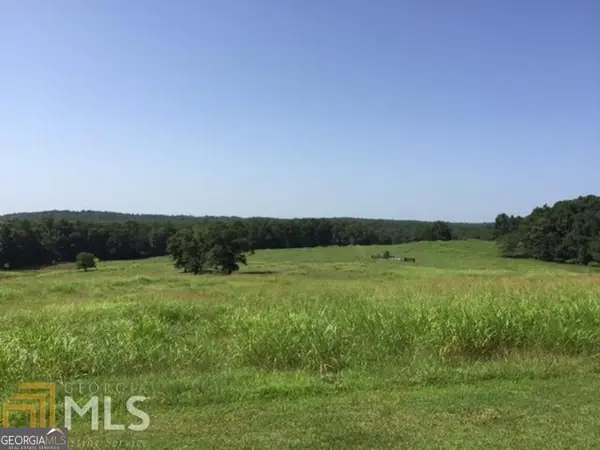 $1,800,000Active2 beds 2 baths2,090 sq. ft.
1314 Lebanon Church Road, Jefferson, GA 30549
MLS# 10842702Listed by: GA Realty LLC - New
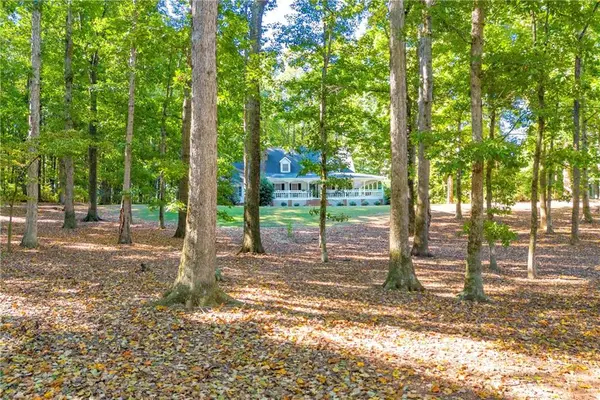 $1,800,000Active4 beds 2 baths2,639 sq. ft.
918 Brockton Loop, Jefferson, GA 30549
MLS# 7832565Listed by: REAL BROKER, LLC. - New
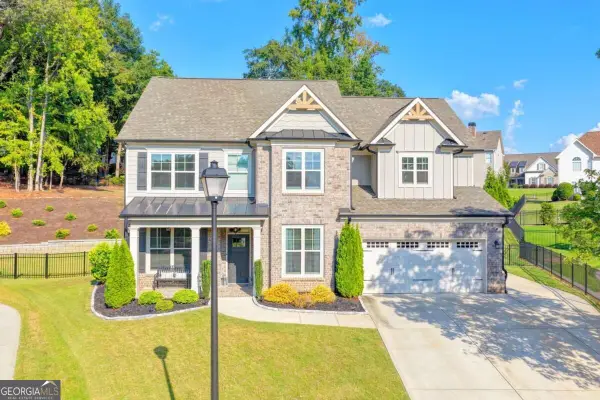 $675,000Active6 beds 3 baths3,074 sq. ft.
2991 Rice Creek Court, Jefferson, GA 30549
MLS# 10842509Listed by: Keller Williams Realty Atl. Partners - New
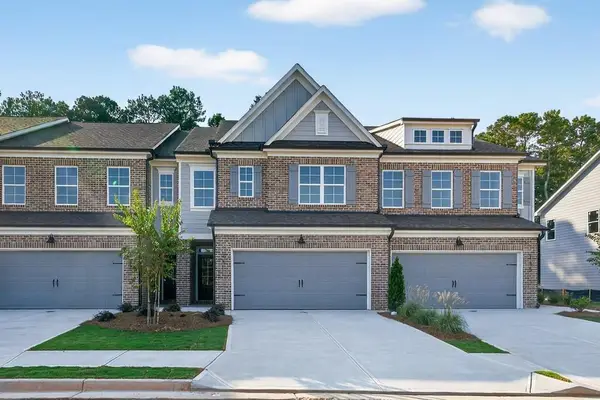 $325,000Active3 beds 3 baths1,829 sq. ft.
159 Windsor Park Court, Jefferson, GA 30549
MLS# 7834146Listed by: HILL WOOD REALTY, LLC. - New
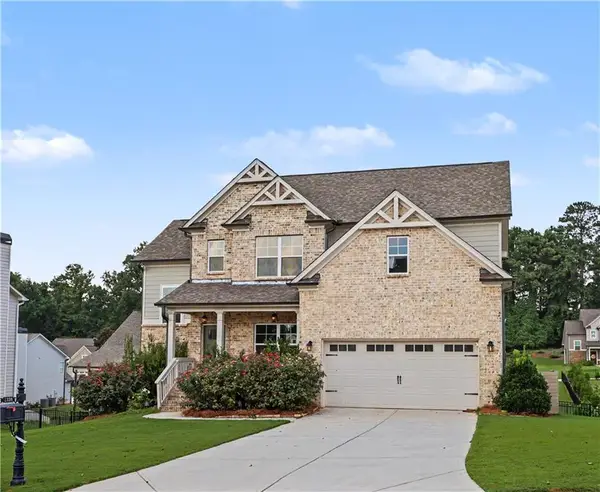 $484,900Active4 beds 3 baths2,207 sq. ft.
1328 Woods Lane, Jefferson, GA 30549
MLS# 7834335Listed by: VIRTUAL PROPERTIES REALTY.COM


Protect your home and budget from life's surprises with an Assurant Home Warranty, backed by a partner that supports you through every step of homeownership. Explore Plans.
©2026 Century 21 Real Estate LLC. All rights reserved. CENTURY 21®, the CENTURY 21 Logo and C21® are service marks owned by Century 21 Real Estate LLC. Century 21 Real Estate LLC fully supports the principles of the Fair Housing Act and the Equal Opportunity Act. Each office is independently owned and operated. Listing information is deemed reliable but not guaranteed accurate.