
2087 Creek Nation Road, Jefferson, GA 30549
Local realty services provided by:CENTURY 21 Novus
Listed by: georgia tira
Office: virtual properties realty.com
MLS#:7838123
Source:FIRSTMLS
Price summary
- Price:$1,199,999
- Price per sq. ft.:$270.45
About this home
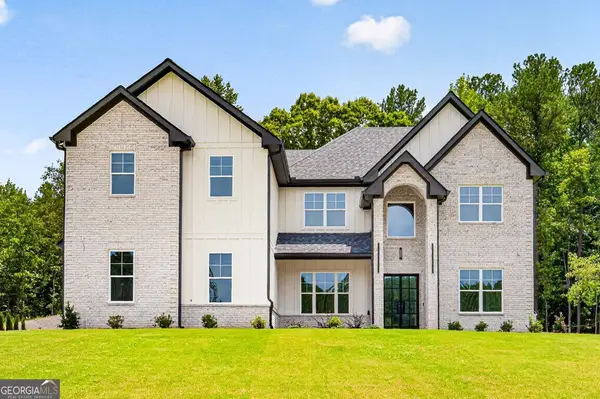
No HOA - 1 1/2 Acres of Luxury Country Living! Exquisite NEW CONSTRUCTION Multigenerational Estate offering 5 Bedrooms, 4.5 Baths of unparalleled privacy and sophistication. Designed for the most discerning buyer, this private sanctuary offers seamless multigenerational living. The main-level ensuite retreat provides true independence with separate exterior access, a private covered walkway leading to its own single-car garage, and a full private bath - ideal for extended family, guests, or an executive suite. Oversized garages built for today's lifestyle with 8 FT TALL garage doors to accommodate trucks and extended SUVs, featuring premium professionally finished floor coating and a gracious mudroom entry upon entering from the garage. Designer finishes at every turn including Venetian plaster above the living room fireplace, THREE fireplaces total for year-round ambiance, pristine quartz countertops throughout, extra-large walk-in closets, and abundant custom storage. An extra garage laundry hook-ups complete with utility sink for ultimate functionality. The gourmet chef's kitchen is a masterpiece - centered by a show-stopping 10 FOOT quartz island, professional 7-burner range with pot filler, luxury 60-inch FORNO refrigerator with dual-zone sections, and complete FORNO appliance package. Complete with dedicated coffee station / mini-bar featuring beverage fridge and icemaker.
Indoor-outdoor entertaining perfected with THREE covered porches featuring a fully equipped outdoor kitchen with 5-burner built-in grill, sink, and drawer refrigerator. Freshly seeded and fertilized lawn with 7-zone sprinkler system on 1.5 private acres. No HOA, all luxury, all privacy - This is country estate living redefined....
Contact an agent
Home facts
- Year built:2026
- Subdivision & Development:none
- Listing ID #:7838123
- Updated:September 25, 2026 at 04:51 AM
Rooms and interior
- Bedrooms:5
- Total bathrooms:5
- Full bathrooms:4
- Half bathrooms:1
- Flooring:Ceramic Tile, Hardwood
- Dining Description:Separate Dining Room
- Bathrooms Description:Double Vanity, Separate Tub/Shower, Soaking Tub
- Kitchen Description:Breakfast Room, Cabinets White, Dishwasher, Disposal, Double Oven, Electric Range, Kitchen Island, Microwave, Pantry Walk-In, Range Hood, Refrigerator, Stone Counters
- Bedroom Description:Oversized Master
- Living area:4,437 sq. ft.
Heating and cooling
- Cooling:Ceiling Fan(s), Central Air
- Heating:Central, Electric
- Central air:Yes
Structure and exterior
- Roof:Composition, Shingle
- Year built:2026
- Building area:4,437 sq. ft.
- Lot area:1.51 Acres
- Lot Features:Back Yard, Front Yard, Landscaped
- Construction Materials:Brick 4 Sides, Cement Siding
- Exterior Features:Covered, Gas Grill, Rear Porch, Side Porch
- Levels:2 Story
Schools
- High school:Jackson County
- Middle school:Legacy Knoll
- Elementary school:Heroes
Utilities
- Water:Public, Water Available
- Sewer:Septic Tank
Finances and disclosures
- Price:$1,199,999
- Price per sq. ft.:$270.45
Features and amenities
- Laundry features:In Garage, Laundry Room, Upper Level
- Amenities:Beamed Ceilings, Bookcases, Disappearing Attic Stairs, High Ceilings 10 ft Main, High Ceilings 9 ft Upper, Walk-In Closet(s), Wet Bar
Parking
- Total parking spaces:5
- Parking description:Driveway, Garage, Garage Door Opener, Garage Faces Front, Garage Faces Side, Kitchen Level
- Garage spaces:3
 Listings identified with the FMLS IDX logo come from FMLS and are held by brokerage firms other than the owner of this website. The listing brokerage is identified in any listing details. Information is deemed reliable but is not guaranteed. If you believe any FMLS listing contains material that infringes your copyrighted work please click here (https://www.fmls.com/dmca) to review our DMCA policy and learn how to submit a takedown request. ©2026 First Multiple Listing Service, Inc. FIRSTMLS Member Broker: Kendall Chance
New listings near 2087 Creek Nation Road
- New
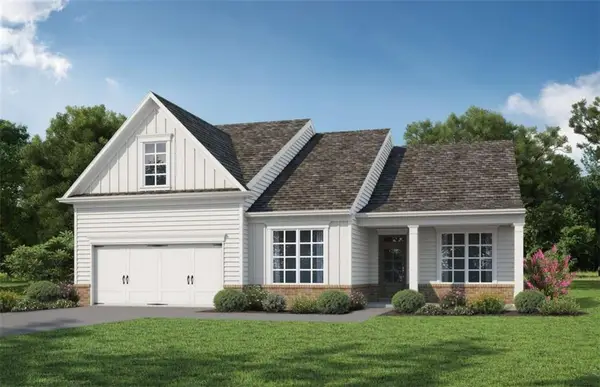 $456,928Active3 beds 2 baths2,153 sq. ft.
196 Oakdale Road, Jefferson, GA 30549
MLS# 7844182Listed by: HOMESMART - New
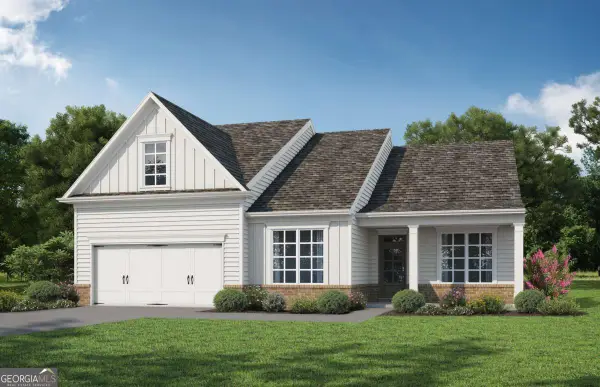 $456,928Active3 beds 2 baths2,153 sq. ft.
196 Oakdale Road #36, Jefferson, GA 30549
MLS# 10852665Listed by: HomeSmart - Open Sun, 2 to 4pmNew
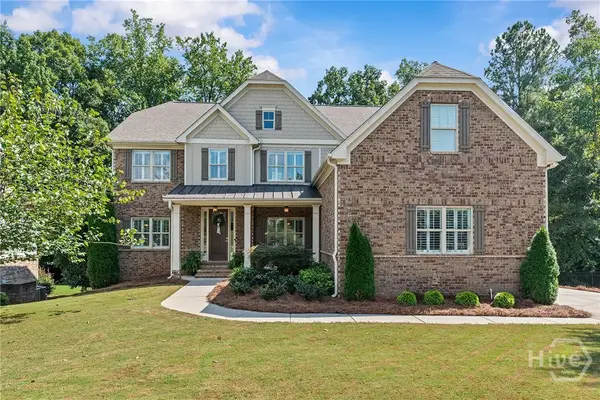 $789,900Active5 beds 4 baths3,722 sq. ft.
959 Old Forge Ln, Jefferson, GA 30549
MLS# CL365121Listed by: KELLER WILLIAMS REALTY ATLANTA - New
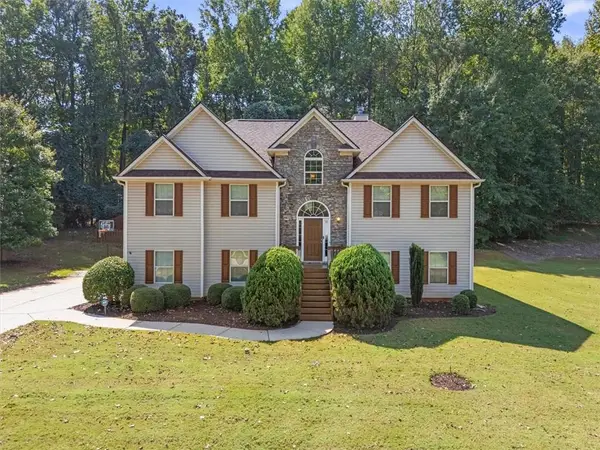 $460,000Active5 beds 3 baths2,899 sq. ft.
1444 Jefferson Walk Circle, Jefferson, GA 30549
MLS# 7843821Listed by: VIRTUAL PROPERTIES REALTY.COM - New
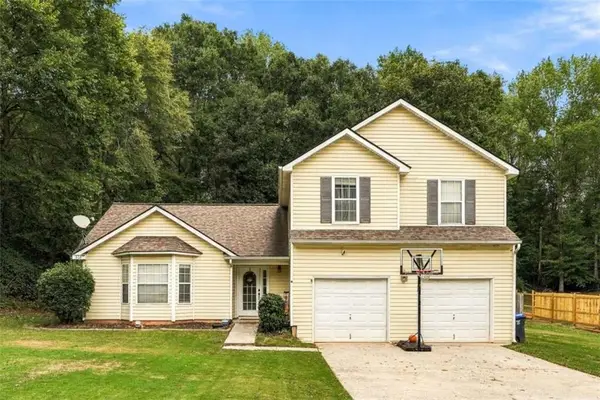 $350,000Active3 beds 3 baths2,096 sq. ft.
157 Hamilton Drive, Jefferson, GA 30549
MLS# 7842615Listed by: BOARDWALK REALTY ASSOCIATES, INC. - New
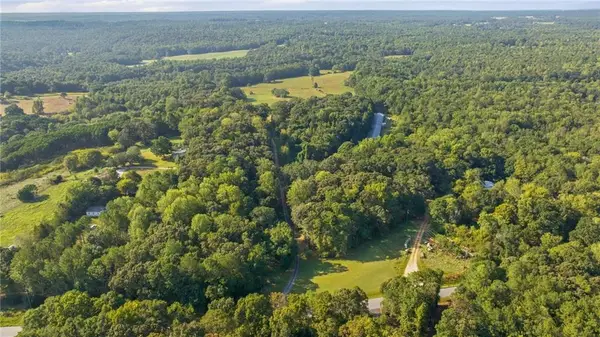 $1,800,000Active2 beds 2 baths4,394 sq. ft.
1314 Lebanon Church Road, Jefferson, GA 30549
MLS# 7842460Listed by: GA REALTY, LLC. - New
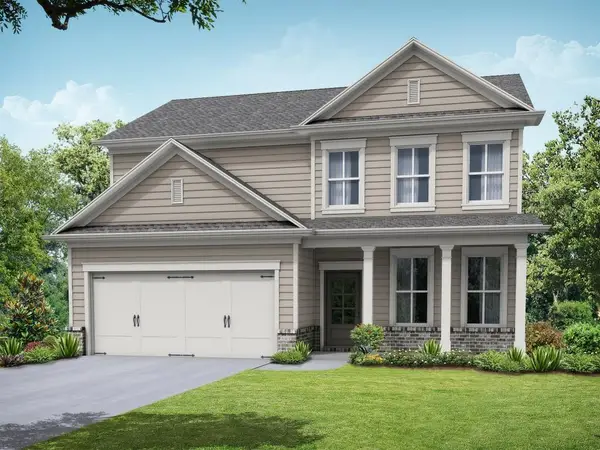 $396,750Active4 beds 3 baths2,154 sq. ft.
15 Ruby Robin Road, Jefferson, GA 30549
MLS# 7842310Listed by: RE/MAX TRU - New
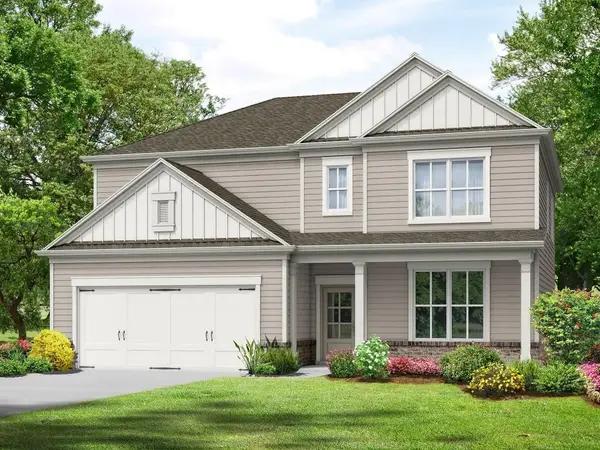 $411,600Active4 beds 3 baths2,517 sq. ft.
49 Ruby Robin Road, Jefferson, GA 30549
MLS# 7842369Listed by: RE/MAX TRU - New
 $1,395,000Active4 beds 4 baths4,200 sq. ft.
187 Chariot Court, Jefferson, GA 30549
MLS# 10851395Listed by: The House Company


Protect your home and budget from life's surprises with an Assurant Home Warranty, backed by a partner that supports you through every step of homeownership. Explore Plans.
©2026 Century 21 Real Estate LLC. All rights reserved. CENTURY 21®, the CENTURY 21 Logo and C21® are service marks owned by Century 21 Real Estate LLC. Century 21 Real Estate LLC fully supports the principles of the Fair Housing Act and the Equal Opportunity Act. Each office is independently owned and operated. Listing information is deemed reliable but not guaranteed accurate.