
209 Paxton Lane, Jefferson, GA 30549
Local realty services provided by:CENTURY 21 Crowe Realty
209 Paxton Lane,Jefferson, GA 30549
$485,000
- 6 Beds
- 4 Baths
- 2,967 sq. ft.
- Single family
- Active
Listed by: robert jenkins
Office: remax center
MLS#:7800082
Source:FIRSTMLS
Price summary
- Price:$485,000
- Price per sq. ft.:$163.46
- Monthly HOA dues:$54.17
About this home
Welcome home to this beautiful 6 bedroom/4 bath home with plenty of room for entertaining. The kitchen overlooks the breakfast area and family room with coffered ceiling, gas fireplace w/wood mantle. Open kitchen has 42" cabinets, stainless steel appliances, granite countertops & tile backsplash. Spacious primary bedroom with luxury garden tub, separate shower & massive closet. Bedrooms are roomy with the rare high ceilings. Home is located in the Jefferson City School System. Priced to sell.
Contact an agent
Home facts
- Year built:2021
- Listing ID #:7800082
- Updated:July 13, 2026 at 02:10 PM
Rooms and interior
- Bedrooms:6
- Total bathrooms:4
- Full bathrooms:4
- Flooring:Carpet
- Dining Description:Separate Dining Room
- Bathrooms Description:Double Vanity, Separate Tub/Shower
- Kitchen Description:Dishwasher, Kitchen Island, Microwave, Pantry, Solid Surface Counters
- Bedroom Description:Oversized Master
- Living area:2,967 sq. ft.
Heating and cooling
- Cooling:Central Air
- Heating:Natural Gas
- Central air:Yes
Structure and exterior
- Roof:Shingle
- Year built:2021
- Building area:2,967 sq. ft.
- Lot area:0.34 Acres
- Lot Features:Back Yard, Front Yard, Level
- Architectural Style:Traditional
- Exterior Features:Patio
- Levels:2 Story
Schools
- High school:Jefferson
- Middle school:Jefferson
- Elementary school:Jefferson
Utilities
- Water:Public, Water Available
- Sewer:Public Sewer
Finances and disclosures
- Price:$485,000
- Price per sq. ft.:$163.46
- Tax amount:$4,956 (2024)
Features and amenities
- Laundry features:Upper Level
- Amenities:Coffered Ceiling(s), Walk-In Closet(s)
Parking
- Total parking spaces:2
- Parking description:Attached, Garage Door Opener, Level Driveway
 Listings identified with the FMLS IDX logo come from FMLS and are held by brokerage firms other than the owner of this website. The listing brokerage is identified in any listing details. Information is deemed reliable but is not guaranteed. If you believe any FMLS listing contains material that infringes your copyrighted work please click here (https://www.fmls.com/dmca) to review our DMCA policy and learn how to submit a takedown request. ©2026 First Multiple Listing Service, Inc. FIRSTMLS Member Broker: Clinton Crowe
 New listings near 209 Paxton Lane
- New
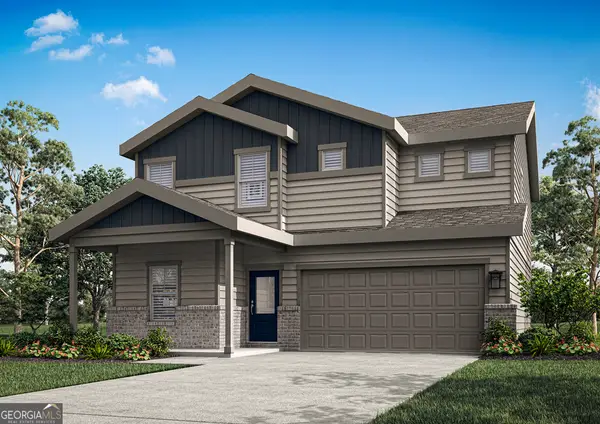 $448,900Active5 beds 3 baths2,166 sq. ft.
119 Egret Court, Jefferson, GA 30549
MLS# 10804192Listed by: LGI Homes Realty LLC - New
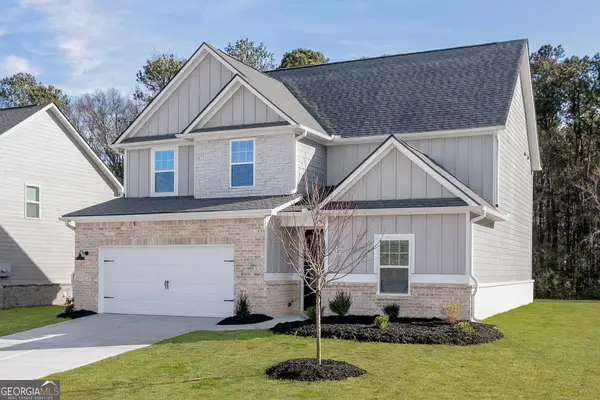 $447,900Active4 beds 3 baths2,231 sq. ft.
73 Bluegill Drive, Jefferson, GA 30549
MLS# 10804193Listed by: LGI Homes Realty LLC - New
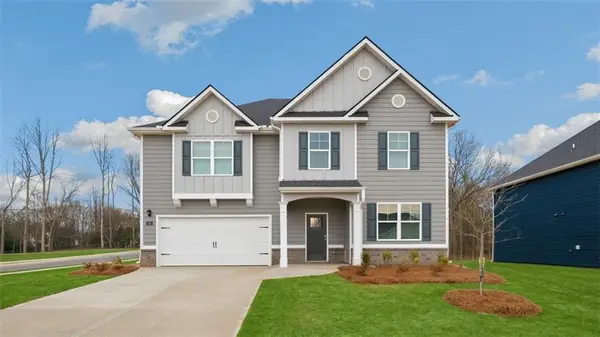 $465,200Active5 beds 3 baths3,216 sq. ft.
169 Elsa Court, Jefferson, GA 30549
MLS# 7803746Listed by: D.R.. HORTON REALTY OF GEORGIA, INC - New
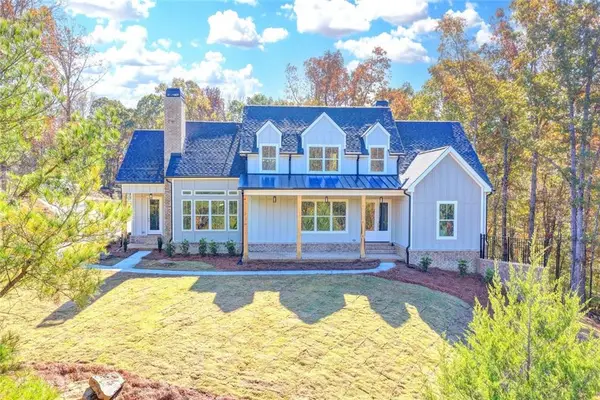 $950,000Active4 beds 4 baths6,217 sq. ft.
2881 Traditions Way, Jefferson, GA 30549
MLS# 7803361Listed by: FOUNDATION PARTNERS REALTY, LLC - New
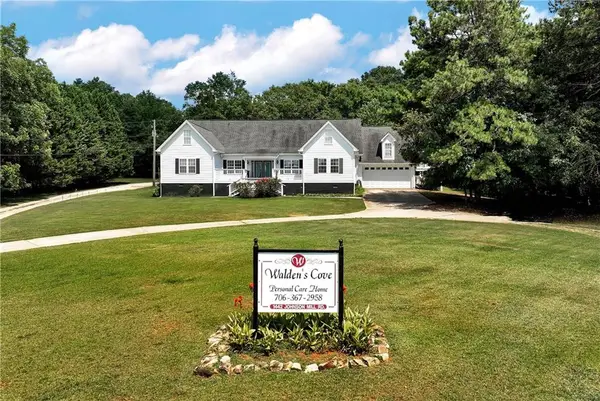 $880,000Active-- beds -- baths
1442 Johnson Mill Road, Jefferson, GA 30549
MLS# 7803073Listed by: HOMESMART - New
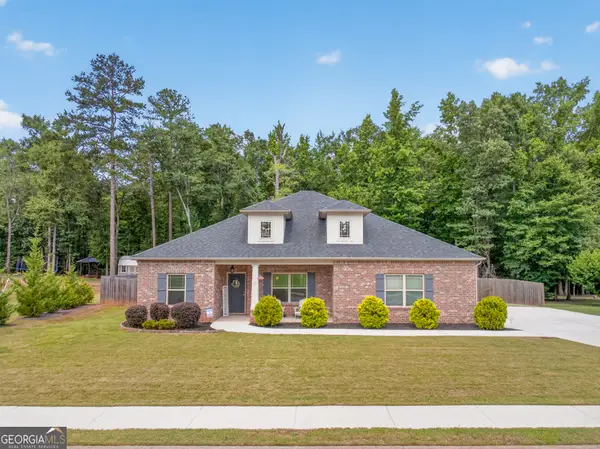 $375,000Active4 beds 2 baths1,926 sq. ft.
517 Forest Path, Jefferson, GA 30549
MLS# 10803330Listed by: eXp Realty - New
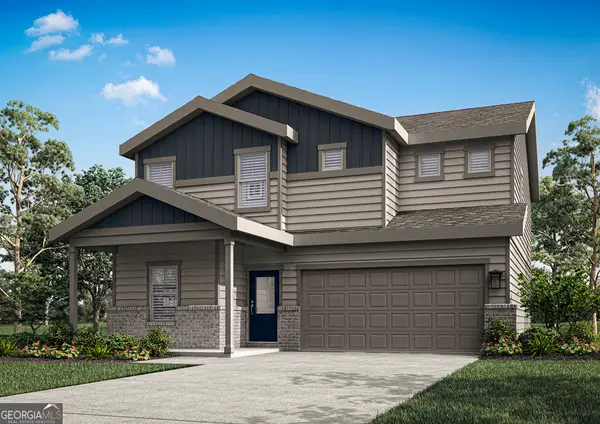 $442,900Active5 beds 3 baths2,166 sq. ft.
210 Sunfish Circle, Jefferson, GA 30549
MLS# 10803082Listed by: LGI Homes Realty LLC - New
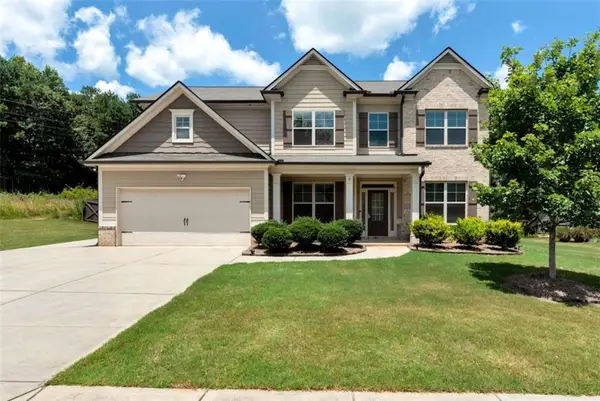 $534,900Active5 beds 3 baths3,311 sq. ft.
534 Widgeon Way, Jefferson, GA 30549
MLS# 7802931Listed by: KELLER WILLIAMS LANIER PARTNERS - New
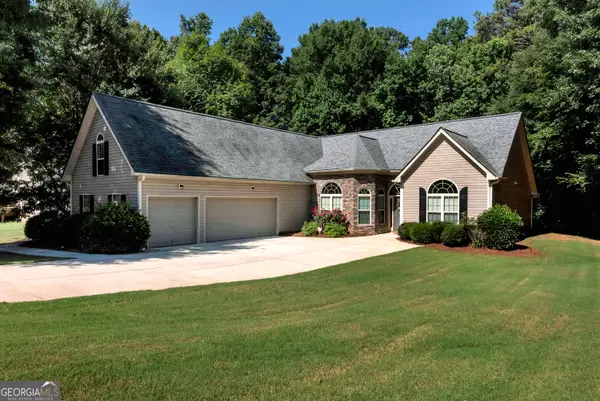 $369,900Active3 beds 2 baths2,372 sq. ft.
222 Jefferson Walk Circle, Jefferson, GA 30549
MLS# 10802877Listed by: Keller Williams Lanier Partners - New
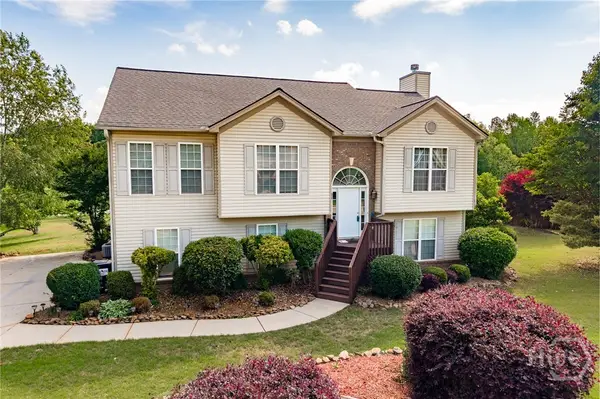 $430,000Active5 beds 3 baths2,678 sq. ft.
871 Jefferson Walk Circle, Jefferson, GA 30549
MLS# CL359386Listed by: WOODALL REALTY GROUP


Protect your home and budget from life's surprises with an Assurant Home Warranty, backed by a partner that supports you through every step of homeownership. Explore Plans.
©2026 Century 21 Real Estate LLC. All rights reserved. CENTURY 21®, the CENTURY 21 Logo and C21® are service marks owned by Century 21 Real Estate LLC. Century 21 Real Estate LLC fully supports the principles of the Fair Housing Act and the Equal Opportunity Act. Each office is independently owned and operated. Listing information is deemed reliable but not guaranteed accurate.