
229 Brant Circle, Jefferson, GA 30549
Local realty services provided by:CENTURY 21 Results
229 Brant Circle,Jefferson, GA 30549
$467,000
- 4 Beds
- 3 Baths
- 2,524 sq. ft.
- Single family
- Active
Listed by: amanda hornsby
Office: pend realty, llc.
MLS#:7840052
Source:FIRSTMLS
Price summary
- Price:$467,000
- Price per sq. ft.:$185.02
- Monthly HOA dues:$52.08
About this home
Seller is willing to COMPETE WITH BUILDER INCENTIVES currently offered. This beautiful ranch style home is located in the well known neighborhood of Mallards Landing, just minutes from the award winning Jefferson City School Cluster! The Oxford floor-plan offers 4 bedrooms - 3 full bathrooms and a 3rd car garage. The open concept floor plan with the great room opening up to the kitchen with separate breakfast area makes entertaining a dream around the over-sized island and counter stool seating. The walk-in pantry is an added bonus. The primary bedroom on the main level offers an abundance of space ensuring to fit any size bedroom furniture. The primary en suite features double vanities, separate soaking tub and tile shower with a private entrance to the laundry room. The main level has two additional spacious bedrooms and full bath. Upstairs is a HUGE private bonus room and full bathroom. The covered back patio allows you to enjoy your backyard even during one of Georgia's spontaneous Summer rains. This home was constructed with the upgraded elegant trim package, plantation shutters throughout and the Smart Home Package which includes - Ring Doorbell, Ecobee Thermostat & Kwikset Halo Smart Front Door Lock. Garage Door Opener with built-in cameras (WIFI Enabled). Mallards Landing offers a Clubhouse and TWO pools. Priced BELOW recent appraisal!!...
Contact an agent
Home facts
- Year built:2022
- Subdivision & Development:Mallards Landing
- Listing ID #:7840052
- Updated:October 30, 2026 at 02:35 PM
Rooms and interior
- Bedrooms:4
- Total bathrooms:3
- Full bathrooms:3
- Flooring:Carpet, Ceramic Tile, Laminate, Vinyl
- Bathrooms Description:Double Vanity, Separate His/Hers, Separate Tub/Shower, Soaking Tub
- Kitchen Description:Breakfast Bar, Breakfast Room, Cabinets White, Dishwasher, Disposal, Gas Range, Kitchen Island, Microwave, Pantry, Pantry Walk-In, Solid Surface Counters
- Bedroom Description:Master on Main, Roommate Floor Plan, Split Bedroom Plan
- Living area:2,524 sq. ft.
Heating and cooling
- Cooling:Ceiling Fan(s), Central Air
- Heating:Central, Electric
- Central air:Yes
Structure and exterior
- Roof:Composition, Shingle
- Year built:2022
- Building area:2,524 sq. ft.
- Lot area:0.32 Acres
- Lot Features:Back Yard, Front Yard
- Architectural Style:Craftsman, Ranch
- Construction Materials:Brick Front, HardiPlank Type
- Exterior Features:Covered, Front Porch, Patio, Rear Porch
- Levels:1.5 Story
Schools
- High school:Jefferson
- Middle school:Jefferson
- Elementary school:Jefferson
Utilities
- Water:Public, Water Available
- Sewer:Public Sewer
Finances and disclosures
- Price:$467,000
- Price per sq. ft.:$185.02
- Tax amount:$5,529 (2024)
Features and amenities
- Laundry features:In Hall, Laundry Room, Main Level, Mud Room
- Amenities:Entrance Foyer, High Ceilings 9 ft Lower, High Ceilings 9 ft Main, High Ceilings 9 ft Upper, High Speed Internet, Walk-In Closet(s)
- Smart home:Yes
Parking
- Parking description:Garage, Garage Door Opener, Garage Faces Front, Kitchen Level
- Garage spaces:3
 Listings identified with the FMLS IDX logo come from FMLS and are held by brokerage firms other than the owner of this website. The listing brokerage is identified in any listing details. Information is deemed reliable but is not guaranteed. If you believe any FMLS listing contains material that infringes your copyrighted work please click here (https://www.fmls.com/dmca) to review our DMCA policy and learn how to submit a takedown request. ©2026 First Multiple Listing Service, Inc. FIRSTMLS Member Broker: Debbie Cooke
New listings near 229 Brant Circle
- Coming Soon
 $429,000Coming Soon5 beds 3 baths2,853 sq. ft.
166 Feldspar Drive, Jefferson, GA 30549
MLS# 7860837Listed by: MARK SPAIN REAL ESTATE - Coming Soon
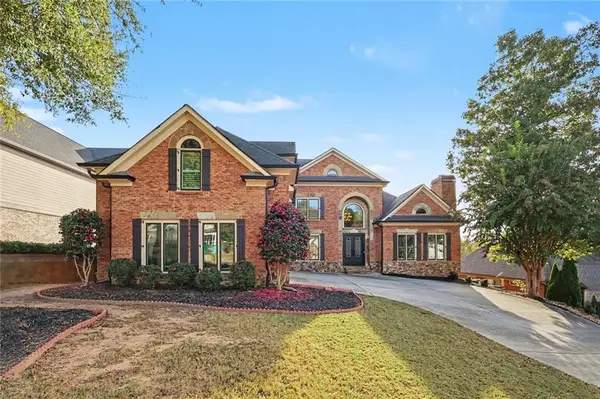 $1,200,000Coming Soon6 beds 7 baths4,227 sq. ft.
1977 Duncans Mill Road, Jefferson, GA 30549
MLS# 7860345Listed by: MARK SPAIN REAL ESTATE - Coming Soon
 $1,200,000Coming Soon6 beds 7 baths7,053 sq. ft.
1977 Duncans Mill Road, Jefferson, GA 30549
MLS# 10880359Listed by: Mark Spain Real Estate - New
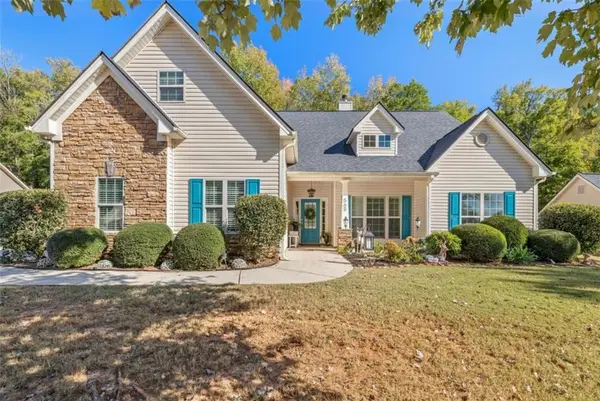 $419,900Active4 beds 2 baths2,271 sq. ft.
565 Jefferson Walk Circle, Jefferson, GA 30549
MLS# 7861005Listed by: THE NORTON AGENCY - New
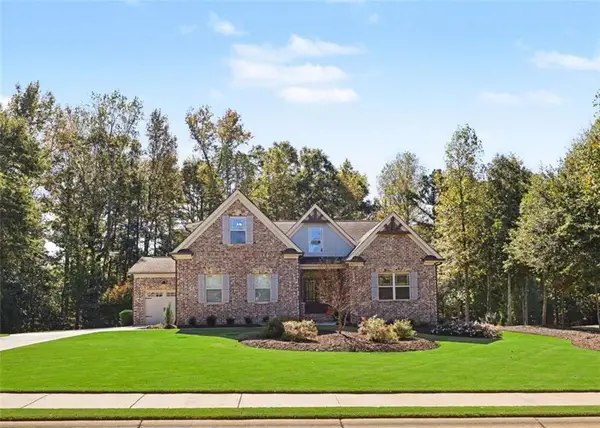 $724,900Active4 beds 5 baths4,184 sq. ft.
251 Bryce Avenue, Jefferson, GA 30549
MLS# 7861053Listed by: KELLER WILLIAMS REALTY ATLANTA PARTNERS - New
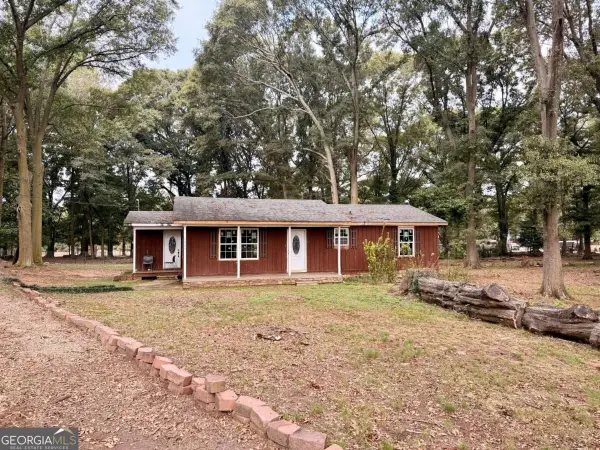 $215,500Active3 beds 2 baths
1533 Mauldin Road, Jefferson, GA 30549
MLS# 10881127Listed by: Veribas Real Estate - New
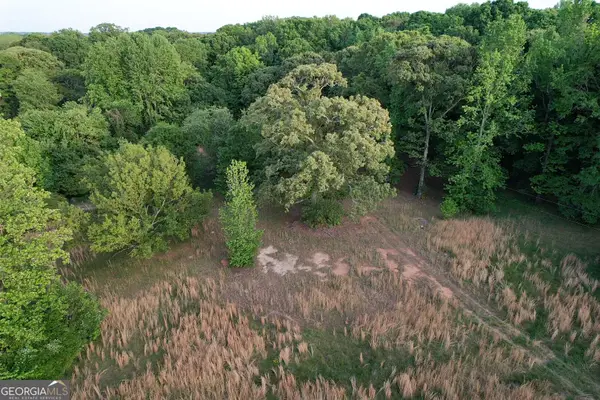 $139,000Active4.71 Acres
121 Carver Drive, Jefferson, GA 30549
MLS# 10881025Listed by: Red Clay Properties - New
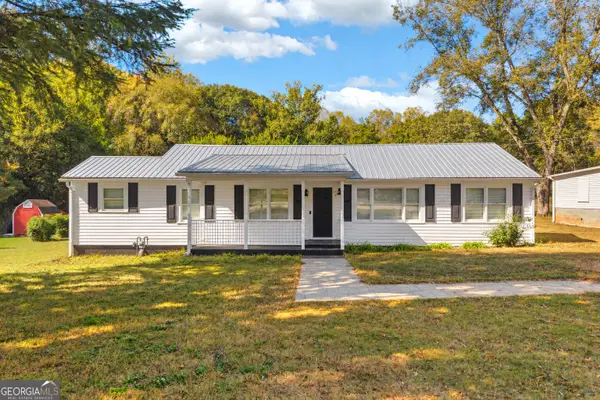 $280,000Active3 beds 2 baths1,457 sq. ft.
874 Athens Street, Jefferson, GA 30549
MLS# 10880943Listed by: Keller Williams Greater Athens - New
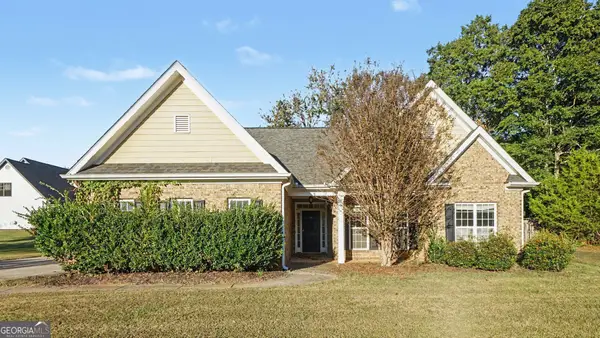 $345,000Active3 beds 2 baths1,639 sq. ft.
70 Redstone Road, Jefferson, GA 30549
MLS# 10880737Listed by: Mark Spain Real Estate - New
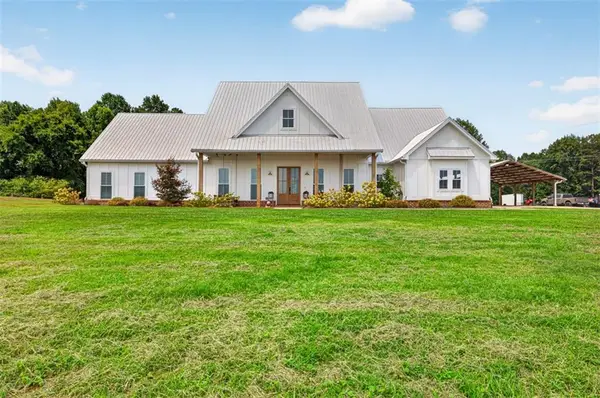 $1,749,000Active5 beds 5 baths3,066 sq. ft.
1475 Storey Lane, Jefferson, GA 30549
MLS# 7859691Listed by: HILL WOOD REALTY, LLC.


Protect your home and budget from life's surprises with an Assurant Home Warranty, backed by a partner that supports you through every step of homeownership. Explore Plans.
©2026 Century 21 Real Estate LLC. All rights reserved. CENTURY 21®, the CENTURY 21 Logo and C21® are service marks owned by Century 21 Real Estate LLC. Century 21 Real Estate LLC fully supports the principles of the Fair Housing Act and the Equal Opportunity Act. Each office is independently owned and operated. Listing information is deemed reliable but not guaranteed accurate.