
235 Lucas Court, Jefferson, GA 30549
Local realty services provided by:CENTURY 21 Adams-Harvey & Associates
235 Lucas Court,Jefferson, GA 30549
$564,638
- 5 Beds
- 4 Baths
- 2,869 sq. ft.
- Single family
- Active
Listed by: jaymie dimbath
Office: pulte realty of georgia, inc
MLS#:10846245
Source:METROMLS
Price summary
- Price:$564,638
- Price per sq. ft.:$196.81
- Monthly HOA dues:$100
About this home
Discover the highly sought-after Continental floorplan in our newly opened community, Creekside at Skelton. This exceptional home features a spacious 3-car garage with plenty of room for storage and organization. The main level offers a private guest suite with a full bath, ideal for visitors or multigenerational living. At the heart of the home, you'll find a gourmet kitchen equipped with premium appliances, stylish built-in features, and an inviting fireplace that creates a warm and welcoming atmosphere. Step outside to enjoy the expansive covered porch, perfect for relaxing or entertaining. Upstairs, the luxurious owner's suite serves as a private retreat, complete with a cozy sitting room. Four additional generously sized bedrooms and a versatile loft provide ample space for family living, work, or recreation. Nestled against peaceful, wooded views, this homesite offers the privacy and tranquility you've been looking for. Schedule your tour today and experience all this remarkable home has to offer....
Contact an agent
Home facts
- Year built:2026
- Subdivision & Development:Creekside at Skelton
- Listing ID #:10846245
- Updated:September 16, 2026 at 10:58 AM
Rooms and interior
- Bedrooms:5
- Total bathrooms:4
- Full bathrooms:4
- Flooring:Carpet, Hardwood, Tile
- Dining Description:Separate Room
- Bathrooms Description:Double Vanity, Separate Shower, Soaking Tub, Tile Bath
- Kitchen Description:Breakfast Area, Cooktop, Dishwasher, Disposal, Kitchen Island, Microwave, Oven (Wall), Solid Surface Counters, Stainless Steel Appliance(s), Walk-in Pantry
- Bedroom Description:Walk-In Closet(s)
- Living area:2,869 sq. ft.
Heating and cooling
- Cooling:Central Air, Electric, Heat Pump
- Heating:Central, Electric, Heat Pump, Zoned
- Central air:Yes
Structure and exterior
- Roof:Composition
- Year built:2026
- Building area:2,869 sq. ft.
- Lot area:0.33 Acres
- Lot Features:Level, Private
- Architectural Style:Craftsman, Traditional
- Construction Materials:Brick, Concrete
- Exterior Features:Deck/Patio
- Foundation Description:Slab
- Levels:2 Story
Schools
- High school:Jackson County
- Middle school:Legacy Knoll
- Elementary school:Heroes
Utilities
- Water:Public, Water Available
- Sewer:Public Sewer, Sewer Available
Finances and disclosures
- Price:$564,638
- Price per sq. ft.:$196.81
Features and amenities
- Appliances:Cooktop, Dishwasher, Disposal, Electric Water Heater, Microwave, Oven (Wall), Stainless Steel Appliance(s)
- Laundry features:Laundry, Upper Level
- Amenities:Carbon Monoxide Detector(s), Double Pane Windows, Electric Water Heater, High Ceilings, Smoke Detector(s), Tray Ceiling(s)
Parking
- Total parking spaces:3
- Parking description:Attached, Garage, Garage Door Opener, Kitchen Level
- Garage:Yes
 2026 Georgia MLS. All rights reserved. Information Deem Reliable But Not Guaranteed September 16, 2026 METROMLS Member Broker: Shane Phillips
New listings near 235 Lucas Court
- Coming Soon
 $450,000Coming Soon3 beds 2 baths1,554 sq. ft.
212 Monte Lane, Jefferson, GA 30549
MLS# 7838265Listed by: REMAX CENTER - Coming Soon
 $539,000Coming Soon4 beds 3 baths2,438 sq. ft.
4052 Links Boulevard, Jefferson, GA 30549
MLS# 7836771Listed by: EXP REALTY, LLC. - Coming Soon
 $459,900Coming Soon3 beds 2 baths2,154 sq. ft.
187 P J Roberts Road, Jefferson, GA 30549
MLS# 10844033Listed by: Towne Square Brokers, LLC - New
 $404,900Active5 beds 3 baths2,380 sq. ft.
125 Liberty Drive, Jefferson, GA 30549
MLS# 10846738Listed by: Your Home Sold Guaranteed Realty - New
 $423,500Active4 beds 3 baths2,250 sq. ft.
200 Melrose Court Court, Jefferson, GA 30549
MLS# 7838498Listed by: D.R.. HORTON REALTY OF GEORGIA, INC - New
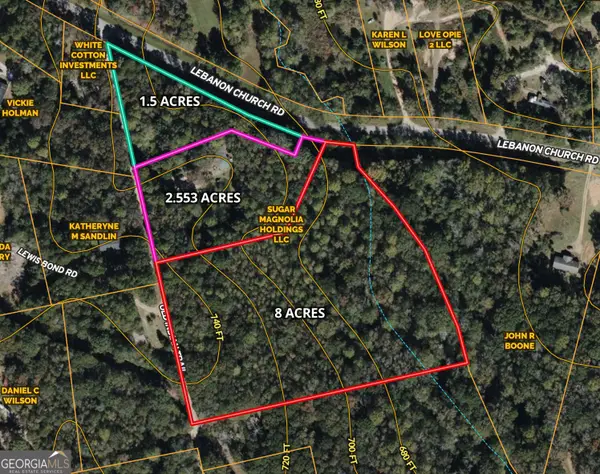 $94,500Active1.5 Acres
0 Lebanon Church Road #TRACT 1, Jefferson, GA 30549
MLS# 10845907Listed by: Keller Williams Greater Athens - New
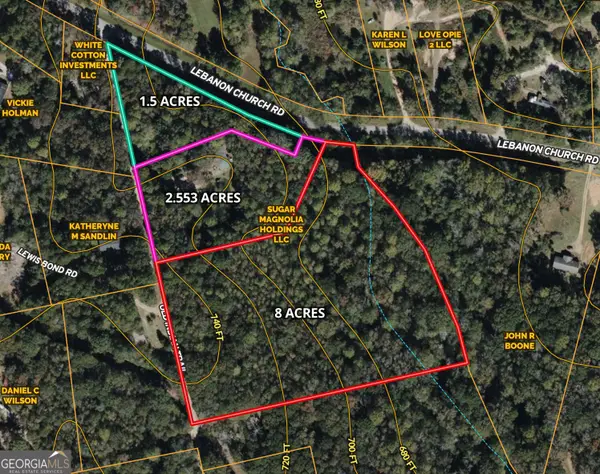 $144,500Active8 Acres
0 Lebanon Church Road #TRACT 3, Jefferson, GA 30549
MLS# 10845911Listed by: Keller Williams Greater Athens - New
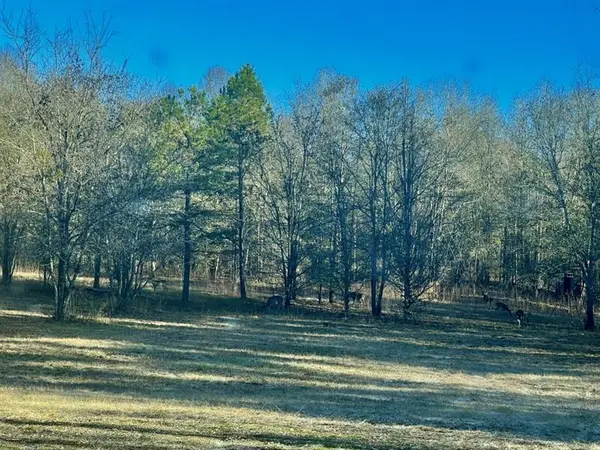 $214,900Active4.09 Acres
1072 Ford Road, Jefferson, GA 30549
MLS# 7837551Listed by: REAL BROKER, LLC - New
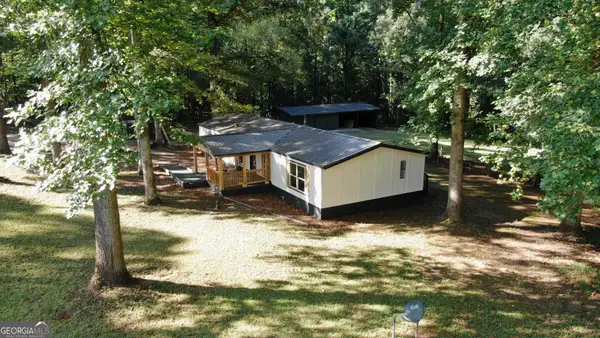 $325,000Active3 beds 3 baths1,680 sq. ft.
194 Adams Road, Jefferson, GA 30549
MLS# 10845642Listed by: Beycome Brokerage Realty LLC


Protect your home and budget from life's surprises with an Assurant Home Warranty, backed by a partner that supports you through every step of homeownership. Explore Plans.
©2026 Century 21 Real Estate LLC. All rights reserved. CENTURY 21®, the CENTURY 21 Logo and C21® are service marks owned by Century 21 Real Estate LLC. Century 21 Real Estate LLC fully supports the principles of the Fair Housing Act and the Equal Opportunity Act. Each office is independently owned and operated. Listing information is deemed reliable but not guaranteed accurate.