
241 Webb Meadows Drive, Jefferson, GA 30549
Local realty services provided by:CENTURY 21 Crowe Realty
Listed by: charlie dean
Office: anchor home realty
MLS#:10768139
Source:METROMLS
Price summary
- Price:$439,900
- Price per sq. ft.:$204.99
- Monthly HOA dues:$41.67
About this home
Welcome home to 241 Webb Meadows Drive! Built in 2023, this immaculate, modern Craftsman-style home offers all the upscale finishes of new construction without the wait. Nestled in the peaceful Webb Estates subdivision on an expansive, rare 0.83-acre lot, this home blends timeless charm with everyday functionality. Step inside to an airy, open-concept floor plan designed for effortless entertaining and everyday living. The heart of the home features a beautiful chef's kitchen complete with an oversized island, solid granite countertops, and a spacious walk-in pantry. The light-filled living area serves as a cozy gathering space, anchored by a beautiful fireplace. The desirable floor plan boasts the convenience of a Master on Main suite with a conveniently attached laundry room. Unwind in your private sanctuary, featuring double vanities and a fully custom-tiled shower. Two additional generously sized bedrooms are also located on the main floor, while the upper level provides incredible flexibility with a fourth bedroom and full bath, perfect for a private guest suite, teen suite, or home office. The real showstopper is the outdoor space! Step onto your back patio to find the ultimate "game day package" setup, featuring an outdoor fireplace. Whether you're hosting fall football viewings or enjoying quiet mornings, the massive, level backyard offers endless space for kids, pets, or a future pool. Located less than 3 miles from historic downtown Jefferson, you are just minutes away from vibrant shopping, local dining, and top-tier Jackson County schools. Don't miss out on this pristine, turnkey property, come schedule your tour today!...
Contact an agent
Home facts
- Year built:2023
- Listing ID #:10768139
- Updated:May 24, 2026 at 10:53 AM
Rooms and interior
- Bedrooms:4
- Total bathrooms:4
- Full bathrooms:3
- Half bathrooms:1
- Flooring:Carpet
- Dining Description:Living Room/Dining Room Combo
- Kitchen Description:Dishwasher, Kitchen Island
- Bedroom Description:Master On Main Level, Walk-In Closet(s)
- Living area:2,146 sq. ft.
Heating and cooling
- Cooling:Ceiling Fan(s), Central Air
- Heating:Central
- Central air:Yes
Structure and exterior
- Roof:Composition
- Year built:2023
- Building area:2,146 sq. ft.
- Lot area:0.83 Acres
- Lot Features:Level, Private
- Architectural Style:Craftsman
- Construction Materials:Stone
- Foundation Description:Slab
- Levels:2 Story
Schools
- High school:East Jackson
- Middle school:East Jackson
- Elementary school:East Jackson
Utilities
- Water:Public, Water Available
- Sewer:Septic Tank
Finances and disclosures
- Price:$439,900
- Price per sq. ft.:$204.99
- Tax amount:$3,967 (2025)
Features and amenities
- Appliances:Dishwasher
- Laundry features:Laundry
- Amenities:Double Pane Windows, Smoke Detector(s)
Parking
- Total parking spaces:2
- Parking description:Garage, Kitchen Level, Side/Rear Entrance
- Garage:Yes
 2026 Georgia MLS. All rights reserved. Information Deem Reliable But Not Guaranteed May 24, 2026 METROMLS Member Broker: Clinton Crowe
New listings near 241 Webb Meadows Drive
- New
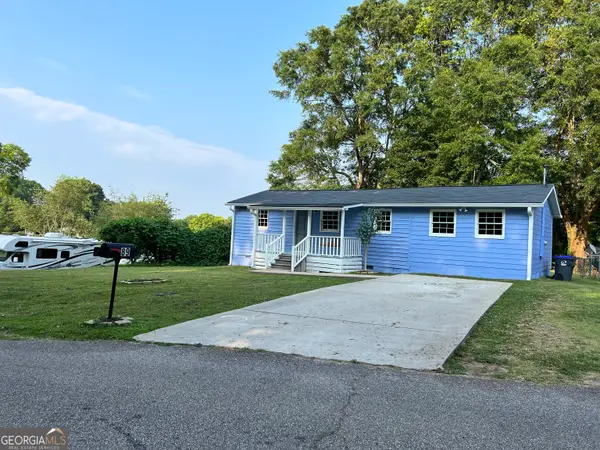 $245,000Active3 beds 2 baths1,000 sq. ft.
89 Fairlane Drive, Jefferson, GA 30549
MLS# 10770558Listed by: Virtual Properties Realty.com - New
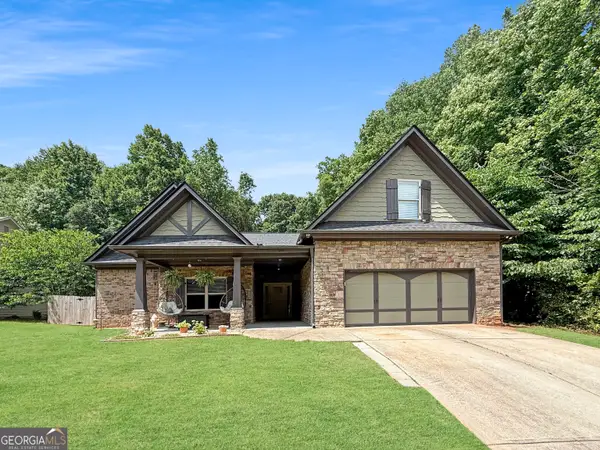 $425,000Active4 beds 4 baths2,658 sq. ft.
361 Lake Vista Drive, Jefferson, GA 30549
MLS# 10770470Listed by: Athens Elite Real Estate - New
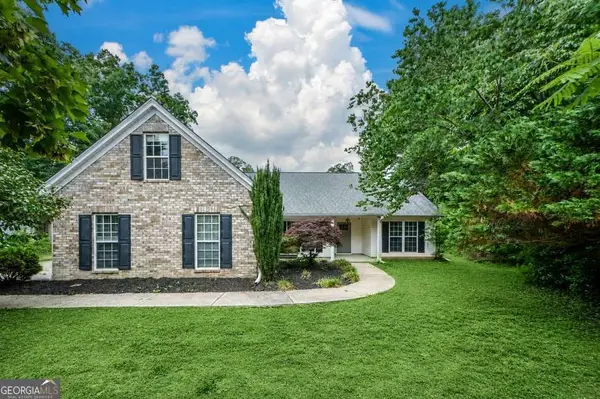 $409,000Active4 beds 2 baths1,822 sq. ft.
501 Spratlin Drive, Jefferson, GA 30549
MLS# 10770219Listed by: Coldwell Banker Realty - New
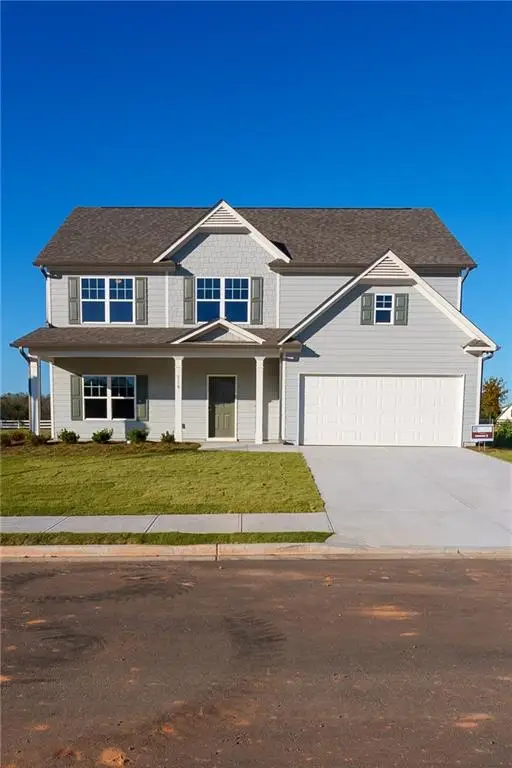 $399,900Active4 beds 3 baths2,457 sq. ft.
110 Hampton Hollow Drive, Jefferson, GA 30549
MLS# 7775502Listed by: PIEDMONT RESIDENTIAL REALTY, LLC. - New
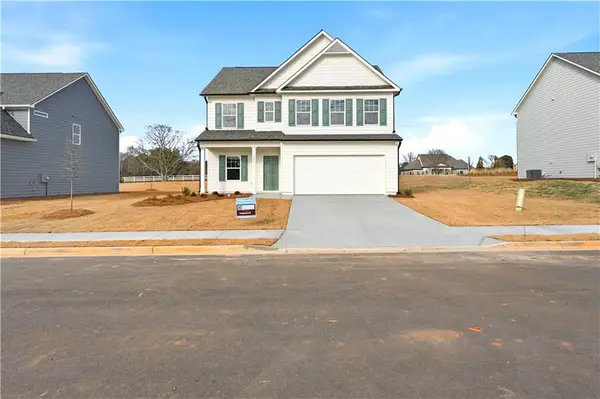 $389,900Active4 beds 3 baths2,200 sq. ft.
126 Hampton Hollow Drive, Jefferson, GA 30549
MLS# 7775231Listed by: PIEDMONT RESIDENTIAL REALTY, LLC. - New
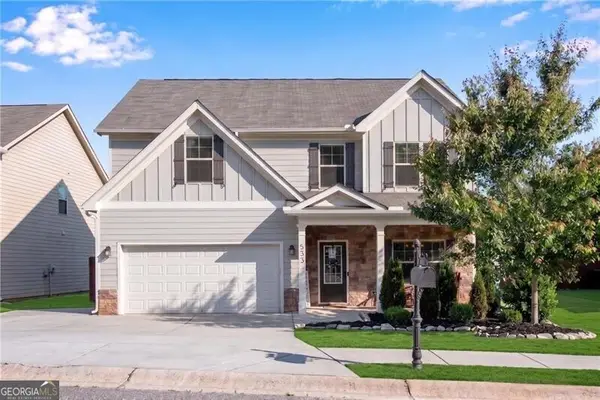 $409,900Active4 beds 3 baths2,314 sq. ft.
533 Evergreen Way, Jefferson, GA 30549
MLS# 10769910Listed by: REMAX Around Atlanta - New
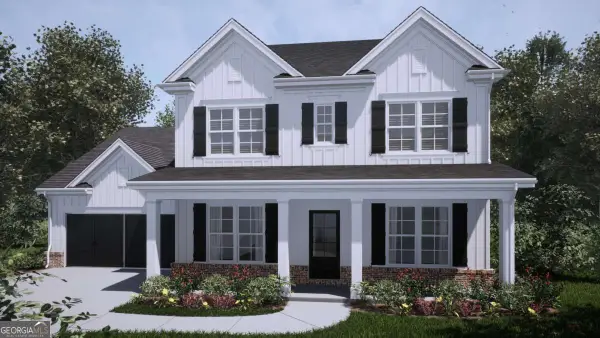 $532,600Active4 beds 3 baths
1286 Poppy Lane, Jefferson, GA 30549
MLS# 10769821Listed by: Hill Wood Realty - New
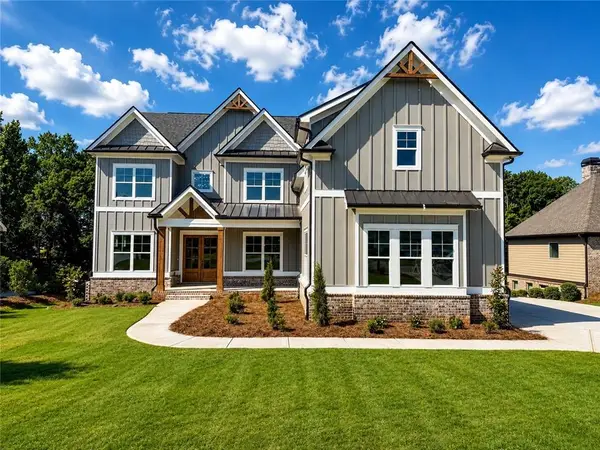 $899,900Active5 beds 5 baths3,952 sq. ft.
1937 Duncans Mill Lane, Jefferson, GA 30549
MLS# 7775139Listed by: VIRTUAL PROPERTIES REALTY.NET, LLC. - New
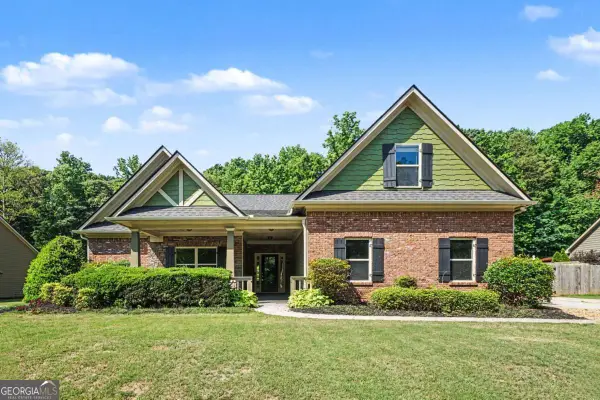 $457,000Active4 beds 4 baths2,658 sq. ft.
279 Lake Vista Drive, Jefferson, GA 30549
MLS# 10769614Listed by: Mark Spain Real Estate - New
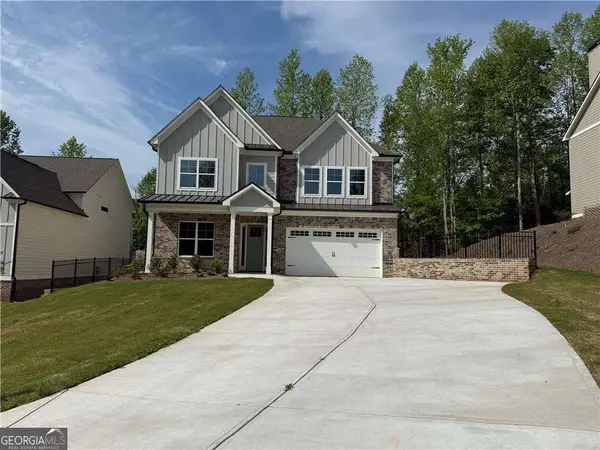 $627,693Active5 beds 4 baths2,856 sq. ft.
3838 Cheyenne Lane, Jefferson, GA 30549
MLS# 10769283Listed by: Tripco Realty Services


Protect your home and budget from life's surprises with an Assurant Home Warranty, backed by a partner that supports you through every step of homeownership. Explore Plans.
©2026 Century 21 Real Estate LLC. All rights reserved. CENTURY 21®, the CENTURY 21 Logo and C21® are service marks owned by Century 21 Real Estate LLC. Century 21 Real Estate LLC fully supports the principles of the Fair Housing Act and the Equal Opportunity Act. Each office is independently owned and operated. Listing information is deemed reliable but not guaranteed accurate.