
2588 Traditions Way, Jefferson, GA 30549
Local realty services provided by:CENTURY 21 Results
2588 Traditions Way,Jefferson, GA 30549
$800,000
- 5 Beds
- 4 Baths
- 4,207 sq. ft.
- Single family
- Active
Listed by: chip pearsall, tara pearsall
Office: chapman hall professionals realty
MLS#:10715307
Source:METROMLS
Price summary
- Price:$800,000
- Price per sq. ft.:$190.16
- Monthly HOA dues:$91.67
About this home
Discover one of the best values in Traditions of Braselton-a beautifully upgraded 5-bedroom, 3.5-bath home offering over 4,200 sq ft of modern living in one of Jefferson's most desirable golf communities.
Contact an agent
Home facts
- Year built:2022
- Subdivision & Development:Traditions of Braselton
- Listing ID #:10715307
- Updated:August 02, 2026 at 11:12 AM
Rooms and interior
- Bedrooms:5
- Total bathrooms:4
- Full bathrooms:3
- Half bathrooms:1
- Flooring:Carpet, Sustainable, Tile, Vinyl
- Dining Description:Seats 12+, Separate Room
- Bathrooms Description:Double Vanity, Separate Shower, Tile Bath
- Kitchen Description:Breakfast Area, Breakfast Bar, Breakfast Room, Cooktop, Dishwasher, Disposal, Double Oven, Kitchen Island, Microwave, Oven (Wall), Pantry, Solid Surface Counters, Stainless Steel Appliance(s), Walk-in Pantry
- Bedroom Description:Master On Main Level, Walk-In Closet(s)
- Living area:4,207 sq. ft.
Heating and cooling
- Cooling:Ceiling Fan(s), Central Air, Dual, Electric
- Heating:Central, Electric
- Central air:Yes
Structure and exterior
- Roof:Composition
- Year built:2022
- Building area:4,207 sq. ft.
- Lot area:0.29 Acres
- Lot Features:Level, Private
- Architectural Style:Brick Front, Traditional
- Construction Materials:Brick, Concrete
- Exterior Features:Deck/Patio, Sprinkler System
- Foundation Description:Slab
- Levels:2 Story
Schools
- High school:Jackson County
- Middle school:West Jackson
- Elementary school:Gum Springs
Utilities
- Water:Public, Water Available
- Sewer:Public Sewer, Sewer Connected
Finances and disclosures
- Price:$800,000
- Price per sq. ft.:$190.16
- Tax amount:$8,414 (2025)
Features and amenities
- Appliances:Cooktop, Dishwasher, Disposal, Double Oven, Electric Water Heater, Gas Water Heater, Microwave, Oven (Wall), Stainless Steel Appliance(s)
- Laundry features:In Hall, In Kitchen, In Mud Room, Laundry
- Amenities:Beamed Ceilings, Carbon Monoxide Detector(s), Double Pane Windows, Electric Water Heater, Gas Water Heater, High Ceilings, Pulldown Attic Stairs, Smoke Detector(s), Tray Ceiling(s), Vaulted Ceiling(s)
Parking
- Total parking spaces:2
- Parking description:Attached, Garage, Garage Door Opener, Kitchen Level, Side/Rear Entrance, Storage
- Garage:Yes
 2026 Georgia MLS. All rights reserved. Information Deem Reliable But Not Guaranteed August 2, 2026
New listings near 2588 Traditions Way
- New
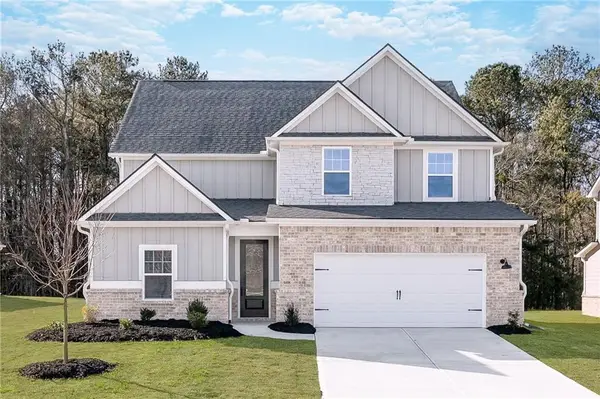 $442,900Active4 beds 3 baths2,231 sq. ft.
185 Egret Court, Jefferson, GA 30548
MLS# 7814533Listed by: LGI HOMES REALTY, LLC - New
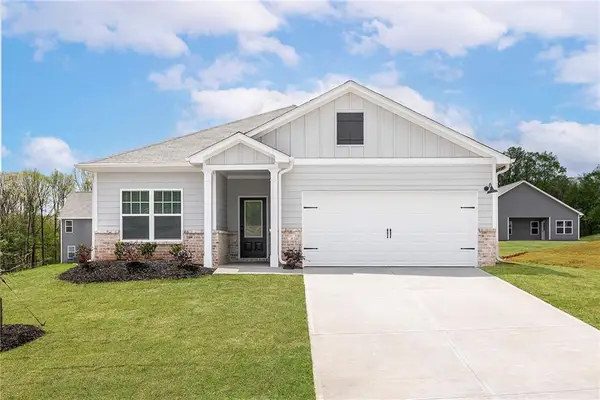 $362,900Active3 beds 2 baths1,408 sq. ft.
244 Sunfish Circle, Jefferson, GA 30548
MLS# 7814534Listed by: LGI HOMES REALTY, LLC - New
 $75,900Active0.65 Acres
548 HONEY SUCKL Honey Suckle Court #LOT 24, Jefferson, GA 30549
MLS# 10817454Listed by: Greater Athens Properties - New
 $360,900Active3 beds 2 baths1,408 sq. ft.
217 Darter Court, Jefferson, GA 30549
MLS# 10817470Listed by: LGI Homes Realty LLC - New
 $361,900Active3 beds 2 baths1,408 sq. ft.
244 Sunfish Circle, Jefferson, GA 30549
MLS# 10817471Listed by: LGI Homes Realty LLC - New
 $405,900Active3 beds 3 baths2,087 sq. ft.
307 Egret Court, Jefferson, GA 30549
MLS# 10817473Listed by: LGI Homes Realty LLC - New
 $411,900Active3 beds 3 baths2,087 sq. ft.
195 Sunfish Circle, Jefferson, GA 30549
MLS# 10817476Listed by: LGI Homes Realty LLC - New
 $452,900Active5 beds 3 baths2,166 sq. ft.
334 Bluegill Drive, Jefferson, GA 30549
MLS# 10817477Listed by: LGI Homes Realty LLC - New
 $552,900Active4 beds 4 baths2,803 sq. ft.
635 Rocky Springs Drive, Jefferson, GA 30549
MLS# 10817490Listed by: Keller Williams Realty Atl. Partners - New
 $799,900Active5 beds 5 baths3,764 sq. ft.
865 Elder Drive, Jefferson, GA 30549
MLS# 10817492Listed by: Keller Williams Realty Atl. Partners


Protect your home and budget from life's surprises with an Assurant Home Warranty, backed by a partner that supports you through every step of homeownership. Explore Plans.
©2026 Century 21 Real Estate LLC. All rights reserved. CENTURY 21®, the CENTURY 21 Logo and C21® are service marks owned by Century 21 Real Estate LLC. Century 21 Real Estate LLC fully supports the principles of the Fair Housing Act and the Equal Opportunity Act. Each office is independently owned and operated. Listing information is deemed reliable but not guaranteed accurate.