
293 Lucas Court, Jefferson, GA 30549
Local realty services provided by:CENTURY 21 North East
293 Lucas Court,Jefferson, GA 30549
$649,901
- 4 Beds
- 4 Baths
- 3,270 sq. ft.
- Single family
- Active
Listed by: jaymie dimbath
Office: pulte realty of georgia, inc
MLS#:10875200
Source:METROMLS
Price summary
- Price:$649,901
- Price per sq. ft.:$198.75
- Monthly HOA dues:$100
About this home
Discover the sought-after Fieldcrest floor plan in the newly opened Creekside at Skelton community! Situated on a private half-acre cul-de-sac homesite with serene wooded views, this stunning home offers the perfect blend of luxury, comfort, and space. The impressive double-porch elevation creates unmatched curb appeal, while the spacious 3-car garage provides plenty of room for vehicles, storage, and hobbies. The main-level owner's suite is a true retreat, featuring a spa-like feel and an oversized walk-in closet. At the heart of the home, the gourmet kitchen showcases premium appliances, designer finishes, and built-in features, all opening to a warm and inviting gathering room anchored by a beautiful fireplace. The light-filled sunroom offers the perfect place to unwind, entertain guests, or enjoy your morning coffee while overlooking the peaceful backyard. Upstairs, you'll find four generously sized bedrooms and a versatile loft, providing endless flexibility for a media room, game room, home office, or additional living space. With its exceptional layout, wooded privacy, and premium homesite location, this is one of the most desirable opportunities in Creekside at Skelton. Don't miss your chance to own this remarkable home. Schedule your private tour today before it's gone! Photos are of a model home representation and may not reflect the actual home....
Contact an agent
Home facts
- Year built:2026
- Subdivision & Development:Creekside at Skelton
- Listing ID #:10875200
- Updated:October 24, 2026 at 11:28 AM
Rooms and interior
- Bedrooms:4
- Total bathrooms:4
- Full bathrooms:3
- Half bathrooms:1
- Flooring:Carpet, Hardwood, Tile
- Dining Description:Living Room/Dining Room Combo
- Bathrooms Description:Double Vanity
- Kitchen Description:Breakfast Area, Cooktop, Dishwasher, Disposal, Kitchen Island, Microwave, Oven (Wall), Solid Surface Counters, Stainless Steel Appliance(s), Walk-in Pantry
- Bedroom Description:Master On Main Level, Walk-In Closet(s)
- Living area:3,270 sq. ft.
Heating and cooling
- Cooling:Central Air, Zoned
- Heating:Central, Zoned
- Central air:Yes
Structure and exterior
- Roof:Composition
- Year built:2026
- Building area:3,270 sq. ft.
- Lot area:0.5 Acres
- Lot Features:Cul-De-Sac, Level, Private
- Architectural Style:Craftsman, Traditional
- Construction Materials:Concrete
- Exterior Features:Deck/Patio
- Foundation Description:Slab
- Levels:2 Story
Schools
- High school:Jackson County
- Middle school:Legacy Knoll
- Elementary school:Heroes
Utilities
- Water:Public, Water Available
- Sewer:Public Sewer, Sewer Available
Finances and disclosures
- Price:$649,901
- Price per sq. ft.:$198.75
Features and amenities
- Appliances:Cooktop, Dishwasher, Disposal, Microwave, Oven (Wall), Stainless Steel Appliance(s)
- Laundry features:Laundry, Upper Level
- Amenities:Carbon Monoxide Detector(s), Double Pane Windows, High Ceilings, Smoke Detector(s), Tray Ceiling(s)
Parking
- Total parking spaces:3
- Parking description:Attached, Garage, Garage Door Opener, Kitchen Level
- Garage:Yes
 2026 Georgia MLS. All rights reserved. Information Deem Reliable But Not Guaranteed October 24, 2026 METROMLS Member Broker: Jim D’Amico
New listings near 293 Lucas Court
- New
 $199,900Active3.32 Acres
2200 Lebanon Church, Lot 3, Jefferson, GA 30549
MLS# 7858741Listed by: SERVICE FIRST REALTY, INC. - New
 $99,500Active1.5 Acres
757 Bennett Cemetery Road, Jefferson, GA 30549
MLS# 7858536Listed by: ATLANTA FINE HOMES SOTHEBY'S INTERNATIONAL - New
 $110,500Active1.67 Acres
0 Bennett Cemetery Road, Jefferson, GA 30549
MLS# 7858562Listed by: ATLANTA FINE HOMES SOTHEBY'S INTERNATIONAL - New
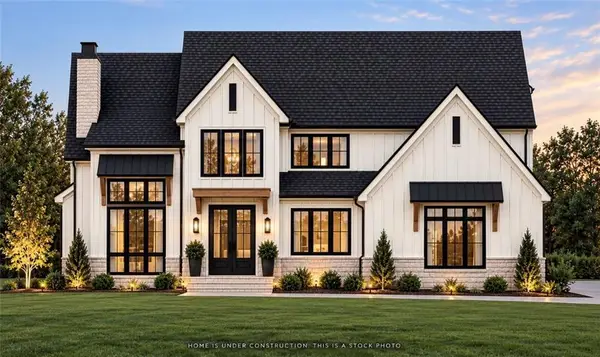 $1,480,000Active5 beds 6 baths5,000 sq. ft.
210 Chariot Ct Lot 32, Jefferson, GA 30549
MLS# 7858713Listed by: SUN REALTY GROUP, LLC. - New
 $599,000Active3 beds 3 baths2,016 sq. ft.
226 Hidden Lakes Trail, Jefferson, GA 30549
MLS# 10878260Listed by: Keller Williams Realty North Atlanta - New
 $549,900Active4 beds 3 baths2,351 sq. ft.
4324 Links Boulevard, Jefferson, GA 30549
MLS# 10877832Listed by: GA Realty LLC - New
 $824,900Active5 beds 5 baths3,246 sq. ft.
7306 Eagle Court, Jefferson, GA 30549
MLS# 10877848Listed by: Re/Max Tru, Inc. - New
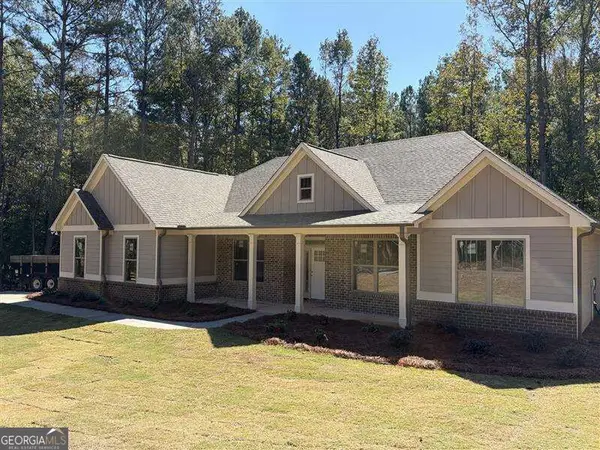 $650,000Active4 beds 3 baths2,362 sq. ft.
205 Maley Road, Jefferson, GA 30549
MLS# 10877442Listed by: Clickit Realty Inc. - New
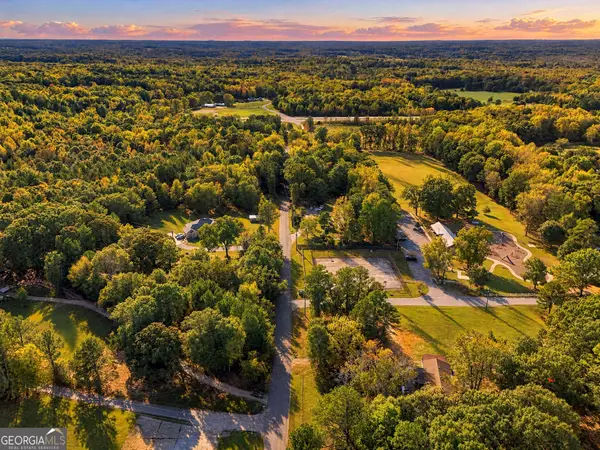 $120,000Active1.5 Acres
0 Arcade Park Street, Jefferson, GA 30549
MLS# 10875919Listed by: Keller Williams Lanier Partners - New
 $1,799,000Active5 beds 6 baths5,500 sq. ft.
642 Canter Way Lot 13, Jefferson, GA 30549
MLS# 10877097Listed by: Sun Realty Group LLC


Protect your home and budget from life's surprises with an Assurant Home Warranty, backed by a partner that supports you through every step of homeownership. Explore Plans.
©2026 Century 21 Real Estate LLC. All rights reserved. CENTURY 21®, the CENTURY 21 Logo and C21® are service marks owned by Century 21 Real Estate LLC. Century 21 Real Estate LLC fully supports the principles of the Fair Housing Act and the Equal Opportunity Act. Each office is independently owned and operated. Listing information is deemed reliable but not guaranteed accurate.