
2998 Rice Creek Court, Jefferson, GA 30549
Local realty services provided by:CENTURY 21 Crowe Realty
2998 Rice Creek Court,Jefferson, GA 30549
$850,000
- 6 Beds
- 5 Baths
- 5,692 sq. ft.
- Single family
- Active
Listed by: wyrick realty group, aimee wyrick
Office: re/max tru
MLS#:7795233
Source:FIRSTMLS
Price summary
- Price:$850,000
- Price per sq. ft.:$149.33
- Monthly HOA dues:$91.67
About this home
Welcome to resort-style living in one of Jefferson's most prestigious golf course communities. This stunning Mediterranean-inspired estate offers exceptional space, timeless elegance, and thoughtful updates throughout, all perfectly situated on a private cul-de-sac lot. From the moment you step inside, you'll be captivated by the grand design and abundant natural light. The impressive formal dining room showcases dramatic floor-to-ceiling windows, creating the perfect setting for entertaining. Just off the foyer, a private office features custom built-in bookshelves and a cozy fireplace, making it an ideal work-from-home retreat. The heart of the home is the breathtaking two-story family room, highlighted by expansive windows, soaring ceilings, and a gas fireplace that creates a warm and inviting atmosphere. The newly renovated kitchen is a chef's dream, offering abundant cabinetry, a large center island, updated finishes, and plenty of workspace. Adjacent to the kitchen, you'll find a spacious breakfast area and a charming keeping room with an additional fireplace, perfect for gathering with family and friends. The oversized primary suite on the main level is a true retreat, featuring a sitting area, luxurious en-suite bath with double vanities, separate tub and shower, and an incredible custom closet system. The main floor also includes an additional generously sized bedroom with a full bath, along with a convenient half bath for guests. Upstairs, you'll find three spacious secondary bedrooms and a full bath, providing plenty of room for family and guests. The finished terrace level expands the living space even further with an additional bedroom, a full bath, and a dedicated movie room. An additional 1,900 square feet of unfinished space awaits your personal vision, whether it's a home gym, game room, workshop, or additional living quarters. The terrace level also features its own driveway and garage, creating excellent potential for a private in-law suite or multi-generational living arrangement. Outside, enjoy the peaceful setting of the fenced backyard, complete with ample space for outdoor entertaining and relaxation. Recent updates include new interior paint, exterior paint completed just one year ago, a 5-year-old roof, and new HVAC systems, offering peace of mind for years to come. This exceptional home combines luxury, functionality, and resort-style living in a highly sought-after golf course community with outstanding amenities. Lifestyle and amenities include the Olympic-sized pool with splash pad & waterslide, tennis, pickleball, golf, and countless community activities. Dine at the on-site Country Club Restaurant, Twenty7, or grab a drink. This luxury Mediterranean home offers the perfect blend of upscale living and an active golf community lifestyle. Top-rated schools, close to I-85, shopping & dining....
Contact an agent
Home facts
- Year built:2006
- Listing ID #:7795233
- Updated:July 13, 2026 at 02:11 PM
Rooms and interior
- Bedrooms:6
- Total bathrooms:5
- Full bathrooms:4
- Half bathrooms:1
- Flooring:Carpet, Ceramic Tile, Hardwood
- Dining Description:Separate Dining Room
- Bathrooms Description:Double Vanity, Separate Tub/Shower, Soaking Tub
- Kitchen Description:Breakfast Bar, Breakfast Room, Cabinets Other, Dishwasher, Disposal, Double Oven, Eat-in Kitchen, Gas Cooktop, Kitchen Island, Microwave, Pantry Walk-In, Range Hood, Stone Counters
- Bedroom Description:Master on Main, Oversized Master
- Basement Description:Daylight, Driveway Access, Exterior Entry, Partial
- Living area:5,692 sq. ft.
Heating and cooling
- Cooling:Ceiling Fan(s), Central Air
- Heating:Central, Electric
- Central air:Yes
Structure and exterior
- Roof:Composition
- Year built:2006
- Building area:5,692 sq. ft.
- Lot area:0.39 Acres
- Lot Features:Back Yard, Cul-De-Sac, Front Yard, Landscaped, Sloped
- Architectural Style:A-Frame, Mediterranean
- Construction Materials:Stucco
- Exterior Features:Courtyard, Patio, Private Yard
- Levels:2 Story
Schools
- High school:Jackson County
- Middle school:West Jackson
- Elementary school:Gum Springs
Utilities
- Water:Public, Water Available
- Sewer:Public Sewer
Finances and disclosures
- Price:$850,000
- Price per sq. ft.:$149.33
- Tax amount:$9,189 (2025)
Features and amenities
- Laundry features:Main Level
- Amenities:Bookcases, Coffered Ceiling(s), Entrance Foyer, Entrance Foyer 2 Story, High Ceilings 10 ft Lower, High Ceilings 9 ft Upper, High Speed Internet, Walk-In Closet(s)
Parking
- Parking description:Driveway, Garage, Garage Faces Side
- Garage spaces:4
 Listings identified with the FMLS IDX logo come from FMLS and are held by brokerage firms other than the owner of this website. The listing brokerage is identified in any listing details. Information is deemed reliable but is not guaranteed. If you believe any FMLS listing contains material that infringes your copyrighted work please click here (https://www.fmls.com/dmca) to review our DMCA policy and learn how to submit a takedown request. ©2026 First Multiple Listing Service, Inc. FIRSTMLS Member Broker: Clinton Crowe
 New listings near 2998 Rice Creek Court
- New
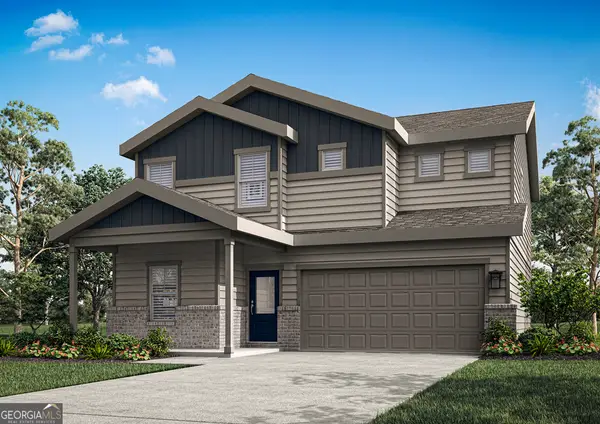 $448,900Active5 beds 3 baths2,166 sq. ft.
119 Egret Court, Jefferson, GA 30549
MLS# 10804192Listed by: LGI Homes Realty LLC - New
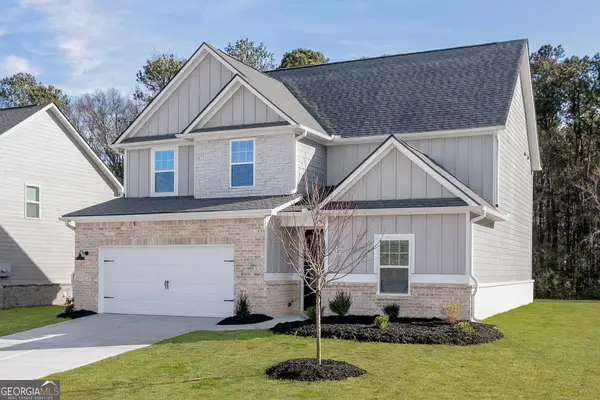 $447,900Active4 beds 3 baths2,231 sq. ft.
73 Bluegill Drive, Jefferson, GA 30549
MLS# 10804193Listed by: LGI Homes Realty LLC - New
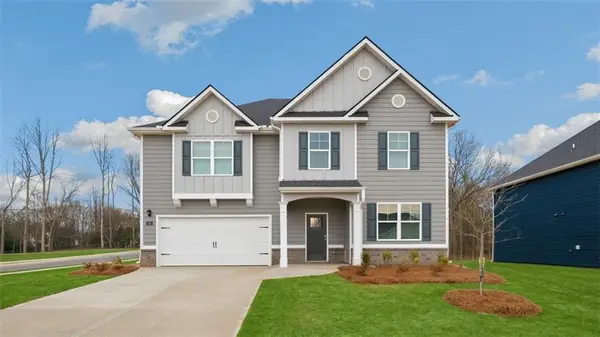 $465,200Active5 beds 3 baths3,216 sq. ft.
169 Elsa Court, Jefferson, GA 30549
MLS# 7803746Listed by: D.R.. HORTON REALTY OF GEORGIA, INC - New
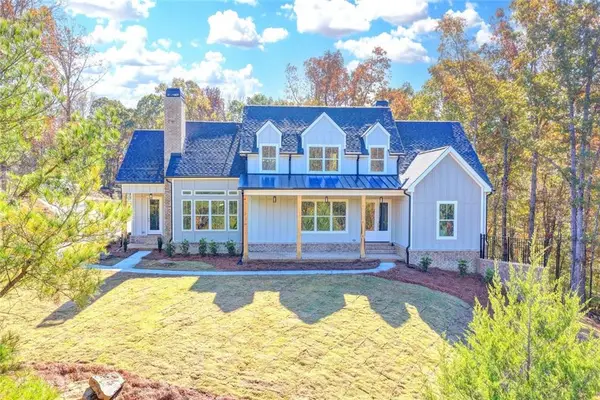 $950,000Active4 beds 4 baths6,217 sq. ft.
2881 Traditions Way, Jefferson, GA 30549
MLS# 7803361Listed by: FOUNDATION PARTNERS REALTY, LLC - New
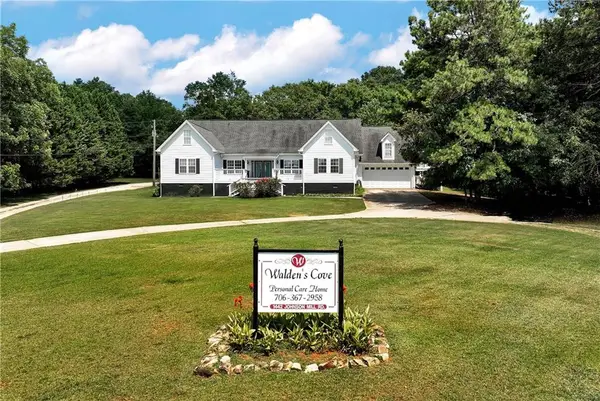 $880,000Active-- beds -- baths
1442 Johnson Mill Road, Jefferson, GA 30549
MLS# 7803073Listed by: HOMESMART - New
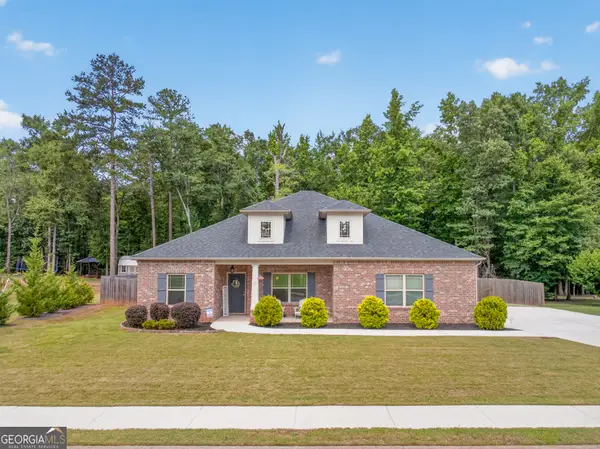 $375,000Active4 beds 2 baths1,926 sq. ft.
517 Forest Path, Jefferson, GA 30549
MLS# 10803330Listed by: eXp Realty - New
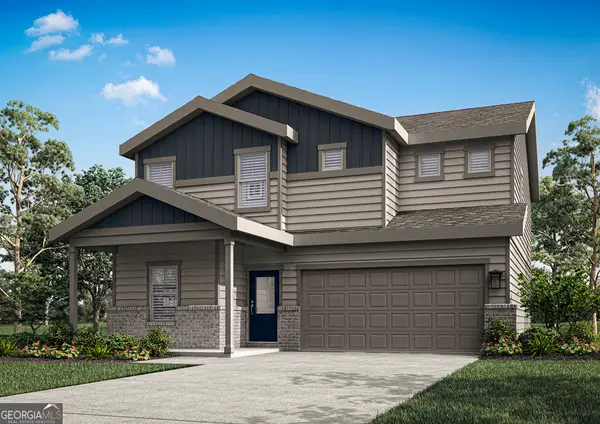 $442,900Active5 beds 3 baths2,166 sq. ft.
210 Sunfish Circle, Jefferson, GA 30549
MLS# 10803082Listed by: LGI Homes Realty LLC - New
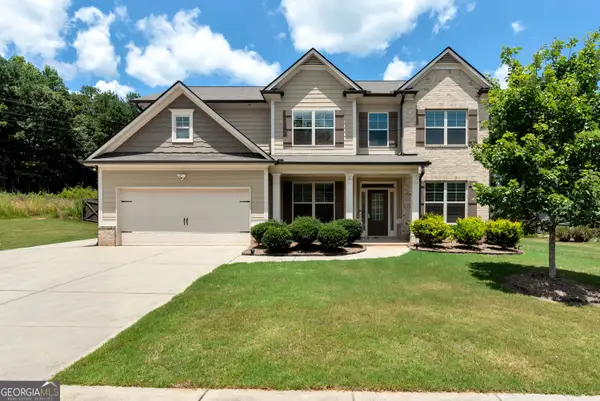 $534,900Active5 beds 3 baths3,311 sq. ft.
534 Widgeon Way, Jefferson, GA 30549
MLS# 10803144Listed by: Keller Williams Lanier Partners - New
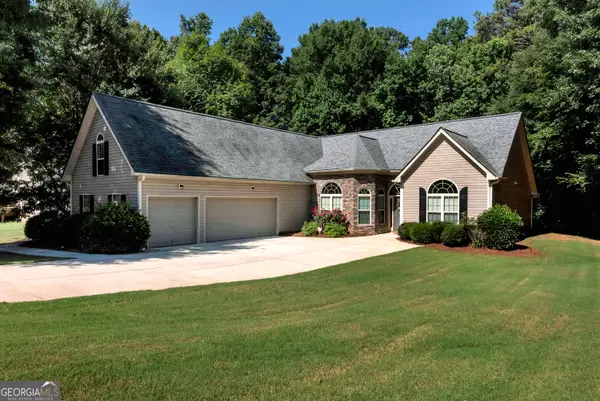 $369,900Active3 beds 2 baths2,372 sq. ft.
222 Jefferson Walk Circle, Jefferson, GA 30549
MLS# 10802877Listed by: Keller Williams Lanier Partners - New
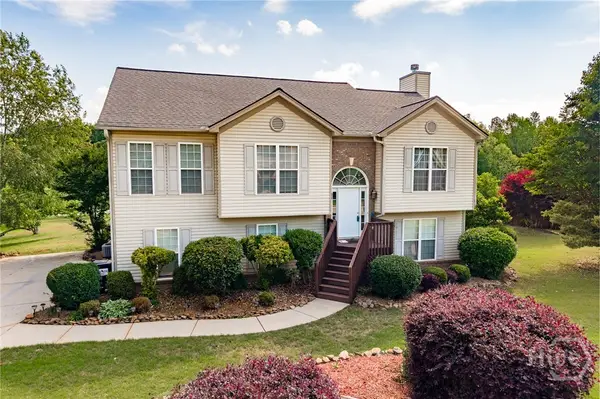 $430,000Active5 beds 3 baths2,678 sq. ft.
871 Jefferson Walk Circle, Jefferson, GA 30549
MLS# CL359386Listed by: WOODALL REALTY GROUP


Protect your home and budget from life's surprises with an Assurant Home Warranty, backed by a partner that supports you through every step of homeownership. Explore Plans.
©2026 Century 21 Real Estate LLC. All rights reserved. CENTURY 21®, the CENTURY 21 Logo and C21® are service marks owned by Century 21 Real Estate LLC. Century 21 Real Estate LLC fully supports the principles of the Fair Housing Act and the Equal Opportunity Act. Each office is independently owned and operated. Listing information is deemed reliable but not guaranteed accurate.