
3212 Brush Arbor Court, Jefferson, GA 30549
Local realty services provided by:CENTURY 21 North East
3212 Brush Arbor Court,Jefferson, GA 30549
$839,000
- 5 Beds
- 5 Baths
- 5,536 sq. ft.
- Single family
- Active
Listed by: derece williams
Office: foundation partners realty llc
MLS#:10844456
Source:METROMLS
Price summary
- Price:$839,000
- Price per sq. ft.:$151.55
- Monthly HOA dues:$91.67
About this home
Space, flexibility, and an established golf-cart lifestyle set this 5,536 finished sq ft home apart in Jefferson. Located on a .42-acre cul-de-sac lot in Traditions of Braselton, this 4-sided brick home offers 5 bedrooms, 4 full baths, a finished basement, 3-car garage, long driveway, and generous parking for cars and golf carts. The primary suite is on the main level and features a private sitting room, patio access, dual vanities, oversized walk-in closet, soaking tub, and separate 5-foot shower. A second main-level bedroom and full bath provide ideal space for guests, an office, or multigenerational living. The main level also includes a separate dining room, spacious kitchen with wood cabinetry, bar seating, breakfast area overlooking the private backyard, and an oversized laundry room with built-in cabinetry and sink. Rear stairs keep the foyer open and uncluttered. Upstairs offers an ensuite bedroom with private bath, two additional large bedrooms with another full bath, plus an open loft/second living area. The finished terrace level is built for entertaining with LVP flooring, theater room, game/rec room, fourth full bath, additional finished flex space, and a custom wet bar featuring soft-close cabinetry, built-in display shelving, thick glass accents, and Bluetooth-controlled multicolor LED lighting. An additional 461 sq ft of unfinished basement space provides excellent storage or future expansion, and two exterior basement entrances add flexibility. Additional features include a 2020 roof, dedicated HVAC for the primary suite, smart-home prewiring, Cat 5e/6 wiring in select rooms, whole-home intercom, extensive security system, camera system, Wi-Fi-enabled garage doors, upgraded trim, in-ceiling audio, media control room, Bali shades, gas fireplace, gas cooktop, and high garage ceilings with potential room for a vehicle lift. Enjoy the lifestyle of Traditions of Braselton, a master-planned, golf-cart-friendly community with golf, clubhouse, pool, fitness, tennis, pickleball, playgrounds, community events, and more. Convenient to Jefferson, Braselton, I-85, shopping, dining, and Jackson County schools including Gum Springs Elementary, West Jackson Middle, and Jackson County High....
Contact an agent
Home facts
- Year built:2005
- Subdivision & Development:Traditions of Braselton
- Listing ID #:10844456
- Updated:September 13, 2026 at 11:07 AM
Rooms and interior
- Bedrooms:5
- Total bathrooms:5
- Full bathrooms:5
- Flooring:Carpet, Hardwood, Tile
- Dining Description:Separate Room
- Bathrooms Description:Double Vanity, Separate Shower, Soaking Tub, Tile Bath
- Kitchen Description:Breakfast Room, Dishwasher, Disposal, Kitchen Island, Microwave, Oven (Wall), Pantry, Refrigerator, Solid Surface Counters, Stainless Steel Appliance(s)
- Bedroom Description:Master On Main Level, Split Bedroom Plan, Walk-In Closet(s)
- Basement Description:Bath Finished, Concrete, Daylight, Exterior Entry, Finished, Full, Interior Entry
- Living area:5,536 sq. ft.
Heating and cooling
- Cooling:Ceiling Fan(s), Central Air, Electric
- Heating:Natural Gas
- Central air:Yes
Structure and exterior
- Roof:Composition
- Year built:2005
- Building area:5,536 sq. ft.
- Lot area:0.42 Acres
- Lot Features:Cul-De-Sac, Level
- Architectural Style:Brick 4 Side, Traditional
- Construction Materials:Brick, Concrete
- Exterior Features:Deck/Patio
- Levels:2 Story
Schools
- High school:Jackson County
- Middle school:West Jackson
- Elementary school:Gum Springs
Utilities
- Water:Public, Water Available
- Sewer:Public Sewer, Sewer Connected
Finances and disclosures
- Price:$839,000
- Price per sq. ft.:$151.55
- Tax amount:$6,980 (2025)
Features and amenities
- Appliances:Dishwasher, Disposal, Intercom, Microwave, Oven (Wall), Refrigerator, Stainless Steel Appliance(s)
- Laundry features:Laundry
- Amenities:Bay Window(s), High Ceilings, Home Theater, Intercom, Pulldown Attic Stairs, Rear Stairs, Security System, Smoke Detector(s), Tray Ceiling(s), Wet Bar
- Smart home:Yes
Parking
- Total parking spaces:3
- Parking description:Garage, Garage Door Opener
- Garage:Yes
 2026 Georgia MLS. All rights reserved. Information Deem Reliable But Not Guaranteed September 13, 2026 METROMLS Member Broker: Jim D’Amico
New listings near 3212 Brush Arbor Court
- Coming Soon
 $459,900Coming Soon3 beds 2 baths2,154 sq. ft.
187 P J Roberts Road, Jefferson, GA 30549
MLS# 10844033Listed by: Towne Square Brokers, LLC - New
 $1,200,000Active6 beds 6 baths5,127 sq. ft.
2126 Saddle Creek Drive, Jefferson, GA 30549
MLS# 10844990Listed by: Red Clay Properties - New
 $250,000Active3 beds 2 baths1,100 sq. ft.
3249 Commerce Road, Jefferson, GA 30549
MLS# 10844764Listed by: Chapman Hall Professionals Realty - New
 $450,000Active3 beds 2 baths1,749 sq. ft.
27 Woods Way, Jefferson, GA 30549
MLS# 10844297Listed by: Buffington Real Estate Group - New
 $496,150Active5 beds 3 baths2,591 sq. ft.
17 Bufflehead Pass, Jefferson, GA 30549
MLS# 7835880Listed by: CHAFIN REALTY, INC. - New
 $562,201Active4 beds 4 baths3,064 sq. ft.
672 Gadwall Circle, Jefferson, GA 30549
MLS# 10843689Listed by: Chafin Realty, Inc. - New
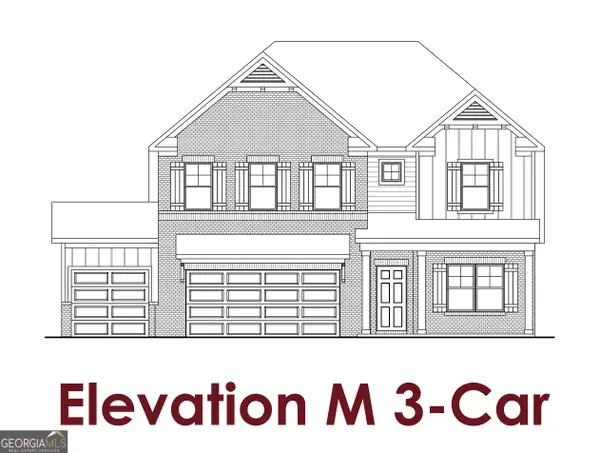 $553,628Active5 beds 4 baths3,020 sq. ft.
608 Gadwall Circle, Jefferson, GA 30549
MLS# 10843641Listed by: Chafin Realty, Inc. - New
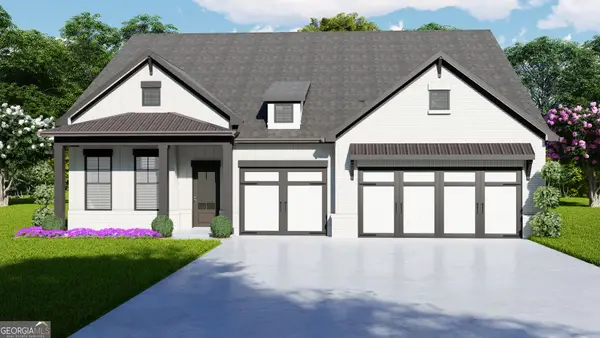 $577,388Active4 beds 4 baths3,121 sq. ft.
626 Gadwall Circle, Jefferson, GA 30549
MLS# 10843667Listed by: Chafin Realty, Inc. - New
 $899,900Active6 beds 5 baths5,132 sq. ft.
1921 Duncans Mill Road, Jefferson, GA 30549
MLS# 10843673Listed by: Keller Williams Realty Atl. Partners


Protect your home and budget from life's surprises with an Assurant Home Warranty, backed by a partner that supports you through every step of homeownership. Explore Plans.
©2026 Century 21 Real Estate LLC. All rights reserved. CENTURY 21®, the CENTURY 21 Logo and C21® are service marks owned by Century 21 Real Estate LLC. Century 21 Real Estate LLC fully supports the principles of the Fair Housing Act and the Equal Opportunity Act. Each office is independently owned and operated. Listing information is deemed reliable but not guaranteed accurate.