
4125 Jefferson River Road, Jefferson, GA 30549
Local realty services provided by:CENTURY 21 Novus
Listed by: mike brown
Office: michael carr and associates
MLS#:10874482
Source:METROMLS
Price summary
- Price:$5,319,150
- Price per sq. ft.:$1,201.8
About this home
Welcome to An Artist's Estate, a solidly built, beautiful brick residence set on 36+ private, wooded acres in a serene, peaceful setting. Thoughtfully curated by a local artist, the home blends classic architecture with timeless character. Here there is room to create and space to breathe. Inside, more than 4,400 sq ft of living space is filled with natural light and high ceilings, every room is a canvas for a studio, a gallery wall or simply a life well lived. A skylit staircase rises from the foyer, a second-story balcony overlooks the grounds, and a 2,365 sq ft basement offers endless possibilities. In the dining room, a late-1800s crystal chandelier, once gas-lit, sets the tone. Select art and antiques convey, including the chandelier, a dining table crafted from a 200-year-old Indonesian ship, a front door from a Virginia mansion, wrought iron railings from a New York City brownstone and a pantry door from India. A 26 kw whole-home generator, solar-ready roof and pool-ready backyard complete the picture. Wonderfully private, yet just 5 miles to downtown Jefferson, 12.5 miles to Athens and about 65 miles to Atlanta. Showings by appointment for pre-qualified buyers only....
Contact an agent
Home facts
- Year built:2019
- Subdivision & Development:none
- Listing ID #:10874482
- Updated:October 24, 2026 at 11:28 AM
Rooms and interior
- Bedrooms:5
- Total bathrooms:6
- Full bathrooms:5
- Half bathrooms:1
- Flooring:Carpet, Hardwood, Tile
- Dining Description:Separate Room
- Bathrooms Description:Double Vanity, Separate Shower, Soaking Tub, Tile Bath
- Kitchen Description:Dishwasher, Double Oven, Ice Maker, Kitchen Island, Microwave, Oven (Wall), Oven/Range (Combo), Pantry, Refrigerator, Solid Surface Counters, Stainless Steel Appliance(s), Walk-in Pantry
- Bedroom Description:Master On Main Level, Walk-In Closet(s)
- Basement Description:Concrete, Full
- Living area:4,426 sq. ft.
Heating and cooling
- Cooling:Ceiling Fan(s), Central Air, Electric, Heat Pump
- Heating:Central, Electric, Heat Pump
- Central air:Yes
Structure and exterior
- Year built:2019
- Building area:4,426 sq. ft.
- Lot area:36.46 Acres
- Lot Features:Private
- Architectural Style:Brick 4 Side
- Construction Materials:Brick
- Exterior Features:Balcony, Deck/Patio
- Levels:3+ Story
Schools
- High school:East Jackson
- Middle school:East Jackson
- Elementary school:South Jackson
Utilities
- Water:Water Available, Well
- Sewer:Septic Tank
Finances and disclosures
- Price:$5,319,150
- Price per sq. ft.:$1,201.8
- Tax amount:$7,778 (2025)
Features and amenities
- Appliances:Dishwasher, Double Oven, Electric Water Heater, Microwave, Oven (Wall), Oven/Range (Combo), Refrigerator, Stainless Steel Appliance(s)
- Laundry features:Laundry, Laundry Closet, Upper Level
- Amenities:Bookcases, Electric Water Heater, High Ceilings, Skylight(s), Smoke Detector(s), Two Story Foyer
Parking
- Parking description:Parking Pad
 2026 Georgia MLS. All rights reserved. Information Deem Reliable But Not Guaranteed October 24, 2026 METROMLS Member Broker: Curtis North
New listings near 4125 Jefferson River Road
- New
 $199,900Active3.32 Acres
2200 Lebanon Church, Lot 3, Jefferson, GA 30549
MLS# 7858741Listed by: SERVICE FIRST REALTY, INC. - New
 $99,500Active1.5 Acres
757 Bennett Cemetery Road, Jefferson, GA 30549
MLS# 7858536Listed by: ATLANTA FINE HOMES SOTHEBY'S INTERNATIONAL - New
 $110,500Active1.67 Acres
0 Bennett Cemetery Road, Jefferson, GA 30549
MLS# 7858562Listed by: ATLANTA FINE HOMES SOTHEBY'S INTERNATIONAL - New
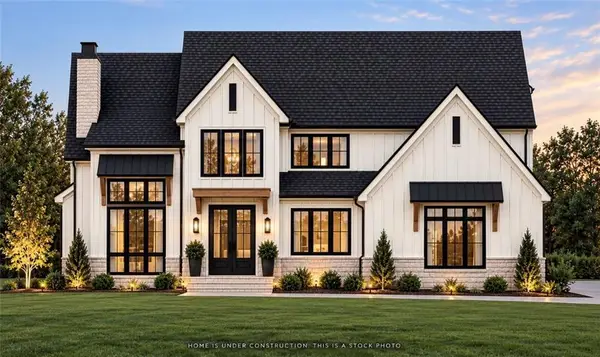 $1,480,000Active5 beds 6 baths5,000 sq. ft.
210 Chariot Ct Lot 32, Jefferson, GA 30549
MLS# 7858713Listed by: SUN REALTY GROUP, LLC. - New
 $599,000Active3 beds 3 baths2,016 sq. ft.
226 Hidden Lakes Trail, Jefferson, GA 30549
MLS# 10878260Listed by: Keller Williams Realty North Atlanta - New
 $549,900Active4 beds 3 baths2,351 sq. ft.
4324 Links Boulevard, Jefferson, GA 30549
MLS# 10877832Listed by: GA Realty LLC - New
 $824,900Active5 beds 5 baths3,246 sq. ft.
7306 Eagle Court, Jefferson, GA 30549
MLS# 10877848Listed by: Re/Max Tru, Inc. - New
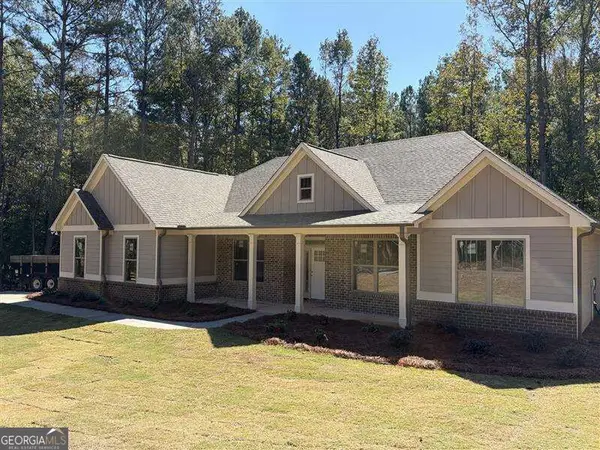 $650,000Active4 beds 3 baths2,362 sq. ft.
205 Maley Road, Jefferson, GA 30549
MLS# 10877442Listed by: Clickit Realty Inc. - New
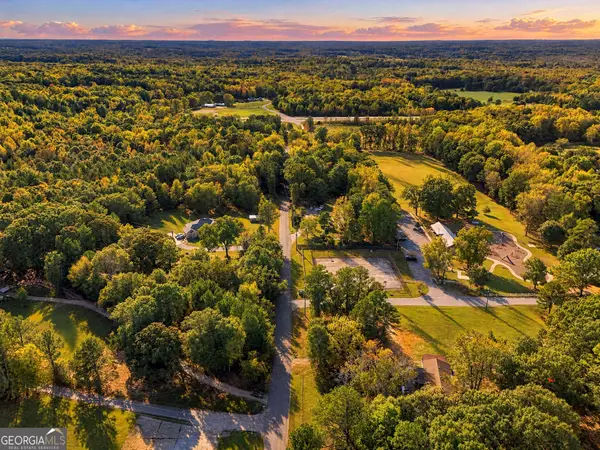 $120,000Active1.5 Acres
0 Arcade Park Street, Jefferson, GA 30549
MLS# 10875919Listed by: Keller Williams Lanier Partners - New
 $1,799,000Active5 beds 6 baths5,500 sq. ft.
642 Canter Way Lot 13, Jefferson, GA 30549
MLS# 10877097Listed by: Sun Realty Group LLC


Protect your home and budget from life's surprises with an Assurant Home Warranty, backed by a partner that supports you through every step of homeownership. Explore Plans.
©2026 Century 21 Real Estate LLC. All rights reserved. CENTURY 21®, the CENTURY 21 Logo and C21® are service marks owned by Century 21 Real Estate LLC. Century 21 Real Estate LLC fully supports the principles of the Fair Housing Act and the Equal Opportunity Act. Each office is independently owned and operated. Listing information is deemed reliable but not guaranteed accurate.