
5511 Morningview Lane, Jefferson, GA 30549
Local realty services provided by:CENTURY 21 NUWAY REALTY
5511 Morningview Lane,Jefferson, GA 30549
$849,900
- 4 Beds
- 4 Baths
- 3,073 sq. ft.
- Single family
- Active
Listed by: rachel webb, laura harris
Office: hill wood realty
MLS#:10829487
Source:METROMLS
Price summary
- Price:$849,900
- Price per sq. ft.:$276.57
- Monthly HOA dues:$91.67
About this home
Lot 30R- Ansley Plan- New Construction by Hillgrove Homes-Full Unfinished Basement- 3 Car Garage: This gorgeous 4-bedroom, 3.5-bath Ranch/Primary on Main plan is exactly what you're looking for! Located in the amenity-rich golf community, Traditions of Braselton. This new-construction home is loaded with bonus features, including an upgraded whole-house window package, extensive trim, an 8x8 storefront window, an irrigation system, Mohawk flooring, KitchenAid appliances, an expansive concrete driveway, double water heaters, upgraded door hardware, and an upgraded lighting and plumbing fixture package. The spacious gourmet kitchen overlooks the inviting family room, which features coffered ceilings, shiplap, brick fireplace with a cedar mantle, and built-in custom cabinetry. The kitchen boasts premium cabinetry with soft-close drawers and an oversized island, quartz countertops, a pot filler, stainless steel appliances, under-cabinet lighting, a custom tile backsplash, a farmhouse sink, and an expansive walk-in pantry with built-in shelving. The flexible dining/office space right off the foyer showcases stunning floor-to-ceiling trim. Additional features include a mudroom, 10 ft. ceilings on the main floor, a main-level guest bathroom, and oversized closets for optimal storage. The relaxing primary bedroom offers a primary bath retreat with a tiled walk-in shower, dual showerheads, quartz countertops, custom tilework, frameless glass, upgraded cabinetry, and dual vanities. A true bonus is the large primary closet, which connects directly to the laundry room and offers plentiful cabinets. Additionally, there's a junior primary suite on the main level with a generously sized bathroom and closet. Upstairs, you will find two secondary bedrooms, one secondary bathroom, and additional storage. The covered porch with/ outdoor fireplace overlooks a large, level wooded backyard, and there's a golf cart garage for added convenience. This home is in the highly sought-after Jackson County School District, and the neighborhood is rich in activities like swimming, tennis, pickleball, fitness, golf, a restaurant, and more. HOME TO BE COMPLETED LATE FALL/EARLY WINTER 2026. ASK ABOUT OUR SPECIAL PREFERRED LENDER INCENTIVES!...
Contact an agent
Home facts
- Year built:2026
- Subdivision & Development:Traditions of Braselton
- Listing ID #:10829487
- Updated:October 25, 2026 at 10:54 AM
Rooms and interior
- Bedrooms:4
- Total bathrooms:4
- Full bathrooms:3
- Half bathrooms:1
- Flooring:Carpet, Hardwood, Tile
- Dining Description:Seats 12+
- Bathrooms Description:Double Vanity
- Kitchen Description:Breakfast Area, Breakfast Bar, Breakfast Room, Dishwasher, Disposal, Double Oven, Kitchen Island, Microwave, Walk-in Pantry
- Bedroom Description:Master On Main Level, Walk-In Closet(s)
- Basement Description:Daylight, Exterior Entry, Full, Interior Entry
- Living area:3,073 sq. ft.
Heating and cooling
- Cooling:Ceiling Fan(s), Central Air, Heat Pump
- Heating:Central, Electric
- Central air:Yes
Structure and exterior
- Roof:Composition
- Year built:2026
- Building area:3,073 sq. ft.
- Lot area:0.39 Acres
- Lot Features:Private
- Architectural Style:Ranch
- Foundation Description:Slab
- Levels:1.5 Story
Schools
- High school:Jackson County
- Middle school:West Jackson
- Elementary school:Gum Springs
Utilities
- Water:Public, Water Available
- Sewer:Public Sewer, Sewer Available
Finances and disclosures
- Price:$849,900
- Price per sq. ft.:$276.57
- Tax amount:$1,514 (2025)
Features and amenities
- Appliances:Dishwasher, Disposal, Double Oven, Microwave
- Laundry features:In Hall, Laundry
- Amenities:Double Pane Windows, High Ceilings, Pulldown Attic Stairs, Smoke Detector(s), Tray Ceiling(s)
Parking
- Total parking spaces:3
- Parking description:Attached, Garage, Garage Door Opener, Kitchen Level
- Garage:Yes
 2026 Georgia MLS. All rights reserved. Information Deem Reliable But Not Guaranteed October 25, 2026
New listings near 5511 Morningview Lane
- New
 $199,900Active3.32 Acres
2200 Lebanon Church, Lot 3, Jefferson, GA 30549
MLS# 7858741Listed by: SERVICE FIRST REALTY, INC. - New
 $99,500Active1.5 Acres
757 Bennett Cemetery Road, Jefferson, GA 30549
MLS# 7858536Listed by: ATLANTA FINE HOMES SOTHEBY'S INTERNATIONAL - New
 $110,500Active1.67 Acres
0 Bennett Cemetery Road, Jefferson, GA 30549
MLS# 7858562Listed by: ATLANTA FINE HOMES SOTHEBY'S INTERNATIONAL - New
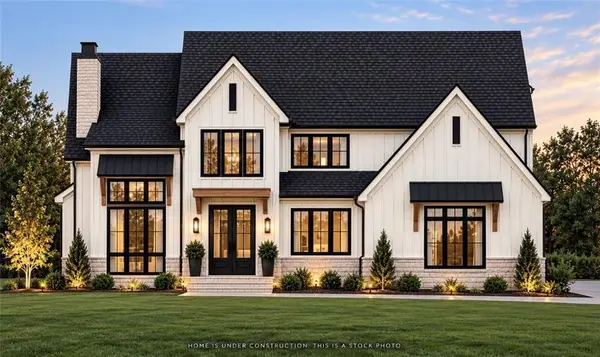 $1,480,000Active5 beds 6 baths5,000 sq. ft.
210 Chariot Ct (lot 32), Jefferson, GA 30549
MLS# 7858713Listed by: SUN REALTY GROUP, LLC. - New
 $599,000Active3 beds 3 baths2,016 sq. ft.
226 Hidden Lakes Trail, Jefferson, GA 30549
MLS# 10878260Listed by: Keller Williams Realty North Atlanta - New
 $549,900Active4 beds 3 baths2,351 sq. ft.
4324 Links Boulevard, Jefferson, GA 30549
MLS# 10877832Listed by: GA Realty LLC - New
 $824,900Active5 beds 5 baths3,246 sq. ft.
7306 Eagle Court, Jefferson, GA 30549
MLS# 10877848Listed by: Re/Max Tru, Inc. - New
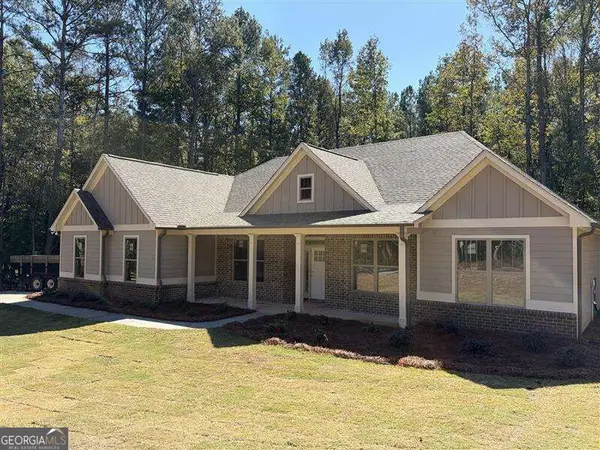 $650,000Active4 beds 3 baths2,362 sq. ft.
205 Maley Road, Jefferson, GA 30549
MLS# 10877442Listed by: Clickit Realty Inc. - New
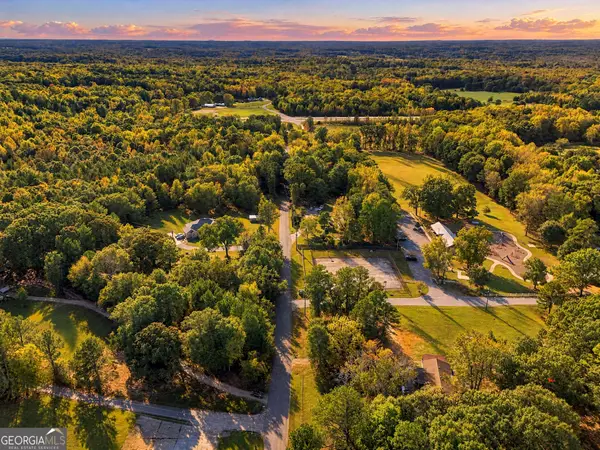 $120,000Active1.5 Acres
0 Arcade Park Street, Jefferson, GA 30549
MLS# 10875919Listed by: Keller Williams Lanier Partners - New
 $1,799,000Active5 beds 6 baths5,500 sq. ft.
642 Canter Way Lot 13, Jefferson, GA 30549
MLS# 10877097Listed by: Sun Realty Group LLC


Protect your home and budget from life's surprises with an Assurant Home Warranty, backed by a partner that supports you through every step of homeownership. Explore Plans.
©2026 Century 21 Real Estate LLC. All rights reserved. CENTURY 21®, the CENTURY 21 Logo and C21® are service marks owned by Century 21 Real Estate LLC. Century 21 Real Estate LLC fully supports the principles of the Fair Housing Act and the Equal Opportunity Act. Each office is independently owned and operated. Listing information is deemed reliable but not guaranteed accurate.