
642 Canter Way, Jefferson, GA 30549
Local realty services provided by:CENTURY 21 Novus
642 Canter Way,Jefferson, GA 30549
$1,799,000
- 5 Beds
- 6 Baths
- 5,000 sq. ft.
- Single family
- Active
Listed by: cyrena harrington, charles harrington
Office: sun realty group, llc.
MLS#:7840621
Source:FIRSTMLS
Price summary
- Price:$1,799,000
- Price per sq. ft.:$359.8
- Monthly HOA dues:$70.83
About this home
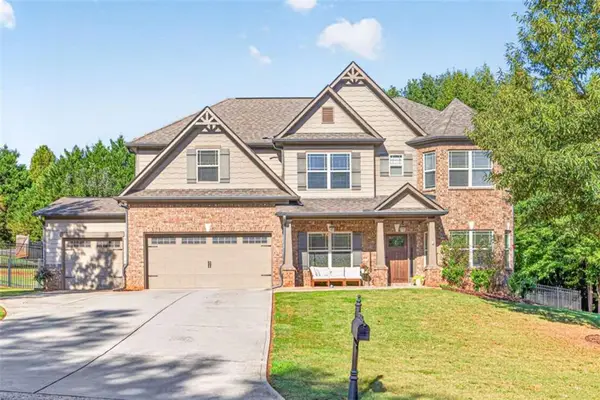
Introducing a one-of-a-kind custom modern farmhouse situated on over 5 acres in The Manors, an exclusive gated community within the highly sought-after Jefferson City School District. Striking architecture, an expansive private homesite, and exceptional attention to detail set the stage for this remarkable new construction estate, where luxury and thoughtful design come together beautifully. Step inside to soaring ceilings, abundant natural light, and an open, inviting floor plan finished with custom craftsmanship and high-end selections throughout. At the heart of the home is a stunning chef’s kitchen featuring an oversized island, extensive custom cabinetry, and separate prep kitchen, opening seamlessly to the spacious great room with fireplace—designed for both everyday living and unforgettable gatherings. The main-level primary suite is a true retreat with its own fireplace, spa-inspired bath, oversized shower, and generous closet space. Additional main-level bedroom suites offer privacy and comfort for family and guests. Upstairs, the fifth bedroom and spacious bonus room with wet bar create an incredible private level for guests, movie nights, or entertaining. Two thoughtfully designed laundry spaces add convenience to this exceptional floor plan. The backyard is designed to be enjoyed year-round. A covered outdoor living area with fireplace and full outdoor kitchen overlooks the heated saltwater pool and spa, creating your own private resort surrounded by more than five acres. Enjoy the serenity and privacy of estate living while remaining convenient to Downtown Jefferson, US Highway 129, and I-85, with easy access to Braselton, Gainesville, Athens, shopping, dining, and more. Approximate completion Spring 2027. A rare opportunity to own a truly one-of-a-kind custom estate where acreage, privacy, luxury, and resort-style living come together in an exceptional Jefferson City Schools location....
Contact an agent
Home facts
- Year built:2026
- Subdivision & Development:The Manor
- Listing ID #:7840621
- Updated:September 19, 2026 at 03:44 AM
Rooms and interior
- Bedrooms:5
- Total bathrooms:6
- Full bathrooms:5
- Half bathrooms:1
- Flooring:Hardwood, Marble
- Dining Description:Open Concept, Seats 12+
- Bathrooms Description:Double Vanity, Soaking Tub, Vaulted Ceiling(s)
- Kitchen Description:Cabinets White, Dishwasher, Double Oven, Eat-in Kitchen, Kitchen Island, Microwave, Pantry Walk-In, Range Hood, Refrigerator, Second Kitchen, Stone Counters, View to Family Room
- Bedroom Description:Master on Main, Oversized Master
- Living area:5,000 sq. ft.
Heating and cooling
- Cooling:Ceiling Fan(s), Central Air, Zoned
- Heating:Central, Zoned
- Central air:Yes
Structure and exterior
- Roof:Composition
- Year built:2026
- Building area:5,000 sq. ft.
- Lot area:5.46 Acres
- Lot Features:Back Yard, Front Yard, Landscaped, Level
- Architectural Style:Farmhouse, Ranch, Traditional
- Construction Materials:HardiPlank Type
- Exterior Features:Covered, Front Porch, Gas Grill, Private Yard, Rain Gutters, Rear Porch
- Levels:1.5 Story
Schools
- High school:Jefferson
- Middle school:Jefferson
- Elementary school:Jefferson
Utilities
- Water:Public, Water Available
- Sewer:Septic Tank
Finances and disclosures
- Price:$1,799,000
- Price per sq. ft.:$359.8
- Tax amount:$2,029 (2025)
Features and amenities
- Appliances:Irrigation Equipment
- Laundry features:Laundry Room, Main Level, Mud Room
- Amenities:Beamed Ceilings, Bookcases, Cathedral Ceiling(s), Coffered Ceiling(s), ENERGY STAR Qualified Appliances, Electric Water Heater, Entrance Foyer, High Ceilings 10 ft Main, Tankless Water Heater
- Pool features:Heated, In Ground, Private Pool, Salt Water
Parking
- Total parking spaces:2
- Parking description:Attached, Driveway, Garage, Garage Door Opener
- Garage spaces:3
 Listings identified with the FMLS IDX logo come from FMLS and are held by brokerage firms other than the owner of this website. The listing brokerage is identified in any listing details. Information is deemed reliable but is not guaranteed. If you believe any FMLS listing contains material that infringes your copyrighted work please click here (https://www.fmls.com/dmca) to review our DMCA policy and learn how to submit a takedown request. ©2026 First Multiple Listing Service, Inc. FIRSTMLS Member Broker: Kendall Chance
New listings near 642 Canter Way
- Coming Soon
 $459,900Coming Soon3 beds 2 baths2,154 sq. ft.
187 P J Roberts Road, Jefferson, GA 30549
MLS# 10844033Listed by: Towne Square Brokers, LLC - New
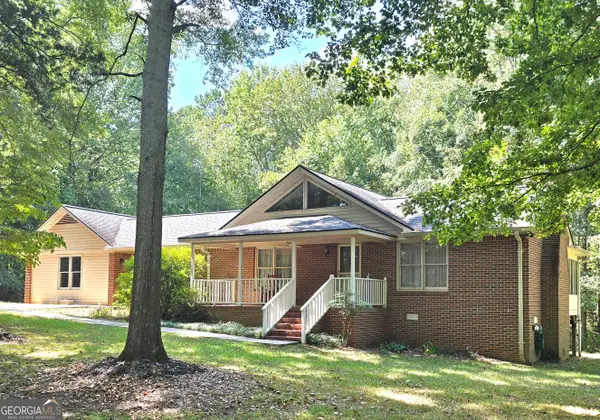 $419,000Active2 beds 2 baths1,899 sq. ft.
231 Orrs School Road, Jefferson, GA 30549
MLS# 10849365Listed by: Howington Realty Company - New
 $3,300,000Active6 beds 9 baths11,682 sq. ft.
150 Fortress Way, Jefferson, GA 30549
MLS# 7840516Listed by: BRASELTON REAL ESTATE GROUP, INC. - New
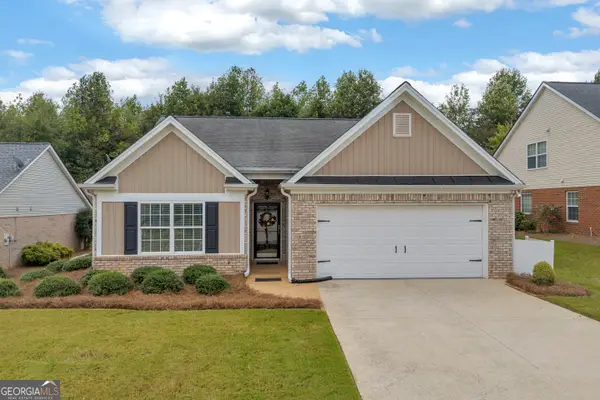 $382,000Active3 beds 2 baths1,788 sq. ft.
316 Lakeview Bend Circle, Jefferson, GA 30549
MLS# 10848586Listed by: Heartland Real Estate - New
 $399,900Active4 beds 2 baths2,214 sq. ft.
399 Laurel Oaks Lane, Jefferson, GA 30549
MLS# 10848314Listed by: Keller Williams Realty Atl. Partners - New
 $467,290Active5 beds 4 baths2,774 sq. ft.
90 Sanborne View Drive, Jefferson, GA 30549
MLS# 7839516Listed by: CCG REALTY GROUP, LLC. - New
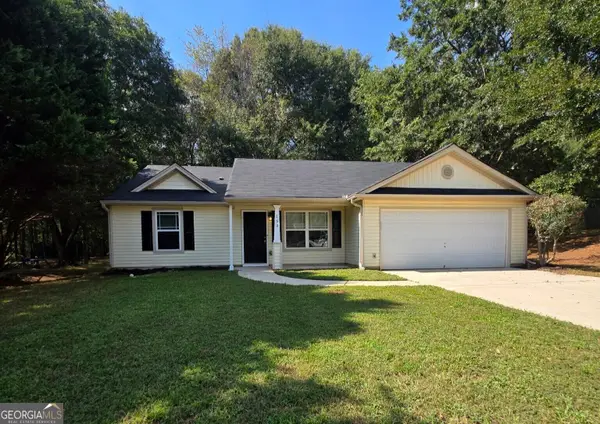 $309,990Active3 beds 2 baths1,238 sq. ft.
153 Glenfield Drive, Jefferson, GA 30549
MLS# 10847734Listed by: RAC Properties of Athens, Inc. - New
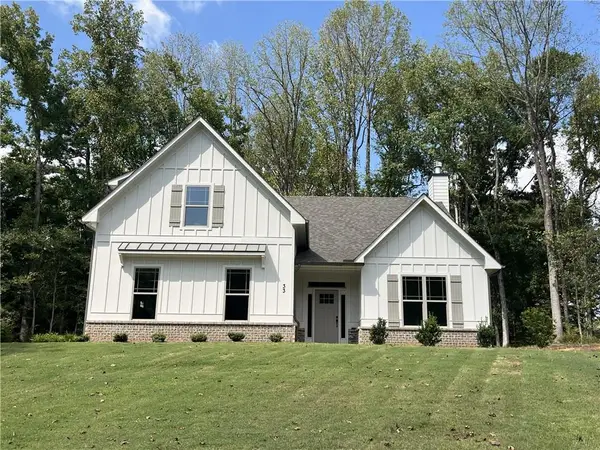 $574,900Active4 beds 3 baths2,950 sq. ft.
33 Hometown Court, Jefferson, GA 30549
MLS# 7838888Listed by: VIRTUAL PROPERTIES REALTY.COM - New
 $509,000Active5 beds 3 baths3,194 sq. ft.
740 Jefferson Boulevard, Jefferson, GA 30549
MLS# 7839045Listed by: PEND REALTY, LLC.


Protect your home and budget from life's surprises with an Assurant Home Warranty, backed by a partner that supports you through every step of homeownership. Explore Plans.
©2026 Century 21 Real Estate LLC. All rights reserved. CENTURY 21®, the CENTURY 21 Logo and C21® are service marks owned by Century 21 Real Estate LLC. Century 21 Real Estate LLC fully supports the principles of the Fair Housing Act and the Equal Opportunity Act. Each office is independently owned and operated. Listing information is deemed reliable but not guaranteed accurate.