
991 Old Forge Lane, Jefferson, GA 30549
Local realty services provided by:CENTURY 21 NUWAY REALTY
991 Old Forge Lane,Jefferson, GA 30549
$729,000
- 5 Beds
- 5 Baths
- 3,948 sq. ft.
- Single family
- Active
Listed by: candra williams
Office: ga realty llc
MLS#:10841310
Source:METROMLS
Price summary
- Price:$729,000
- Price per sq. ft.:$184.65
- Monthly HOA dues:$91.67
About this home
A running creek, mature trees, lake and fountain views, and the 17th hole of the golf course create a backdrop that feels peaceful and private while still offering all the lifestyle amenities of Traditions of Braselton. Tucked away in a cul-de-sac lot this truly special setting, timeless character, and room for the whole family come together at 991 Old Forge Lane in Traditions of Braselton. From the welcoming covered front porch to the beautiful main-level back porch and covered terrace-level patio, outdoor living is woven naturally into this home's design. Inside, warm hardwood floors, rich architectural details, arched openings, substantial trim and custom touches create a timeless feel throughout. The heart of the home is the spacious kitchen, featuring custom cabinetry, granite countertops, generous workspace and storage, a large island, gas cooktop and double wall ovens, with a beautiful arched window over the sink and a bright breakfast area overlooking the private, wooded surroundings. The adjoining living spaces are designed for both everyday family life and entertaining, with a handsome fireplace, abundant windows and French doors opening toward the rear outdoor living spaces. A formal dining room and dedicated office add both elegance and functionality to the main level. The main-level primary suite offers a peaceful retreat, with a spacious bedroom and a generously appointed bath featuring a soaking tub, separate tiled shower, dual vanities and ample closet space. Upstairs, generously sized secondary bedrooms provide plenty of room for family, guests, work-from-home needs or hobbies, along with additional full baths and flexible living space. The finished terrace level adds an entirely different dimension to the home, offering expansive space for recreation, relaxation, guests, mulit-generational living options, hobbies or entertainment area, along with additional finished rooms and a full bath. Step outside to the covered terrace-level patio and enjoy yet another opportunity to experience the privacy and natural beauty surrounding the home. ***This home brings great peace of mind with: NEW ROOF, HVAC, AND WATER HEATER! With its combination of classic architecture, generous living spaces, multiple outdoor living areas and an exceptional golf, lake and creek-side setting, 991 Old Forge Lane isn't simply a house with a list of features, it is a home designed for living well and making memories with a beautiful setting overlooking the 17th hole, a tranquil lake and fountain, this gracious home offers privacy, peaceful surroundings and the soothing sound of a running creek just beyond the property which are all increasingly hard to find. Ask about special lender incentives with the option of a 1% buy down for the first year....
Contact an agent
Home facts
- Year built:2005
- Subdivision & Development:TRADITIONS OF BRASELTON
- Listing ID #:10841310
- Updated:October 25, 2026 at 10:54 AM
Rooms and interior
- Bedrooms:5
- Total bathrooms:5
- Full bathrooms:5
- Flooring:Carpet, Hardwood, Tile
- Dining Description:Separate Room
- Bathrooms Description:Double Vanity, Separate Shower, Soaking Tub, Whirlpool Bath
- Kitchen Description:Breakfast Area, Breakfast Bar, Breakfast Room, Convection Oven, Cooktop, Dishwasher, Double Oven, Microwave, Oven (Wall), Pantry, Refrigerator, Solid Surface Counters, Stainless Steel Appliance(s)
- Bedroom Description:Master On Main Level, Walk-In Closet(s)
- Basement Description:Bath Finished, Concrete, Daylight, Exterior Entry, Finished, Interior Entry
- Living area:3,948 sq. ft.
Heating and cooling
- Cooling:Central Air
- Heating:Heat Pump
- Central air:Yes
Structure and exterior
- Roof:Composition
- Year built:2005
- Building area:3,948 sq. ft.
- Lot area:0.37 Acres
- Lot Features:Cul-De-Sac
- Architectural Style:Cape Cod, Craftsman, Traditional
- Construction Materials:Concrete
- Foundation Description:Slab
- Levels:3+ Story
Schools
- High school:Jackson
- Middle school:Other
- Elementary school:Gum Springs
Utilities
- Water:Public, Water Available
- Sewer:Public Sewer, Sewer Connected
Finances and disclosures
- Price:$729,000
- Price per sq. ft.:$184.65
- Tax amount:$7,348 (2025)
Features and amenities
- Appliances:Convection Oven, Cooktop, Dishwasher, Double Oven, Microwave, Oven (Wall), Refrigerator, Stainless Steel Appliance(s), Tankless Water Heater
- Laundry features:In Mud Room, Laundry
- Amenities:Double Pane Windows, Smoke Detector(s), Tankless Water Heater, Tray Ceiling(s), Two Story Foyer
Parking
- Total parking spaces:2
- Parking description:Garage
- Garage:Yes
 2026 Georgia MLS. All rights reserved. Information Deem Reliable But Not Guaranteed October 25, 2026
New listings near 991 Old Forge Lane
- New
 $199,900Active3.32 Acres
2200 Lebanon Church, Lot 3, Jefferson, GA 30549
MLS# 7858741Listed by: SERVICE FIRST REALTY, INC. - New
 $99,500Active1.5 Acres
757 Bennett Cemetery Road, Jefferson, GA 30549
MLS# 7858536Listed by: ATLANTA FINE HOMES SOTHEBY'S INTERNATIONAL - New
 $110,500Active1.67 Acres
0 Bennett Cemetery Road, Jefferson, GA 30549
MLS# 7858562Listed by: ATLANTA FINE HOMES SOTHEBY'S INTERNATIONAL - New
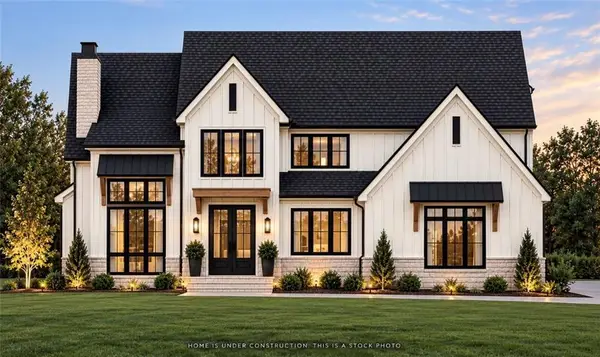 $1,480,000Active5 beds 6 baths5,000 sq. ft.
210 Chariot Ct (lot 32), Jefferson, GA 30549
MLS# 7858713Listed by: SUN REALTY GROUP, LLC. - New
 $599,000Active3 beds 3 baths2,016 sq. ft.
226 Hidden Lakes Trail, Jefferson, GA 30549
MLS# 10878260Listed by: Keller Williams Realty North Atlanta - New
 $549,900Active4 beds 3 baths2,351 sq. ft.
4324 Links Boulevard, Jefferson, GA 30549
MLS# 10877832Listed by: GA Realty LLC - New
 $824,900Active5 beds 5 baths3,246 sq. ft.
7306 Eagle Court, Jefferson, GA 30549
MLS# 10877848Listed by: Re/Max Tru, Inc. - New
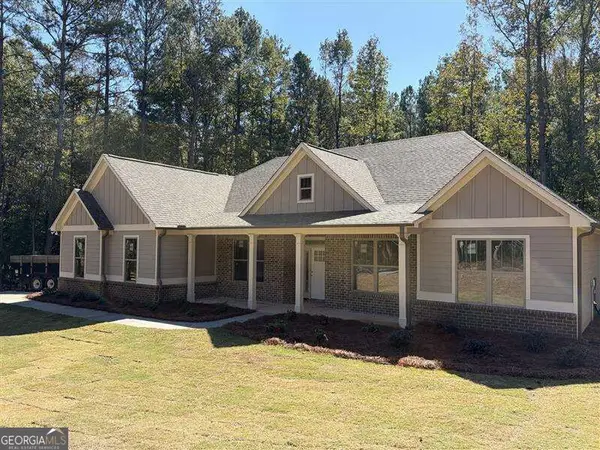 $650,000Active4 beds 3 baths2,362 sq. ft.
205 Maley Road, Jefferson, GA 30549
MLS# 10877442Listed by: Clickit Realty Inc. - New
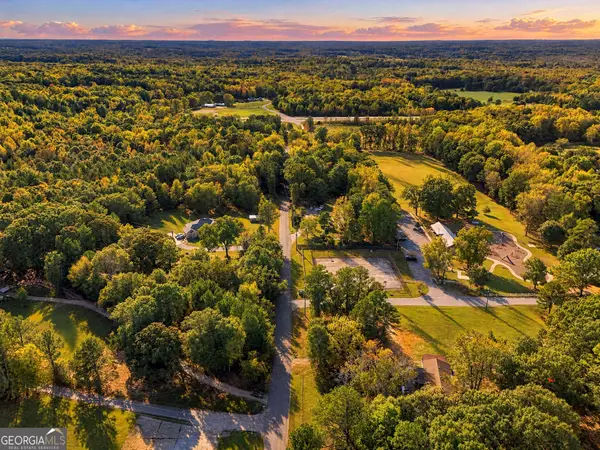 $120,000Active1.5 Acres
0 Arcade Park Street, Jefferson, GA 30549
MLS# 10875919Listed by: Keller Williams Lanier Partners - New
 $1,799,000Active5 beds 6 baths5,500 sq. ft.
642 Canter Way Lot 13, Jefferson, GA 30549
MLS# 10877097Listed by: Sun Realty Group LLC


Protect your home and budget from life's surprises with an Assurant Home Warranty, backed by a partner that supports you through every step of homeownership. Explore Plans.
©2026 Century 21 Real Estate LLC. All rights reserved. CENTURY 21®, the CENTURY 21 Logo and C21® are service marks owned by Century 21 Real Estate LLC. Century 21 Real Estate LLC fully supports the principles of the Fair Housing Act and the Equal Opportunity Act. Each office is independently owned and operated. Listing information is deemed reliable but not guaranteed accurate.