
3 Forrest Avenue #B, Jekyll Island, GA 31527
Local realty services provided by:CENTURY 21 Adams-Harvey & Associates
3 Forrest Avenue #B,Jekyll Island, GA 31527
$610,000
- 3 Beds
- 2 Baths
- - sq. ft.
- Single family
- Sold
Listed by: brenda norton
Office: keller williams golden isles
MLS#:10826513
Source:METROMLS
Sorry, we are unable to map this address
Price summary
- Price:$610,000
About this home
Welcome to your beachside retreat! Walk to the beaches at Great Dunes within 5 minutes or drive to Driftwood Beach within 3 minutes. Whether you are looking for a full-time residence, a weekend getaway, or a prime investment opportunity, this property delivers the ultimate coastal lifestyle. This unique duplex offers peace and privacy, living just like a standalone townhouse with only one shared neighbor. The main level features a fully-equipped kitchen, a spacious family room, and a dedicated dining area. The primary suite is conveniently located on the main floor along with the second room that can be used for guests or an office. Upstairs are two additional bedrooms and a full bathroom, perfect for family and guests. The 4th bedroom features a private, screened-in balcony, perfect for sipping your morning coffee while taking in the refreshing ocean breezes. You can't beat this proximity to the beach! Furnishings are negotiable, making this a seamless, move-in ready opportunity.
Contact an agent
Home facts
- Year built:1972
- Subdivision & Development:Palmetto
- Listing ID #:10826513
- Updated:October 24, 2026 at 06:40 AM
Rooms and interior
- Bedrooms:3
- Total bathrooms:2
- Full bathrooms:2
- Flooring:Carpet, Tile, Vinyl
- Kitchen Description:Dishwasher, Microwave, Oven/Range (Combo), Refrigerator
- Bedroom Description:Master On Main Level, Split Bedroom Plan
Heating and cooling
- Cooling:Electric, Heat Pump, Window Unit(s)
- Heating:Electric, Heat Pump
Structure and exterior
- Roof:Composition
- Year built:1972
- Lot Features:Corner Lot, Level
- Architectural Style:Brick 4 Side, Ranch
- Construction Materials:Brick
- Levels:2 Story
Schools
- High school:Glynn
- Middle school:Glynn
- Elementary school:Satilla Marsh
Utilities
- Water:Public
- Sewer:Public Sewer, Sewer Connected
Finances and disclosures
- Price:$610,000
- Tax amount:$3,611 (2025)
Features and amenities
- Appliances:Dishwasher, Dryer, Microwave, Oven/Range (Combo), Refrigerator, Washer
- Laundry features:Dryer, In Mud Room, Laundry, Washer
- Amenities:Bookcases
Parking
- Parking description:Attached, Garage
- Garage:Yes
 2026 Georgia MLS. All rights reserved. Information Deem Reliable But Not Guaranteed October 24, 2026 METROMLS Member Broker: Shane Phillips
New listings near 3 Forrest Avenue #B
- New
 $1,625,000Active3 beds 4 baths1,832 sq. ft.
260 Turtle Track Lane, Jekyll Island, GA 31527
MLS# 10878324Listed by: Avalon Properties Group - New
 $825,000Active3 beds 2 baths1,641 sq. ft.
29 Ogden Street, Jekyll Island, GA 31527
MLS# 10876007Listed by: Coldwell Banker Access Realty  $975,000Pending3 beds 3 baths2,969 sq. ft.
651 Old Plantation Road, Jekyll Island, GA 31527
MLS# 10868998Listed by: eXp Realty $1,275,000Active3 beds 4 baths1,832 sq. ft.
172 Turtle Track Lane, Jekyll Island, GA 31527
MLS# 10833637Listed by: BHHS Hodnett Cooper Real Estate- Open Sat, 11am to 1pm
 $1,549,500Active4 beds 3 baths2,213 sq. ft.
12 Tyler Lane, Jekyll Island, GA 31527
MLS# 10827419Listed by: Duckworth Properties  $775,000Active3 beds 3 baths1,848 sq. ft.
33 Harbor Road, Jekyll Island, GA 31527
MLS# 10815008Listed by: Engel & V?lkers Golden Isles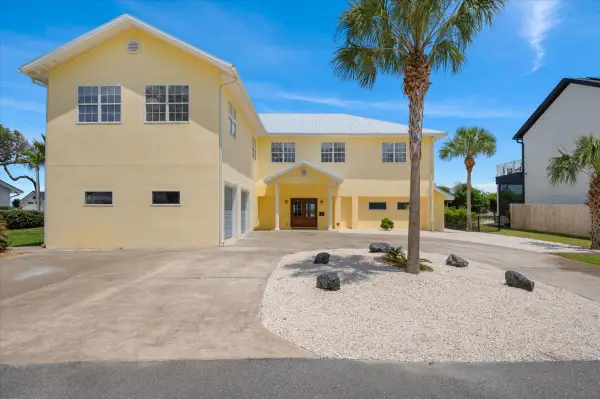 $2,492,000Active6 beds 5 baths5,420 sq. ft.
9 Austin Lane, Jekyll Island, GA 31527
MLS# 10766179Listed by: eXp Realty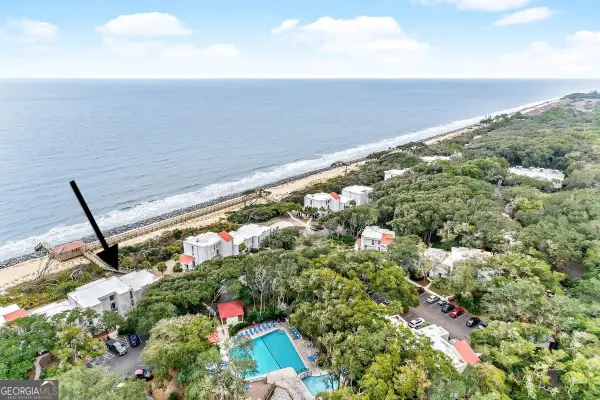 $314,000Active1 beds 1 baths613 sq. ft.
1175 N Beachview Drive #286, Jekyll Island, GA 31527
MLS# 10720288Listed by: eXp Realty $1,875,000Active4 beds 5 baths4,489 sq. ft.
636 Old Plantation Road, Jekyll Island, GA 31527
MLS# 10707429Listed by: eXp Realty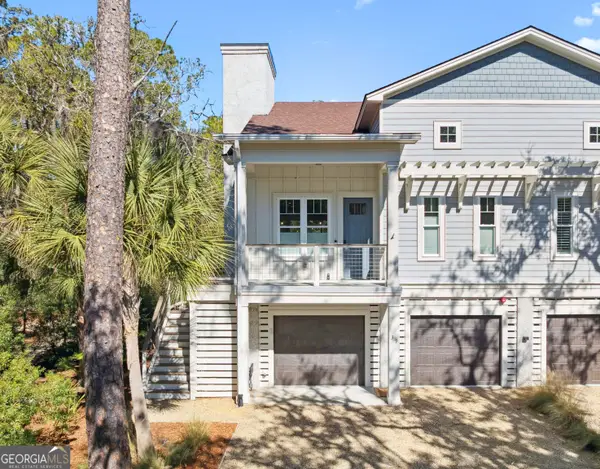 $1,070,000Active4 beds 4 baths2,385 sq. ft.
39 Harbor Road, Jekyll Island, GA 31527
MLS# 10696327Listed by: eXp Realty


Protect your home and budget from life's surprises with an Assurant Home Warranty, backed by a partner that supports you through every step of homeownership. Explore Plans.
©2026 Century 21 Real Estate LLC. All rights reserved. CENTURY 21®, the CENTURY 21 Logo and C21® are service marks owned by Century 21 Real Estate LLC. Century 21 Real Estate LLC fully supports the principles of the Fair Housing Act and the Equal Opportunity Act. Each office is independently owned and operated. Listing information is deemed reliable but not guaranteed accurate.