
1036 Shrine Club Road, Jesup, GA 31545
Local realty services provided by:CENTURY 21 NUWAY REALTY
1036 Shrine Club Road,Jesup, GA 31545
$129,000
- 2 Beds
- 2 Baths
- 947 sq. ft.
- Single family
- Active
Listed by: brooke stotridge
Office: southern classic realtors
MLS#:10845667
Source:METROMLS
Price summary
- Price:$129,000
- Price per sq. ft.:$136.22
About this home
Full of Potential on a Spacious Corner Lot! Discover the possibilities with this charming 2-bedroom, 2-bath home, ideally situated on a large corner lot with plenty of room to make it your own. Whether you're a first-time homebuyer looking for an affordable opportunity to build equity or an investor searching for your next project, this property offers tremendous potential. The functional layout provides a great foundation, while the generous lot offers space for outdoor living, gardening and entertaining. Bring your ideas and unlock the potential! Properties with this much opportunity and outdoor space don't come along every day. Come take a look and imagine what you can create here. The home has had some updates including a new metal roof in 2021, new kitchen cabinets, new well house and new entrance gate and fence around the whole property.
Contact an agent
Home facts
- Year built:1966
- Subdivision & Development:None
- Listing ID #:10845667
- Updated:September 16, 2026 at 04:35 AM
Rooms and interior
- Bedrooms:2
- Total bathrooms:2
- Full bathrooms:2
- Flooring:Carpet, Hardwood
- Kitchen Description:Convection Oven, Dishwasher
- Bedroom Description:Master On Main Level
- Living area:947 sq. ft.
Structure and exterior
- Roof:Metal
- Year built:1966
- Building area:947 sq. ft.
- Lot area:0.92 Acres
- Lot Features:Corner Lot, Open Lot
- Architectural Style:Ranch
- Construction Materials:Wood Siding
- Levels:1 Story
Schools
- High school:Wayne
- Middle school:Martha Puckett
- Elementary school:Martha Smith
Utilities
- Water:Water Available, Well
- Sewer:Septic Tank
Finances and disclosures
- Price:$129,000
- Price per sq. ft.:$136.22
- Tax amount:$415 (2025)
Features and amenities
- Appliances:Convection Oven, Dishwasher, Dryer, Electric Water Heater, Washer
- Laundry features:Dryer, Laundry, Laundry Closet, Washer
- Amenities:Bookcases, Electric Water Heater, Wet Bar
Parking
- Parking description:Carport, Storage
 2026 Georgia MLS. All rights reserved. Information Deem Reliable But Not Guaranteed September 16, 2026
New listings near 1036 Shrine Club Road
- New
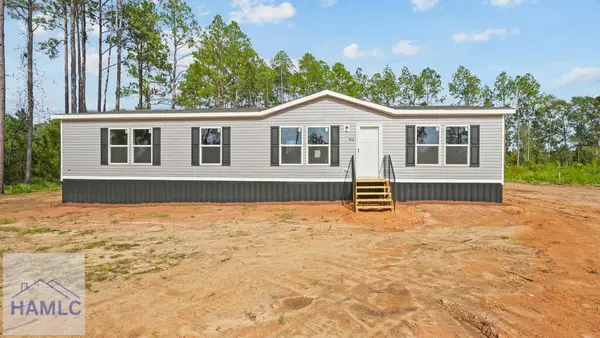 $209,000Active4 beds 2 baths1,800 sq. ft.
3780 Broadhurst Road, Jesup, GA 31545
MLS# 171660Listed by: EXP REALTY LLC - New
 $189,000Active4 beds 2 baths1,568 sq. ft.
253 Compass Road, Jesup, GA 31545
MLS# 171662Listed by: EXP REALTY LLC - New
 $248,500Active4 beds 3 baths1,976 sq. ft.
5655 Holmesville Road, Jesup, GA 31545
MLS# 171638Listed by: SOUTHERN CLASSIC REALTORS - New
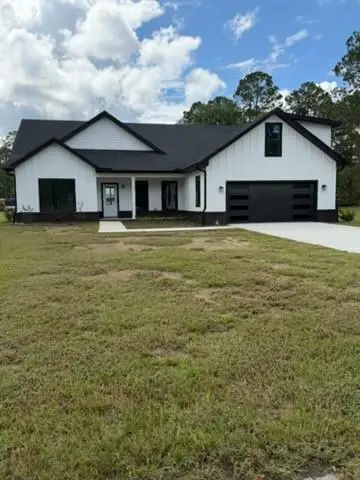 $362,500Active3 beds 3 baths2,100 sq. ft.
243 Charlton Street, Jesup, GA 31545
MLS# 7837772Listed by: TOP BROKERAGE, LLC  $199,000Pending3 beds 1 baths1,464 sq. ft.
192 East Magnolia Street, Jesup, GA 31546
MLS# 171622Listed by: EXP REALTY LLC- New
 $165,000Active4 beds 2 baths1,800 sq. ft.
48 Briar Branch Drive, Jesup, GA 31545
MLS# 171623Listed by: APRIL BANKS REAL ESTATE, LLC - New
 $240,000Active3 beds 2 baths1,144 sq. ft.
165 Turpentine Circle, Jesup, GA 31545
MLS# SA364511Listed by: MAXREV, LLC - New
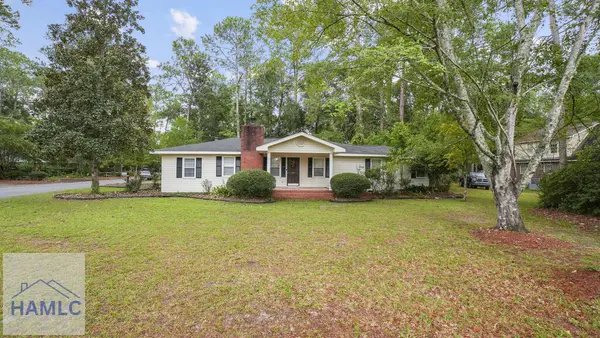 $194,000Active3 beds 2 baths1,782 sq. ft.
411 Ivy Street, Jesup, GA 31546
MLS# 171619Listed by: EXP REALTY LLC - New
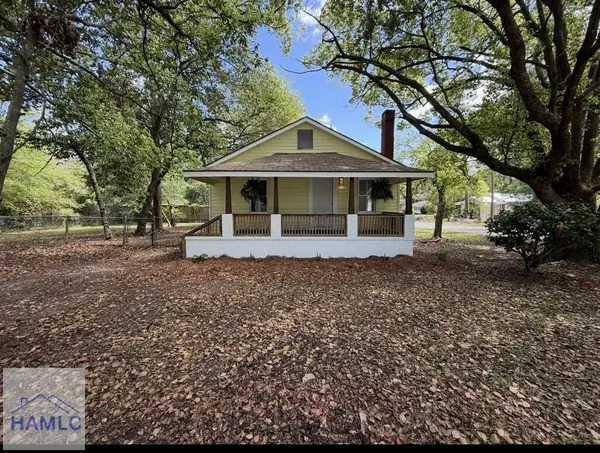 $139,900Active2 beds 1 baths945 sq. ft.
397 South Palm Street, Jesup, GA 31546
MLS# 171616Listed by: WINGATE REAL ESTATE AND RENTALS LLC


Protect your home and budget from life's surprises with an Assurant Home Warranty, backed by a partner that supports you through every step of homeownership. Explore Plans.
©2026 Century 21 Real Estate LLC. All rights reserved. CENTURY 21®, the CENTURY 21 Logo and C21® are service marks owned by Century 21 Real Estate LLC. Century 21 Real Estate LLC fully supports the principles of the Fair Housing Act and the Equal Opportunity Act. Each office is independently owned and operated. Listing information is deemed reliable but not guaranteed accurate.